1131 Sharon Lake Drive
Minden, Minden Hills, K0M 2K0
$370,000
Reduced $55,000 from $425,000
- 3 bedrooms
- 1 bathrooms
- 4 parking
- < 700 sq ft
Listed 113 days ago · MLS® X13502526
About this home
Ever have the urge to grab your fishing pole or your paddle board and just disappear for a few days? Here is the spot! This 3 season cottage with sought-after Western exposure is made for that quiet getaway. Sitting on the shore of Sharon Lake, a small, quiet lake just outside of Minden, this cottage is meant for decompressing and getting away from it all. Built in 1962, the cottage is like stepping back in time. You cannot beat the location - 7 minutes from Minden, 5 minutes from Carnarvon, and close to the Highway 35 corridor for quick weekend travel. Check out all the activities and amenities that the Haliburton Highlands has to offer.
Details
- Type
- Detached
- Style
- Bungalow
- Size
- < 700 sq ft
- Lot
- 54.36 × 377.9 ft
- Basement
- None
- Garage
- None
- Kitchens
- 1
- Property tax
- $1,535 (2026)
- Neighbourhood
- Minden
- Municipality
- Minden Hills
- Price per sq ft
- ~$529 (8% above detached houses in Minden, $489)
Interior
- Bedrooms
- 3 above ground
- Bathrooms
- 1 × 3-piece
- Rooms
- 6 above ground
- Family room or den
- No
- Fireplace
- Wood Stove
- Features
- Primary Bedroom - Main Floor, Carpet Free
Heating, cooling and services
- Heating
- Wood
- Water and sewer
- Holding Tank
Building and exterior
- Style
- Bungalow
- Exterior
- Wood
- Roof
- Shingles
- Foundation
- Piers
- Faces
- North
- Outdoor
- Shed
- Waterfront
- Direct
Parking
- Total parking
- 4
- Driveway and parking
- Private
Lot
- Size
- 54.36 × 377.9 ft
- Acreage
- .50-1.99
More
- Possession
- Flexible
- Nearby
- Lake/Pond, Waterfront
- Cross street
- Hwy 35
Rooms
| Room | Level | Size | Features |
|---|---|---|---|
| Living Room | Main | 6.09 × 3.35 m (20' × 11') | |
| Kitchen | Main | 6.83 × 2.53 m (22'5" × 8'4") | |
| Bedroom | Main | 2.74 × 1.82 m (9' × 6') | |
| Bedroom 2 | Main | 2.41 × 1.8 m (7'11" × 5'11") | |
| Bedroom 3 | Main | 2.43 × 2.53 m (8' × 8'4") | |
| Bathroom | Main | 1.62 × 1.16 m (5'4" × 3'10") |
Location
Location is approximate. See nearby homes on the map
Recent sales nearby
See what similar homes within 1 km sold for in the last year. Create a free account or sign in to see them.
The neighbourhood
Getting around Car-dependent
No subway, LRT or GO station within a short trip.
Within a 10-minute walk: no grocery stores, 0 cafés and restaurants, 0 parks.
Who lives here postal area K0M
- Owners / renters
- 88% / 12%
- Median household income
- $80,000
- Average age
- 50
- Children under 15
- 11%
- Homes
- 92% detached, 0% high-rise
- Commute by transit
- 0%
- Population
- 53,815
Languages spoken most at home besides English: German 0.2%, Russian 0.1%, Polish 0.1%, Korean 0.1%.
Distances are approximate. Places © OpenStreetMap contributors. Neighbourhood figures: Statistics Canada, 2021 Census.
Living here
Commute
Noise Nothing major nearby
No highway within 500 m, rail line within 300 m, or airport flight path nearby.
Distances from the map, not noise measurements. Visit at rush hour to judge for yourself.
Internet High-speed
50/10 Mbps or faster available here by cable, fibre or DSL (the federal high-speed target).
From the federal broadband map. Check exact speeds and providers for the address.
Roads, rail, airports and planned stations © OpenStreetMap contributors. Internet: Innovation, Science and Economic Development Canada, National Broadband Data.
Listed by RE/MAX Professionals North.
Listing information provided by PropTx Innovations Inc. and TRREB; deemed reliable but not guaranteed accurate by PropTx.
Similar homes nearby
See more in Minden Hills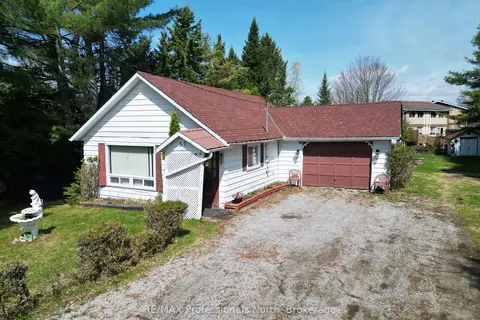
$375,000
Reduced $124,900
2+1 bd2 ba5 pk700-1100 ft²
37 Prince Street
Minden, Minden Hills
Detached · MLS® X13101220 · RE/MAX Professionals North
$355,000
Reduced $44,000
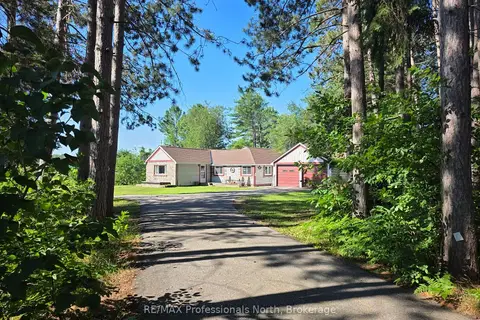
2 bd1 ba6 pk700-1100 ft²
1007 West Road
Minden, Minden Hills
Detached · MLS® X13595088 · RE/MAX Professionals North
$389,000
Reduced $10,000
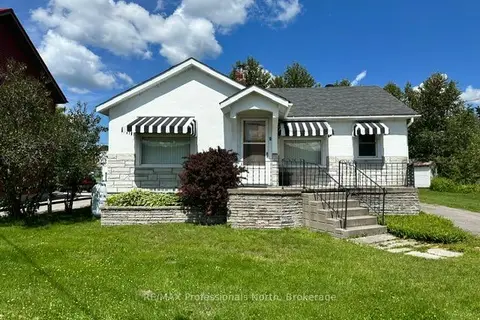
2 bd1 ba3 pk700-1100 ft²
7 Invergordon Avenue
Minden, Minden Hills
Detached · MLS® X13499748 · RE/MAX Professionals North
$349,000
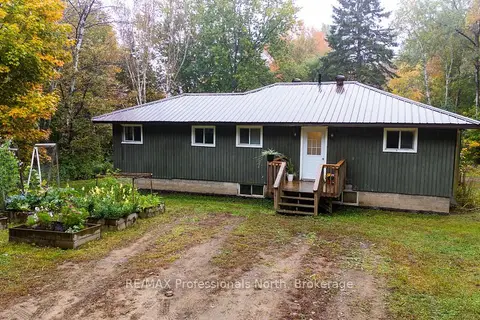
3 bd1 ba4 pk1100-1500 ft²
1010 Mahaffy Court
Minden, Minden Hills
Detached · MLS® X13854780 · RE/MAX Professionals North
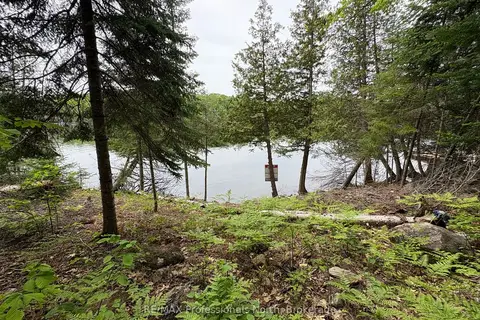
$405,000
Reduced $34,000
0 bd0 ba
0 POVERTY BAY Trail
Minden, Minden Hills
Vacant Land · MLS® X12940510 · RE/MAX Professionals North
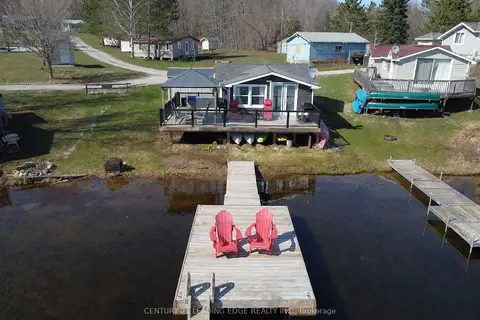
$367,000
2 bd1 ba2 pk< 700 ft²
1043 Lobo Drive 24
Snowdon, Minden Hills
Detached · MLS® X13077054 · CENTURY 21 LEADING EDGE REALTY INC.
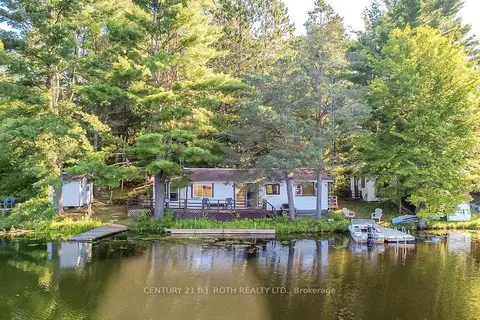
$375,000
3 bd1 ba< 700 ft²
11107 DEVILS LAKE Road
Lutterworth, Minden Hills
Detached · MLS® X13688392 · CENTURY 21 B.J. ROTH REALTY LTD.
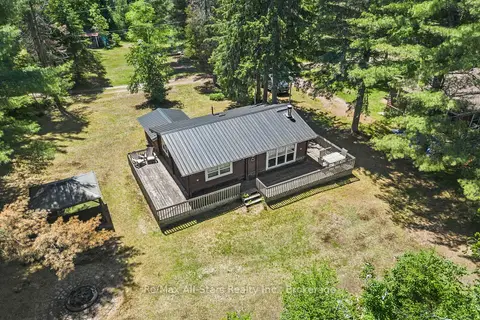
$379,000
Reduced $50,000
2 bd1 ba3 pk< 700 ft²
1042 Goadsby Trail
Snowdon, Minden Hills
Detached · MLS® X13421356 · Re/Max All-Stars Realty Inc.