1130 Westview Terrace
1022 - WT West Oak Trails, Oakville, L6M 3M1
$3,900/mo
- 3+1 bedrooms
- 4 bathrooms
- 4 parking
- 1100-1500 sq ft
Listed 25 days ago · MLS® W13827838
About this home
Step into this bright and beautifully renovated residence, thoughtfully upgraded from top tobottom to deliver comfort, convenience, and modern style in a highly sought-after location.Enjoy easy access to lush parks, scenic trails, recreational amenities, and top-rated schools -an ideal setting for families and outdoor enthusiasts alike.Inside, the home boasts almost 2000sqft of bright and spacious living space, featuring a modernkitchen with stainless steel appliances, sleek quartz countertops, and ample cabinetry. Thespacious dining area flows seamlessly into a private backyard oasis, complete with a brand-new200 sq. ft. deck and fresh landscaping - perfect for summer barbecues and family gatherings.Upstairs, you'll find three generous bedrooms, including two with their own ensuite bathrooms,creating the perfect balance of privacy and comfort.The fully finished basement offers a fourth bedroom and full 3 piece bathroom - ideal forguests, in-laws, or a home office. Additional highlights include a brand-new owned furnace,direct backyard access to a park with a splash pad and walking trails, and a wide drivewayaccommodating up to three vehicles plus a garage for extra parking or storage.This home truly has it all - space, style, and location. Don't miss your chance to make ityours!
Details
- Type
- Att/Row/Townhouse
- Style
- 2-Storey
- Size
- 1100-1500 sq ft
- Lot
- 18.04 × 106.63 ft
- Basement
- Finished
- Garage
- Built-In
- Kitchens
- 1
- Neighbourhood
- 1022 - WT West Oak Trails
- Municipality
- Oakville
- Rent increase limit
- Depends on when the unit was first lived in: before Nov. 15, 2018 it’s covered by Ontario’s yearly limit (2.1% in 2026); after, there’s no cap.
Interior
- Bedrooms
- 3 above ground + 1 below
- Bathrooms
- 1 × 2-piece (main), 1 × 4-piece (second), 1 × 4-piece (second), 1 × 3-piece (basement)
- Rooms
- 6 above ground + 1 below
- Family room or den
- No
- Fireplace
- No
- Laundry
- Laundry Room
- Features
- Carpet Free
- Furnished
- Unfurnished
Heating, cooling and services
- Heating
- Forced Air, Ground Source
- Air conditioning
- Central Air
- Water and sewer
- Sewer
Building and exterior
- Style
- 2-Storey
- Exterior
- Brick
- Roof
- Shingles
- Foundation
- Concrete
- Faces
- South
Parking
- Garage spaces
- 1
- Total parking
- 4
- Driveway and parking
- Private
Lot
- Size
- 18.04 × 106.63 ft
More
- Nearby
- Park, Public Transit, School
- Cross street
- Upper Middle Dr / Westoak Trails Blvd
Rooms
| Room | Level | Size | Features |
|---|---|---|---|
| Living Room | Main | 2.26 × 7.35 m (7'5" × 24'1") | Hardwood Floor, Pot Lights, Open Concept |
| Dining Room | Main | 3.02 × 1.86 m (9'11" × 6'1") | Hardwood Floor, W/O To Deck, Pot Lights |
| Kitchen | Main | 3.02 × 4.94 m (9'11" × 16'2") | Stainless Steel Appl, Quartz Counter, Open Concept |
| Laundry | Lower | 2.47 × 5.7 m (8'1" × 18'8") | W/O To Yard, Ceramic Floor |
| Primary Bedroom | Second | 3.5 × 6.7 m (11'6" × 22') | Hardwood Floor, Walk-In Closet(s), 4 Pc Ensuite |
| Bedroom 2 | Second | 3.14 × 4.91 m (10'4" × 16'1") | Hardwood Floor, Walk-In Closet(s), Window |
| Bedroom 3 | Second | 2.26 × 4.33 m (7'5" × 14'2") | Hardwood Floor, Closet, Window |
| Recreation | Lower | 5.21 × 2.78 m (17'1" × 9'1") | Laminate, Pot Lights |
| Bedroom 4 | Lower | 3.14 × 3.99 m (10'4" × 13'1") | Laminate, Window |
History of this address
6 earlier listings at this address, with sold and leased prices. Create a free account or sign in to see them.
Location
Location is approximate. See nearby homes on the map
The neighbourhood
Getting around Car-dependent
- 🚆 Bronte GO4.1 km
Within a 10-minute walk: no grocery stores, 0 cafés and restaurants, 4 parks. Nearest park: Sixteen Hollow Park (150 m).
Schools nearby
Elementary
- St. Teresa of Calcutta Catholic Elementary School Catholic
EQAO: Gr 6 reading 85%, math 44%4 min walk - West Oak Public School
EQAO: Gr 6 reading 90%, math 67%7 min walk - Forest Trail Public School
EQAO: Gr 6 reading 100%, math 94%1.4 km - Our Lady of Peace Catholic Elementary School Catholic
EQAO: Gr 6 reading 95%, math 73%1.5 km
Secondary
- St. Ignatius of Loyola Catholic Secondary School Catholic
EQAO: Gr 9 math 78%, literacy test 84%15 min walk - Abbey Park High School
EQAO: Gr 9 math 89%, literacy test 92%1.8 km
EQAO: share of students meeting the provincial standard (2024–25). Ontario average: Gr 6 reading 86%, math 51%; Gr 9 math 55%; literacy test 83%.
Closest schools, not school zones. Check which school serves this address with the school board before relying on it.
Who lives here postal area L6M
- Owners / renters
- 82% / 18%
- Median household income
- $143,000
- Average age
- 38
- Children under 15
- 21%
- Homes
- 58% detached, 4% high-rise
- Commute by transit
- 7%
- Population
- 72,547
Languages spoken most at home besides English: Mandarin 5.6%, Arabic 2.4%, Spanish 2.3%, Urdu 1.3%.
Safety
Crime Severity Index for Halton Region (Oakville/Burlington) police: 31 vs 57 for Ontario (2025).
Police-reported figures for the whole police service area, not this street. Rates use the area’s resident population.
Distances are approximate. Places © OpenStreetMap contributors. Neighbourhood figures: Statistics Canada, 2021 Census. School results: EQAO via Ontario Data Catalogue (Open Government Licence – Ontario). Crime Severity Index: Statistics Canada.
Living here
Commute
To downtown Hamilton: 24 km. Transit times · Driving times
Noise Nothing major nearby
No highway within 500 m, rail line within 300 m, or airport flight path nearby.
Distances from the map, not noise measurements. Visit at rush hour to judge for yourself.
Internet High-speed
50/10 Mbps or faster available here by cable, fibre or DSL (the federal high-speed target).
From the federal broadband map. Check exact speeds and providers for the address.
Roads, rail, airports and planned stations © OpenStreetMap contributors. Internet: Innovation, Science and Economic Development Canada, National Broadband Data.
Listed by ROYAL LEPAGE SIGNATURE REALTY.
Listing information provided by PropTx Innovations Inc. and TRREB; deemed reliable but not guaranteed accurate by PropTx.
Similar homes nearby
See more in Oakville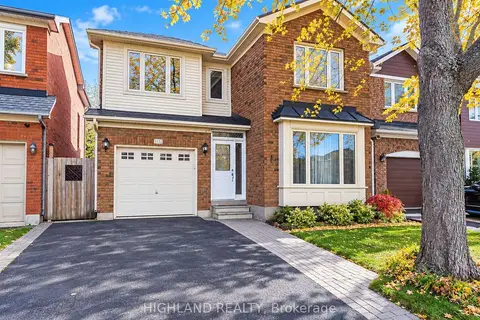
$3,890/mo
3 bd4 ba3 pk1500-2000 ft²
1132 Glen Valley Road
1022 - WT West Oak Trails, Oakville
Detached · MLS® W13778022 · HIGHLAND REALTY
$3,950/mo
3+1 bd4 ba4 pk1100-1500 ft²
2344 Proudfoot Trail
1022 - WT West Oak Trails, Oakville
Detached · MLS® W13856658 · EVERLAND REALTY INC.
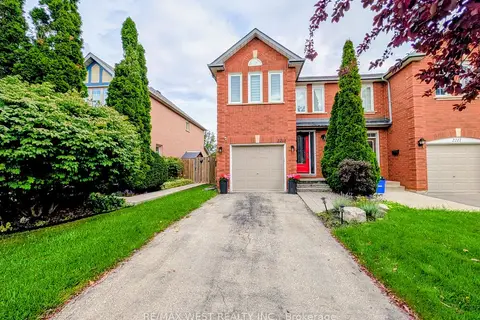
$4,200/mo
4 bd4 ba2 pk700-1100 ft²
2213 Ridge Landing
1022 - WT West Oak Trails, Oakville
Att/Row/Townhouse · MLS® W13847548 · RE/MAX WEST REALTY INC.
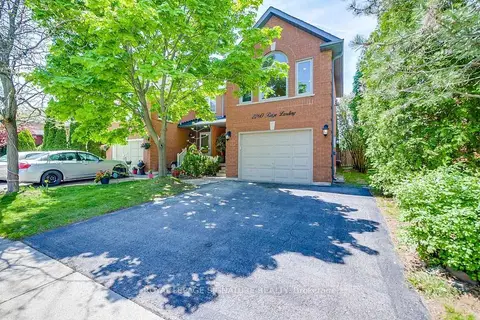
$4,250/mo
Reduced $250
3+1 bd4 ba4 pk1500-2000 ft²
2260 Ridge Landing
1022 - WT West Oak Trails, Oakville
Semi-Detached · MLS® W13801804 · ROYAL LEPAGE SIGNATURE REALTY
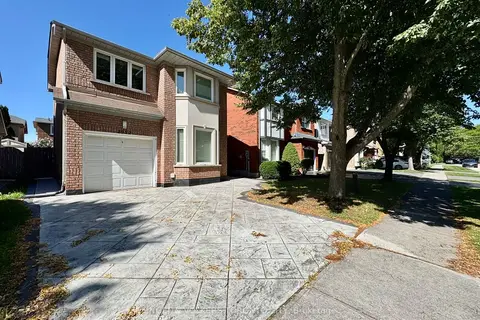
$4,350/mo
Reduced $100
3+1 bd4 ba3 pk1500-2000 ft²
2052 Oak Bliss Crescent
1022 - WT West Oak Trails, Oakville
Detached · MLS® W13641316 · ENGEL & VOLKERS TORONTO CITY
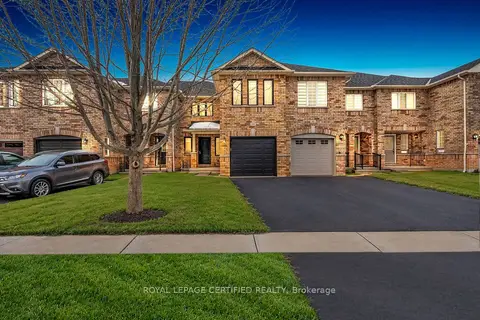
$3,450/mo
3 bd3 ba2 pk1100-1500 ft²
2493 Newcastle Crescent
1022 - WT West Oak Trails, Oakville
Att/Row/Townhouse · MLS® W13875878 · ROYAL LEPAGE CERTIFIED REALTY
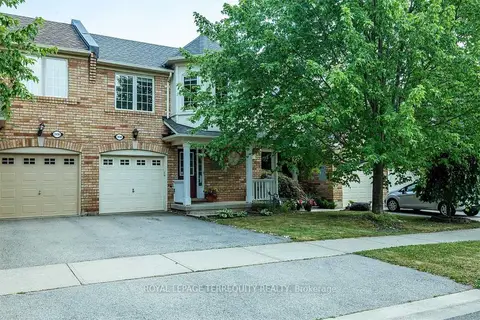
$3,300/mo
3 bd2 ba2 pk1100-1500 ft²
2458 Baintree Crescent
1022 - WT West Oak Trails, Oakville
Att/Row/Townhouse · MLS® W13692236 · ROYAL LEPAGE TERREQUITY REALTY
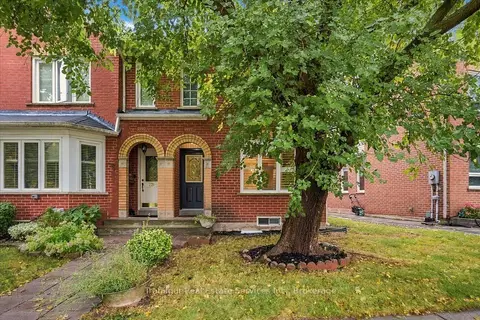
$3,150/mo
2 bd3 ba2 pk1100-1500 ft²
2212 Westoak Trails Boulevard
1022 - WT West Oak Trails, Oakville
Att/Row/Townhouse · MLS® W13871880 · Trafalgar Real Estate Services Inc., Brokerage