1130 Halliday Avenue
Lakeview, Mississauga, L5E 1P9
$1,449,999
Reduced $50,000 from $1,499,999
- 3 bedrooms
- 3 bathrooms
- 6 parking
- 1500-2000 sq ft
Listed 29 days ago · MLS® W13809358
About this home
Welcome to your gateway to Lakeside living in one of the Greater Toronto Area's fastest growing waterfront corridors. Situated on a generous, tree-lined lot just steps from Lake Ontario and the Toronto border, this detached property offers the perfect blend of lifestyle, space, and unmatched long-term investment upside. Lakeview stands as South Mississauga's premier growth corridor, driven primarily by the historic 177-acre Lakeview Village revitalization. This massive waterfront master plan replaces an industrial footprint with over 50 acres of public parkland, a landmark one-kilometre pier extending into Lake Ontario, an Innovation District, and vibrant pedestrian retail squares. Enjoy weekend strolls through the 64-acre Jim Tovey Conservation Area, boating and splash pads at Lakefront Promenade, and rounds at Lakeview Golf Course. Families will appreciate the access to top-tier schools. Paired with rapid commuter transit-flanked by Long Branch GO for a 20-minute ride to Union Station, alongside seamless QEW and Gardiner access-the pocket delivers unmatched connectivity. Live in, expand, or build your dream luxury home among multi-million-dollar custom infill properties lining the streetscape. The deep lot profile easily accommodates substantial rear additions, a private backyard oasis, or a potential garden suite. Do not miss this chance to call this your next home!
Details
- Type
- Detached
- Style
- Bungalow
- Age
- 51-99 years
- Size
- 1500-2000 sq ft
- Lot
- 60 × 117 ft
- Basement
- Full, Finished
- Garage
- Attached
- Kitchens
- 1
- Property tax
- $9,987 (2026)
- Neighbourhood
- Lakeview
- Municipality
- Mississauga
- Price per sq ft
- $829 (about the same as detached houses in Lakeview)
Interior
- Bedrooms
- 3 above ground
- Bathrooms
- 1 × 4-piece (main), 1 × 3-piece (main), 1 × 3-piece (basement)
- Rooms
- 11 above ground + 4 below
- Family room or den
- No
- Fireplace
- No
- Features
- Auto Garage Door Remote, Carpet Free, Primary Bedroom - Main Floor, Storage, In-Law Capability, Sump Pump
Heating, cooling and services
- Heating
- Forced Air, Gas
- Air conditioning
- Central Air
- Water and sewer
- Sewer
Building and exterior
- Style
- Bungalow
- Exterior
- Brick, Concrete
- Roof
- Asphalt Shingle
- Age
- 51-99 years
- Faces
- South
- Outdoor
- Shed
Parking
- Garage spaces
- 2
- Total parking
- 6
Lot
- Size
- 60 × 117 ft
More
- Possession
- Immediate
- Nearby
- Fenced Yard, Hospital, Library, Public Transit, Rec./Commun.Centre, School
- Cross street
- Lakeshore Rd E & Haig Blvd
History of this address
1 earlier listing at this address, with sold and leased prices. Create a free account or sign in to see them.
Location
Location is approximate. See nearby homes on the map
Recent sales nearby
See what similar homes within 1 km sold for in the last year. Create a free account or sign in to see them.
The neighbourhood
Getting around Car-dependent
- 🚆 Long Branch GO1.7 km
Within a 10-minute walk: 1 grocery store, 1 cafés and restaurants, 1 park. Nearest grocery: No Frills (850 m). Nearest park: Serson Park (150 m).
Schools nearby
Elementary
- Toronto French School - West Campus Private6 min walk
- Queen of Heaven School Catholic
EQAO: Gr 6 reading 97%, math 94%13 min walk - Westacres Public School
EQAO: Gr 3 reading 81%, math 38%1.6 km - St. Dominic's School Catholic
EQAO: Gr 6 reading 97%, math 77%1.8 km
Secondary
- Allan A Martin Senior Public School7 min walk
- Gordon Graydon Memorial Secondary School9 min walk
- Peel Alternative South12 min walk
EQAO: share of students meeting the provincial standard (2024–25). Ontario average: Gr 6 reading 86%, math 51%; Gr 9 math 55%; literacy test 83%.
Closest schools, not school zones. Check which school serves this address with the school board before relying on it.
Who lives here postal area L5E
- Owners / renters
- 77% / 23%
- Median household income
- $98,000
- Average age
- 44
- Children under 15
- 15%
- Homes
- 47% detached, 31% high-rise
- Commute by transit
- 8%
- Population
- 12,972
Languages spoken most at home besides English: Polish 2.5%, Portuguese 1.8%, Mandarin 1.2%, Russian 0.8%.
Flood and conservation No mapped hazard
Not inside a mapped flood plain or regulated area.
Screening maps only. Ask the conservation authority for a property inquiry before relying on this.
Safety
Crime Severity Index for Peel Region (Mississauga/Brampton) police: 59 vs 57 for Ontario (2025).
Police-reported figures for the whole police service area, not this street. Rates use the area’s resident population.
Development nearby
No planning applications within 500 m in the last five years.
Rezoning, site plan, subdivision and condominium applications filed with the city.
Distances are approximate. Places © OpenStreetMap contributors. Neighbourhood figures: Statistics Canada, 2021 Census. School results: EQAO via Ontario Data Catalogue (Open Government Licence – Ontario). Crime Severity Index: Statistics Canada.
Living here
Commute
To Union Station (downtown Toronto): 16 km. Transit times · Driving times
Noise Nothing major nearby
No highway within 500 m, rail line within 300 m, or airport flight path nearby.
Distances from the map, not noise measurements. Visit at rush hour to judge for yourself.
Internet High-speed
50/10 Mbps or faster available here by cable, fibre or DSL (the federal high-speed target).
From the federal broadband map. Check exact speeds and providers for the address.
Short-term rentals
Only in your principal residence, with a City licence: not allowed in investment properties. Up to 180 nights a year, no more than 30 in a row.
Roads, rail, airports and planned stations © OpenStreetMap contributors. Internet: Innovation, Science and Economic Development Canada, National Broadband Data.
Listed by CENTURY 21 LEADING EDGE REALTY INC..
Listing information provided by PropTx Innovations Inc. and TRREB; deemed reliable but not guaranteed accurate by PropTx.
Similar homes nearby
See more in Mississauga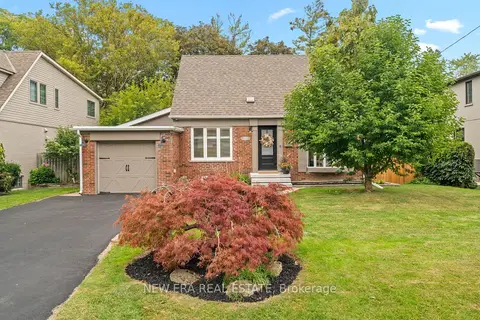
$1,474,999
3 bd2 ba5 pk1500-2000 ft²
2107 Russett Road
Lakeview, Mississauga
Detached · MLS® W13854296 · NEW ERA REAL ESTATE
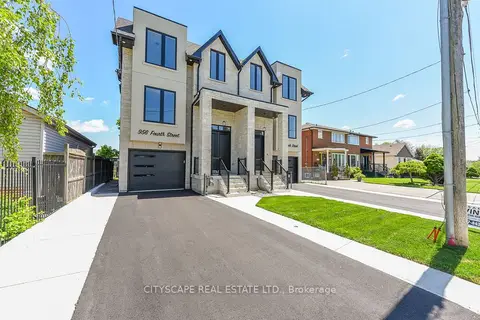
$1,482,500
Reduced $107,499
4+1 bd5 ba5 pk2500-3000 ft²
954 Fourth Street
Lakeview, Mississauga
Semi-Detached · MLS® W13701440 · CITYSCAPE REAL ESTATE LTD.
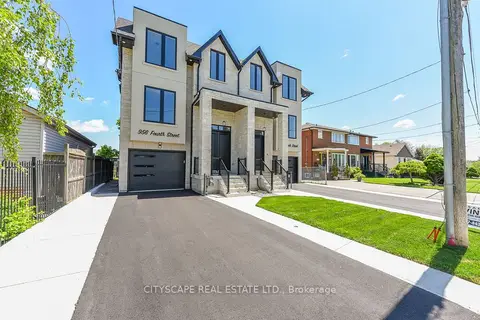
$1,482,500
Reduced $107,499
4+1 bd5 ba5 pk2500-3000 ft²
956 Fourth Street
Lakeview, Mississauga
Semi-Detached · MLS® W13701448 · CITYSCAPE REAL ESTATE LTD.
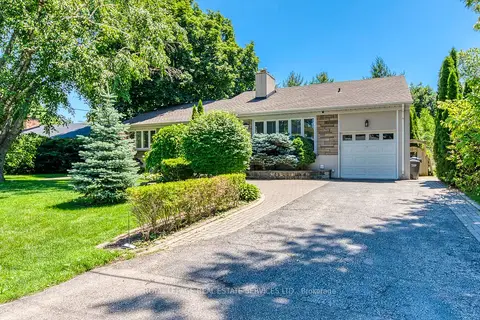
$1,499,000
3+3 bd2 ba3 pk1100-1500 ft²
1602 Lincolnshire Boulevard
Lakeview, Mississauga
Detached · MLS® W13730322 · ROYAL LEPAGE REAL ESTATE SERVICES LTD.
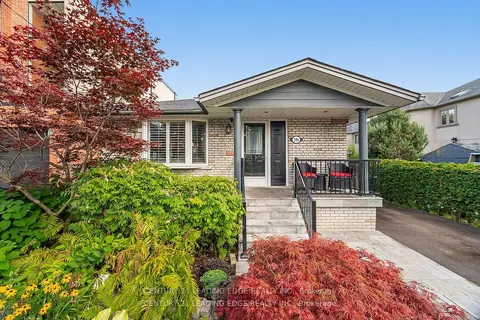
$1,399,999
Reduced $125,001
3 bd2 ba6 pk700-1100 ft²
586 Curzon Avenue
Lakeview, Mississauga
Detached · MLS® W13074714 · CENTURY 21 LEADING EDGE REALTY INC.
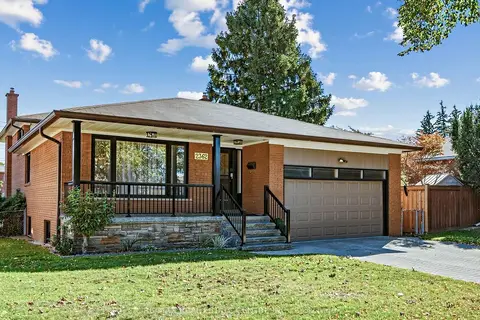 New
$1,350,000
4+1 bd2 ba5 pk2500-3000 ft²
2362 Denise Road
Lakeview, Mississauga
Detached · MLS® W14097924 · RE/MAX REAL ESTATE CENTRE INC.
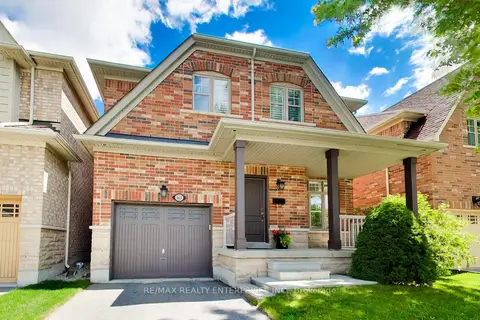
$1,349,000
4+1 bd4 ba3 pk2000-2500 ft²
1613 Northmount Avenue
Lakeview, Mississauga
Detached · MLS® W13485908 · RE/MAX REALTY ENTERPRISES INC.
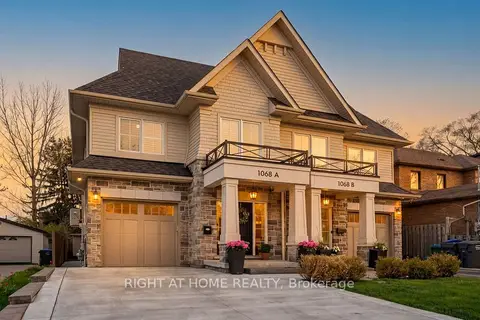
$1,599,999
4 bd4 ba5 pk2000-2500 ft²
1068A Shaw Drive
Lakeview, Mississauga
Semi-Detached · MLS® W13794122 · RIGHT AT HOME REALTY