113 Yvonne Crescent Lot 45L
Blue Mountains, Blue Mountains, L9Y 5T9
$853,990
Reduced $56,000 from $909,990
- 3 bedrooms
- 3 bathrooms
- 2 parking
- 1500-2000 sq ft
Listed 161 days ago · MLS® X13119162
About this home
Blue Vista Semi by Royalton Homes. This awesome design is 1984 sq ft with 3 bedrooms and 3baths.Great layout, bright open concept living/dining/kitchen with 3 sided gas fireplace. Vaulted ceiling in the living room. Main floor bed/den area. 10' ceilings on the main with smooth ceilings, 9ft ceilings on the second floor with smooth ceilings. The second floor features a family room that looks down into the living room. The primary bedroom showcases a walk out terrace. This home includes 5 appliances, central air, $7,500.00 decor dollars (no cash value) to be used for upgrades/extras at the Royalton design studio. Purchaser(s) to chose all interior finishes to there design/colour tastes. HST rebate available to qualified buyers, ask sales rep for details.
Details
- Type
- Semi-Detached
- Style
- 2-Storey
- Age
- New
- Size
- 1500-2000 sq ft
- Lot
- 34 × 108 ft
- Basement
- Unfinished
- Garage
- Attached
- Kitchens
- 1
- Property tax
- $1,214 (2025)
- Neighbourhood
- Blue Mountains
- Municipality
- Blue Mountains
Interior
- Bedrooms
- 3 above ground
- Bathrooms
- 1 × 3-piece (main), 2 × 4-piece (second)
- Rooms
- 8 above ground
- Family room or den
- Yes
- Fireplace
- Yes
- Features
- ERV/HRV, Sump Pump
Heating, cooling and services
- Heating
- Forced Air, Gas
- Air conditioning
- Central Air
- Water and sewer
- Sewer
Building and exterior
- Style
- 2-Storey
- Exterior
- Stone, Stucco (Plaster)
- Roof
- Membrane
- Foundation
- Poured Concrete
- Age
- New
- Faces
- South
Parking
- Garage spaces
- 1
- Total parking
- 2
- Driveway and parking
- Private
Lot
- Size
- 34 × 108 ft
More
- Possession
- TBA
- Nearby
- Beach, Golf, Park, Skiing
- Cross street
- Grey Rd 21 (Osler Bluff Rd) and Stoneleigh Drive
Rooms
| Room | Level | Size | Features |
|---|---|---|---|
| Bedroom 2 | Main | 2.92 × 3.17 m (9'7" × 10'5") | Laminate, Double Closet |
| Dining Room | Second | 3.99 × 3.41 m (13'1" × 11'2") | Hardwood Floor, Gas Fireplace |
| Kitchen | Main | 3.32 × 2.62 m (10'11" × 8'7") | Ceramic Floor, Granite Counters |
| Living Room | Main | 4.57 × 4.23 m (15' × 13'11") | Hardwood Floor, Gas Fireplace, Vaulted Ceiling(s) |
| Laundry | Main | 3.04 × 1.52 m (10' × 5') | Ceramic Floor |
| Primary Bedroom | Second | 4.02 × 3.75 m (13'2" × 12'4") | Laminate, 4 Pc Ensuite, Walk-In Closet(s) |
| Bedroom 3 | Second | 2.92 × 3.17 m (9'7" × 10'5") | Laminate, Double Closet |
| Family Room | Second | 2.77 × 3.38 m (9'1" × 11'1") | Laminate, Overlooks Living |
Listed by SPECTRUM REALTY SERVICES INC..
Listing information provided by PropTx Innovations Inc. and TRREB; deemed reliable but not guaranteed accurate by PropTx.
Similar homes nearby
See more in Blue Mountains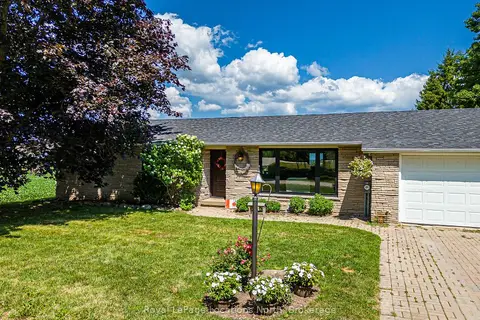
$849,900
Reduced $39,100
3 bd2 ba5 pk1100-1500 ft²
728099 21 Side Road
Blue Mountains, Blue Mountains
Detached · MLS® X13650362 · Royal LePage Locations North
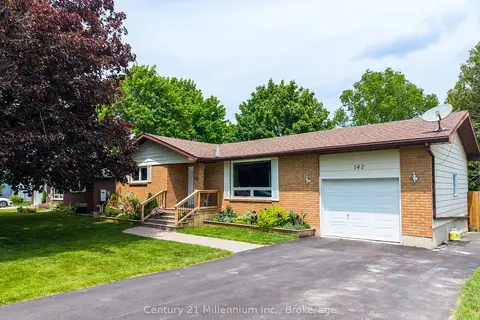
$849,000
2+1 bd2 ba5 pk1100-1500 ft²
142 Arthur Street E
Blue Mountains, Blue Mountains
Detached · MLS® X13670664 · Century 21 Millennium Inc.
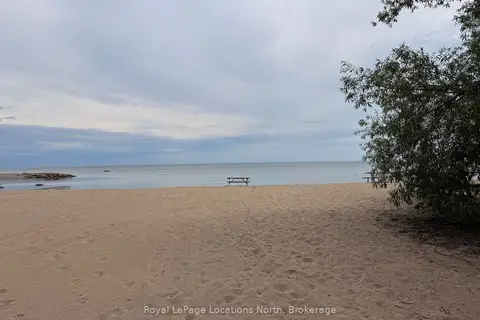
$849,000
3 bd2 ba4 pk1100-1500 ft²
105 Woodland Park Road
Blue Mountains, Blue Mountains
Detached · MLS® X13803432 · Royal LePage Locations North
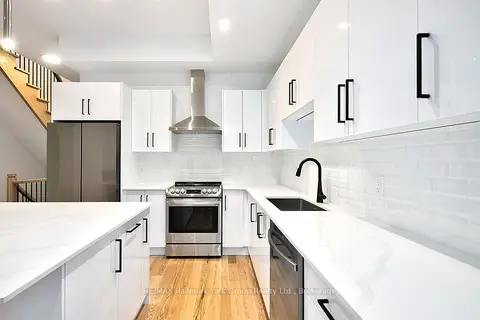
$849,000
4 bd4 ba2 pk2000-2500 ft²
23 Waterview Lane
Blue Mountains, Blue Mountains
Semi-Detached · MLS® X13837176 · RE/MAX Hallmark York Group Realty Ltd.
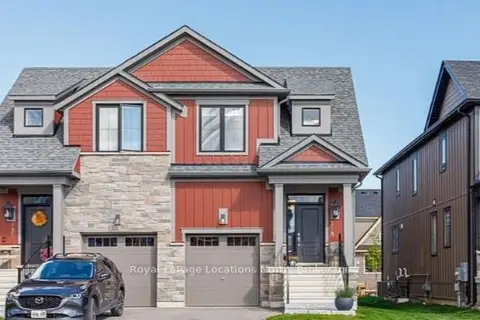
$848,800
3 bd4 ba3 pk1100-1500 ft²
118 Sycamore Street
Blue Mountains, Blue Mountains
Semi-Detached · MLS® X13547850 · Royal LePage Locations North
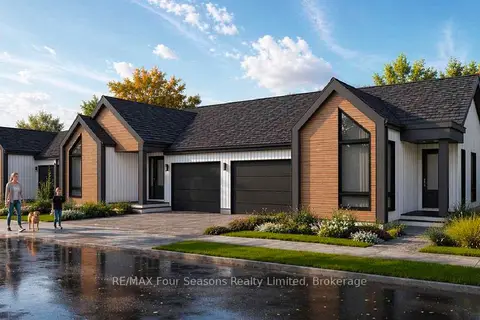
$846,500
2 bd2 ba2 pk1100-1500 ft²
2 BOYNTON Court
Blue Mountains, Blue Mountains
Att/Row/Townhouse · MLS® X13885276 · RE/MAX Four Seasons Realty Limited
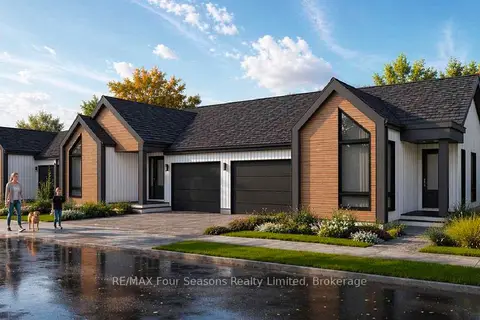
$843,000
2 bd2 ba2 pk1100-1500 ft²
6 BOYNTON Court
Blue Mountains, Blue Mountains
Att/Row/Townhouse · MLS® X13885280 · RE/MAX Four Seasons Realty Limited
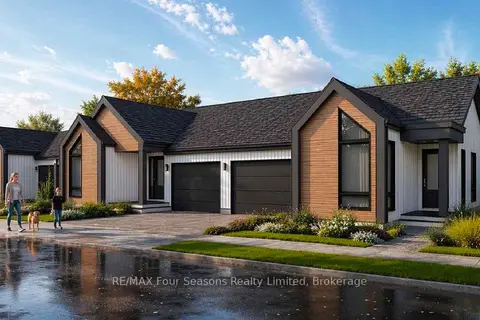
$842,500
2 bd2 ba2 pk1100-1500 ft²
4 BOYNTON Court
Blue Mountains, Blue Mountains
Att/Row/Townhouse · MLS® X13885284 · RE/MAX Four Seasons Realty Limited