112922 Highway 7
62 - Addington Highlands, Addington Highlands, K0H 1Z0
$349,000
Reduced $80,900 from $429,900
- 2+1 bedrooms
- 2 bathrooms
- 10 parking
- 700-1100 sq ft
Listed 533 days ago · MLS® X12124666
About this home
Escape to nature in this charming 2+1 bedroom bungalow on 3.08 acres, perfect for a relaxing getaway, an adventurous retreat, or everyday living. Enjoy high-speed Wi Fi, and a cozy firepit. The property backs onto the Trans-Canada Trail and wetlands, ideal for hiking, biking, and ATV adventures, and is just a short drive to numerous lakes, great for fishing. This spot is perfect for ATVers, hikers, fishing enthusiasts, or anyone looking to unwind in nature. ZonedC1 with many potential commercial uses, it offers the perfect blend of outdoor adventure and modern comfort.
Details
- Type
- Detached
- Style
- Bungalow
- Size
- 700-1100 sq ft
- Lot
- 1000.02 × 134.14 ft
- Basement
- Finished, Separate Entrance
- Garage
- None
- Kitchens
- 2
- Property tax
- $2,222 (2024)
- Neighbourhood
- 62 - Addington Highlands
- Municipality
- Addington Highlands
- Price per sq ft
- $388 (about the same as detached houses in 62 - Addington Highlands)
Interior
- Bedrooms
- 2 above ground + 1 below
- Bathrooms
- 1 × 4-piece (main), 1 × 3-piece (lower)
- Kitchens
- 2 (1 below ground)
- Rooms
- 6 above ground + 4 below
- Family room or den
- No
- Fireplace
- No
Heating, cooling and services
- Heating
- Forced Air, Propane
- Air conditioning
- Central Air
- Water and sewer
- Septic
Building and exterior
- Style
- Bungalow
- Faces
- South
Parking
- Garage spaces
- 10
- Total parking
- 10
- Driveway and parking
- Front Yard Parking
Lot
- Size
- 1000.02 × 134.14 ft
More
- Possession
- 60-89 days
- Cross street
- HWY 7/HWY 41
Rooms
| Room | Level | Size | Features |
|---|---|---|---|
| Kitchen | Main | 2.13 × 3.65 m (7' × 12') | Window, Backsplash |
| Living Room | Main | 4.87 × 6.09 m (16' × 20') | Combined w/Dining, Laminate |
| Dining Room | Main | 4.87 × 6.09 m (16' × 20') | Combined w/Living, Laminate |
| Primary Bedroom | Main | 3.65 × 3.65 m (12' × 12') | Mirrored Closet, Window |
| Bedroom 2 | Main | 3.04 × 3.35 m (10' × 11') | Mirrored Closet, Window |
| Kitchen | Basement | 9.14 × 3.35 m (30' × 11') | Plank, Window, Pot Lights |
| Living Room | Basement | 9.14 × 3.35 m (30' × 11') | Plank, Window, Pot Lights |
| Bedroom 3 | Basement | 3.65 × 3.04 m (12' × 10') | Plank, Mirrored Closet, Large Window |
History of this address
1 earlier listing at this address, with sold and leased prices. Create a free account or sign in to see them.
Listed by REMAX YOUR COMMUNITY REALTY.
Listing information provided by PropTx Innovations Inc. and TRREB; deemed reliable but not guaranteed accurate by PropTx.
Similar homes nearby
See more in Addington Highlands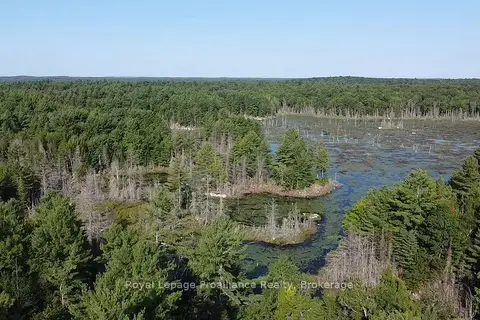
$349,000
0 bd0 ba
PL29C10 Kennebec Road
62 - Addington Highlands, Addington Highlands
Vacant Land · MLS® X13704028 · Royal Lepage Proalliance Realty
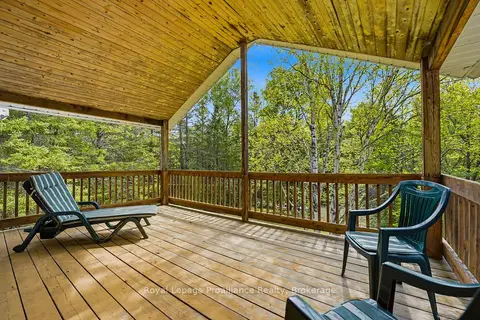
$349,900
Reduced $150,000
4 bd2 ba7 pk1100-1500 ft²
339 Little Finch Lake Road
62 - Addington Highlands, Addington Highlands
Detached · MLS® X13217664 · Royal Lepage Proalliance Realty
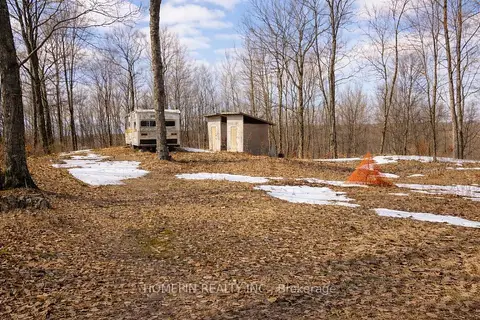
$349,900
0 bd0 ba
673 Buckshot Lake Road
62 - Addington Highlands, Addington Highlands
Vacant Land · MLS® X13660310 · HOMEPIN REALTY INC.
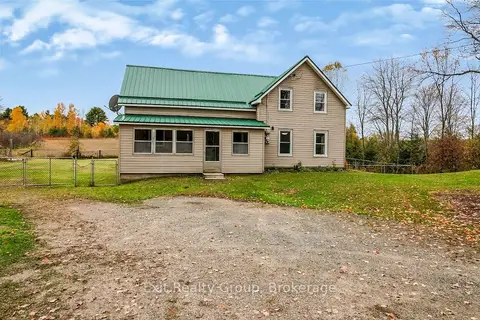 New
$354,900
3 bd1 ba8 pk1100-1500 ft²
2343 Upper Flinton Road
62 - Addington Highlands, Addington Highlands
Detached · MLS® X14093600 · Exit Realty Group
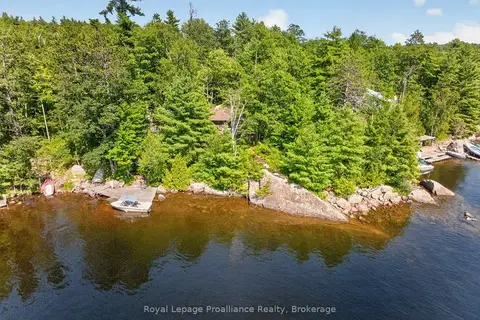
$360,000
3 bd1 ba1 pk700-1100 ft²
125 Mazinaw Lake Boat Access
62 - Addington Highlands, Addington Highlands
Detached · MLS® X13738644 · Royal Lepage Proalliance Realty
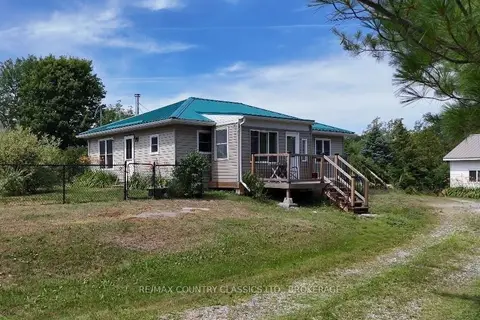
$369,000
Reduced $30,000
2 bd1 ba9 pk700-1100 ft²
10131 Highway 41
62 - Addington Highlands, Addington Highlands
Detached · MLS® X13587474 · RE/MAX COUNTRY CLASSICS LTD., BROKERAGE
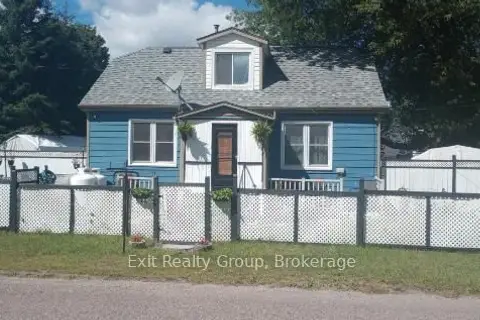
$324,900
Reduced $25,000
4 bd1 ba2 pk1100-1500 ft²
33 Glastonbury Road
62 - Addington Highlands, Addington Highlands
Detached · MLS® X13810282 · Exit Realty Group
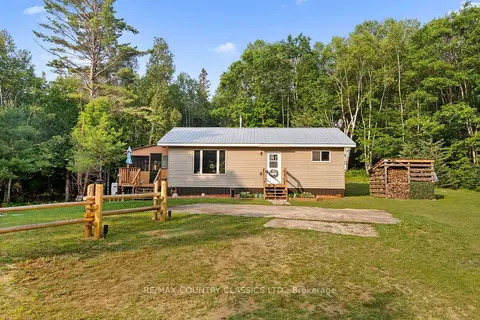
$375,000
Reduced $23,500
2 bd1 ba4 pk700-1100 ft²
528 Hwy No.28
62 - Addington Highlands, Addington Highlands
Detached · MLS® X13582730 · RE/MAX COUNTRY CLASSICS LTD.