112 Bruce Beer Drive
Madoc, Brampton, L6V 2W9
$769,000
- 4+2 bedrooms
- 3 bathrooms
- 4 parking
- 1500-2000 sq ft
Listed 10 days ago · MLS® W13882576
About this home
RARE FIND IN A PRIME BRAMPTON LOCATION! STUNNING 5-LEVEL BACKSPLIT ON A PREMIUM CORNER LOT WITH HUGE SIDE YARD & RENTAL INCOME POTENTIAL! An incredible opportunity to own this spacious and versatile home offering the perfect combination of LOCATION, SPACE, HUGE INVESTMENT POTENTIAL! Situated on a highly desirable PREMIUM CORNER LOT, this property boasts an impressive, oversized side yard, providing exceptional outdoor space and endless possibilities for family enjoyment and entertaining. Step inside to discover a BEAUTIFULLY RENOVATED MAIN FLOOR, featuring stylish NEW FLOORING, FRESH PAINT, and a bright, welcoming atmosphere. The unique 5-level backsplit design offers multiple living areas, added privacy, and incredible flexibility for growing families and multi-generational living. MAJOR BONUS: BASEMENT APARTMENT WITH SEPARATE ENTRANCE! An excellent opportunity to generate additional rental income and help offset mortgage payments, or accommodate extended family while maintaining privacy. LOCATION! LOCATION! LOCATION! Conveniently situated just minutes from HIGHWAY 410, offering quick and easy access for commuters, along with nearby shopping, schools, parks, and everyday amenities. Whether you're a FIRST-TIME BUYER, GROWING FAMILY, MULTI-GENERATIONAL HOUSEHOLD, OR SMART INVESTOR, this property checks all the boxes! PREMIUM CORNER LOT + HUGE SIDE YARD + RENOVATED MAIN FLOOR + SEPARATE BASEMENT APARTMENT = EXCEPTIONAL VALUE! Don't miss this fantastic opportunity to own a property with tremendous potential in one of Brampton's convenient locations. A MUST SEE!
Details
- Type
- Semi-Detached
- Style
- Backsplit 5
- Size
- 1500-2000 sq ft
- Lot
- 40.69 × 105.09 ft
- Basement
- Apartment, Separate Entrance
- Garage
- Built-In
- Kitchens
- 2
- Property tax
- $5,415 (2025)
- Neighbourhood
- Madoc
- Municipality
- Brampton
Interior
- Bedrooms
- 4 above ground + 2 below
- Bathrooms
- 1 × 4-piece (upper), 1 × 4-piece (ground), 1 × 3-piece (basement)
- Kitchens
- 2 (1 below ground)
- Rooms
- 12 above ground
- Family room or den
- Yes
- Fireplace
- No
- Features
- Water Heater
Heating, cooling and services
- Heating
- Forced Air, Gas
- Air conditioning
- Central Air
- Water and sewer
- Sewer
Building and exterior
- Style
- Backsplit 5
- Exterior
- Brick
- Roof
- Asphalt Shingle
- Foundation
- Concrete
- Faces
- East
Parking
- Garage spaces
- 1
- Total parking
- 4
- Driveway and parking
- Available
Lot
- Size
- 40.69 × 105.09 ft
More
- Possession
- TBA
- Cross street
- WMS PKWY/RUTHERFORD
Rooms
| Room | Level | Size | Features |
|---|---|---|---|
| Living Room | Main | 6.71 × 4.27 m (22' × 14') | Vinyl Floor |
| Kitchen | Main | 5.49 × 3.05 m (18' × 10') | Ceramic Floor |
| Breakfast | Main | 3.05 × 3.05 m (10' × 10') | Ceramic Floor |
| Primary Bedroom | Upper | 5.49 × 3.96 m (18' × 13') | Vinyl Floor |
| Bedroom 2 | Upper | 3.96 × 3.96 m (13' × 13') | Vinyl Floor |
| Bedroom 3 | Upper | 3.66 × 3.35 m (12' × 11') | Vinyl Floor |
| Family Room | In Between | 7.32 × 3.96 m (24' × 13') | Laminate |
| Bedroom 4 | In Between | 4.88 × 4.27 m (16' × 14') | Laminate |
| Kitchen | Lower | 3.35 × 3.66 m (11' × 12') | Ceramic Floor |
| Bedroom | Basement | 4.27 × 3.96 m (14' × 13') | Laminate |
| Bedroom | Basement | 3.66 × 3.66 m (12' × 12') | Laminate |
| Recreation | Basement | 3.66 × 4.27 m (12' × 14') | Laminate |
History of this address
1 earlier listing at this address, with sold and leased prices. Create a free account or sign in to see them.
Location
Location is approximate. See nearby homes on the map
Recent sales nearby
See what similar homes within 1 km sold for in the last year. Create a free account or sign in to see them.
The neighbourhood
Getting around Car-dependent
- 🚆 Bramalea GO5.6 km
Within a 10-minute walk: no grocery stores, 1 cafés and restaurants, 10 parks. Nearest park: Ivy Bridge Parkette (100 m).
Schools nearby
Elementary
- St. Joachim Catholic Elementary School Catholic
EQAO: Gr 6 reading 82%, math 46%9 min walk - Arnott Charlton Public School
EQAO: Gr 3 reading 60%, math 53%10 min walk - Harold F. Loughin Public School
EQAO: Gr 3 reading 87%, math 73%17 min walk - École élémentaire Carrefour des Jeunes French
EQAO: Gr 6 reading 90%, math 73%18 min walk
Secondary
- Gordon Graydon Senior Public School10 min walk
- North Park Secondary School
EQAO: Gr 9 math 68%, literacy test 91%1.2 km - Sir John A. Macdonald Senior Public School1.4 km
EQAO: share of students meeting the provincial standard (2024–25). Ontario average: Gr 6 reading 86%, math 51%; Gr 9 math 55%; literacy test 83%.
Closest schools, not school zones. Check which school serves this address with the school board before relying on it.
Who lives here postal area L6V
- Owners / renters
- 69% / 31%
- Median household income
- $93,000
- Average age
- 39
- Children under 15
- 16%
- Homes
- 28% detached, 13% high-rise
- Commute by transit
- 11%
- Population
- 42,392
Languages spoken most at home besides English: Punjabi (Panjabi) 7.8%, Urdu 2.5%, Spanish 2%, Hindi 1.6%.
Flood and conservation No mapped hazard
Not inside a mapped flood plain or regulated area.
Screening maps only. Ask the conservation authority for a property inquiry before relying on this.
Safety
Crime Severity Index for Peel Region (Mississauga/Brampton) police: 59 vs 57 for Ontario (2025).
Police-reported figures for the whole police service area, not this street. Rates use the area’s resident population.
Development nearby
-
207 RUTHERFORD RD N · 300 mSite Plan Approval · Invalid · applied 2022Infill Mature
Rezoning, site plan, subdivision and condominium applications filed with the city.
Distances are approximate. Places © OpenStreetMap contributors. Neighbourhood figures: Statistics Canada, 2021 Census. School results: EQAO via Ontario Data Catalogue (Open Government Licence – Ontario). Crime Severity Index: Statistics Canada. Planning applications: City of Brampton open data.
Living here
Commute
To Union Station (downtown Toronto): 31 km. Transit times · Driving times
Noise Nothing major nearby
No highway within 500 m, rail line within 300 m, or airport flight path nearby.
Distances from the map, not noise measurements. Visit at rush hour to judge for yourself.
Internet High-speed
50/10 Mbps or faster available here by cable, fibre or DSL (the federal high-speed target).
From the federal broadband map. Check exact speeds and providers for the address.
Roads, rail, airports and planned stations © OpenStreetMap contributors. Internet: Innovation, Science and Economic Development Canada, National Broadband Data.
Listed by RE/MAX REALTY SERVICES INC..
Listing information provided by PropTx Innovations Inc. and TRREB; deemed reliable but not guaranteed accurate by PropTx.
Similar homes nearby
See more in Brampton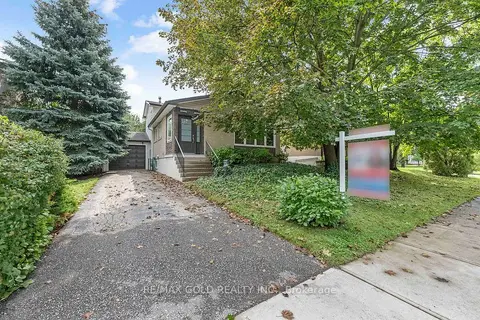
$769,000
4+1 bd2 ba4 pk1100-1500 ft²
29 Carberry Crescent
Madoc, Brampton
Detached · MLS® W13823054 · RE/MAX GOLD REALTY INC.
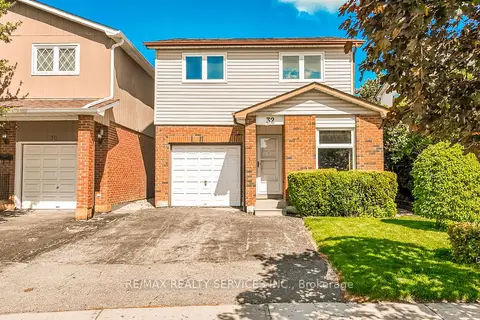
$774,000
Reduced $5,000
3 bd2 ba3 pk1100-1500 ft²
32 Winterfold Drive
Madoc, Brampton
Detached · MLS® W13611962 · RE/MAX REALTY SERVICES INC.
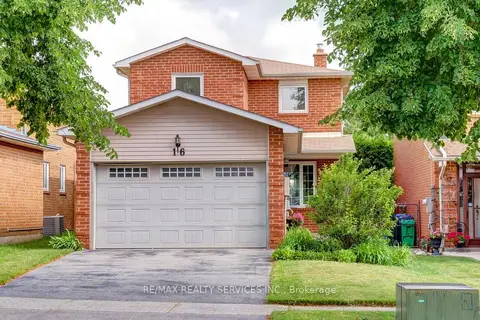
$764,000
3 bd3 ba4 pk1100-1500 ft²
16 Cavalier Court
Madoc, Brampton
Detached · MLS® W13853130 · RE/MAX REALTY SERVICES INC.
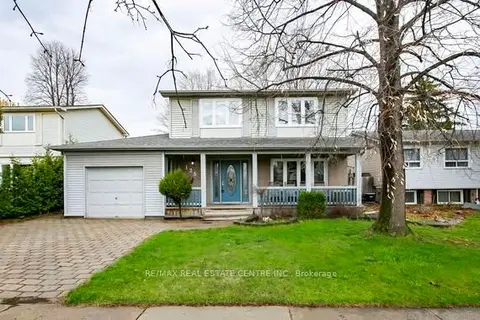
$774,900
4 bd2 ba3 pk1100-1500 ft²
125 Madoc Drive
Madoc, Brampton
Detached · MLS® W13682516 · RE/MAX REAL ESTATE CENTRE INC.
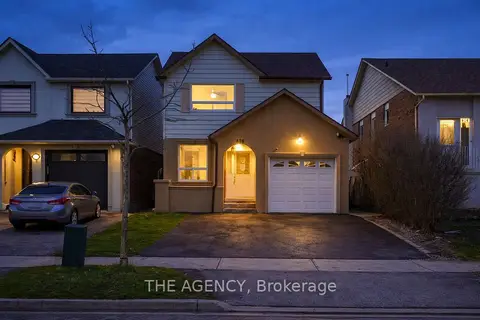
$779,000
Reduced $20,000
3+1 bd3 ba3 pk1100-1500 ft²
416 Hansen Road N
Madoc, Brampton
Detached · MLS® W13021006 · THE AGENCY
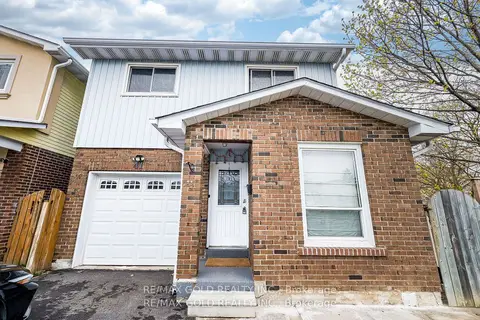
$779,900
3+2 bd4 ba2 pk1500-2000 ft²
41 Simmons Boulevard
Madoc, Brampton
Detached · MLS® W13494414 · RE/MAX GOLD REALTY INC.
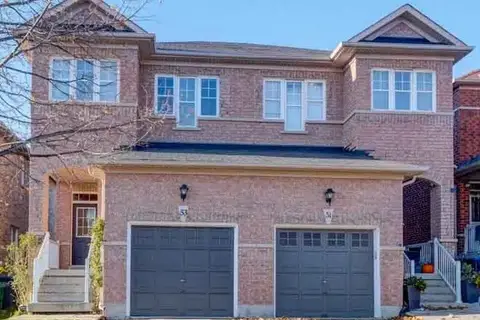
$780,000
Reduced $15,000
3+1 bd3 ba2 pk1100-1500 ft²
53 Silent Pond Crescent
Madoc, Brampton
Semi-Detached · MLS® W13739626 · RIGHT AT HOME REALTY
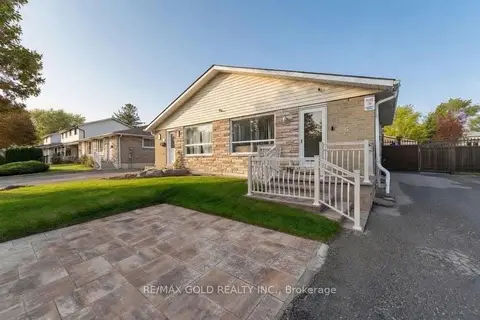
$749,500
2+3 bd4 ba3 pk1100-1500 ft²
63 Newstead Crescent
Madoc, Brampton
Semi-Detached · MLS® W13604108 · RE/MAX GOLD REALTY INC.