1117A Twin Pine Lane
53 - Frontenac North, Frontenac, K0H 1K0
$479,900
- 3+1 bedrooms
- 2 bathrooms
- 8 parking
- 1500-2000 sq ft
Listed 112 days ago · MLS® X13504070
About this home
This unique property on beautiful Lake Mississagagon offers an incredible opportunity to embrace waterfront living, boasting excellent blue/green water clarity perfect for swimming, boating, and exploring. Situated on almost 4 acres with easy access to local amenities, the unique four-season home captures a nostalgic feel by cleverly incorporating the original family trailer into its spacious floorplan. It features a large family room, a three-season room with a built-in hot tub overlooking the lake year-round, and a separate loft area complete with a small kitchenette for visiting guests. Hobbyists will love the large storage shed with ample room for outdoor toys, while the two additional cabins on the property-currently used for storage-present an amazing opportunity to be converted into extra bunkhouses for even more family and friends. Located near endless trails, hundreds of acres of Crown land, and the renowned Dark Sky preserve, this property provides lakefront living at an affordable price. Welcome to the Land O' Lakes and all that we have to offer.
Details
- Type
- Detached
- Style
- 2-Storey
- Size
- 1500-2000 sq ft
- Lot
- 22 × 1200 ft
- Basement
- None
- Garage
- Detached
- Kitchens
- 1
- Property tax
- $2,694 (2025)
- Neighbourhood
- 53 - Frontenac North
- Municipality
- Frontenac
- Price per sq ft
- $274 (45% below detached houses in 53 - Frontenac North, $500)
Interior
- Bedrooms
- 3 above ground + 1 below
- Bathrooms
- 1 × 4-piece (main), 1 × 3-piece (second)
- Rooms
- 12 above ground
- Family room or den
- Yes
- Fireplace
- Pellet Stove
- Features
- Primary Bedroom - Main Floor, Water Heater Owned
Heating, cooling and services
- Heating
- Forced Air, Electric
- Air conditioning
- Window Unit(s)
Building and exterior
- Style
- 2-Storey
- Roof
- Metal
- Faces
- North
- Outdoor
- Deck, Fishing, Hot Tub, Porch Enclosed, Garden Shed, Workshop
- Waterfront
- Direct
Parking
- Garage spaces
- 3
- Total parking
- 8
- Driveway and parking
- Private
Lot
- Size
- 22 × 1200 ft (irregular)
- Acreage
- 2-4.99
More
- Possession
- Flexible
- Nearby
- Golf, Library, Waterfront, Wooded/Treed
- Cross street
- Mississagagon Lake Road & Road 506
Rooms
| Room | Level | Size | Features |
|---|---|---|---|
| Family Room | Main | 4.51 × 3.53 m (14'10" × 11'7") | |
| Living Room | Main | 4.29 × 3.96 m (14'1" × 13') | |
| Kitchen | Main | 3.56 × 2.92 m (11'8" × 9'7") | |
| Breakfast | Main | 3.56 × 1.92 m (11'8" × 6'4") | |
| Bedroom | Main | 2.56 × 2.34 m (8'5" × 7'8") | |
| Primary Bedroom | Main | 4.75 × 3.08 m (15'7" × 10'1") | |
| Other | Main | 3.32 × 1.98 m (10'11" × 6'6") | |
| Foyer | Main | 3.32 × 1.46 m (10'11" × 4'9") | |
| Bathroom | Main | 2.59 × 2.19 m (8'6" × 7'2") | 4 Pc Bath |
| Family Room | Second | 4.66 × 4.48 m (15'3" × 14'8") | |
| Breakfast | Main | 2.71 × 1.76 m (8'11" × 5'9") | |
| Bedroom 2 | Main | 4.26 × 2.62 m (14' × 8'7") | |
| Bathroom | Second | 4.45 × 1.97 m (14'7" × 6'6") | 3 Pc Bath |
Location
Location is approximate. See nearby homes on the map
Recent sales nearby
See what similar homes within 1 km sold for in the last year. Create a free account or sign in to see them.
The neighbourhood
Getting around Car-dependent
No subway, LRT or GO station within a short trip.
Within a 10-minute walk: no grocery stores, 0 cafés and restaurants, 0 parks.
Who lives here postal area K0H
- Owners / renters
- 90% / 10%
- Median household income
- $92,000
- Average age
- 47
- Children under 15
- 14%
- Homes
- 94% detached
- Commute by transit
- 1%
- Population
- 47,286
Languages spoken most at home besides English: Portuguese 0.1%, Polish 0.1%, German, Spanish.
Safety
Crime Severity Index for Frontenac (South Frontenac) (OPP): 29 vs 57 for Ontario (2025).
Police-reported figures for the whole police service area, not this street. Rates use the area’s resident population.
Distances are approximate. Places © OpenStreetMap contributors. Neighbourhood figures: Statistics Canada, 2021 Census. Crime Severity Index: Statistics Canada.
Living here
Commute
Noise Nothing major nearby
No highway within 500 m, rail line within 300 m, or airport flight path nearby.
Distances from the map, not noise measurements. Visit at rush hour to judge for yourself.
Internet High-speed
50/10 Mbps or faster available here by cable, fibre or DSL (the federal high-speed target).
From the federal broadband map. Check exact speeds and providers for the address.
Roads, rail, airports and planned stations © OpenStreetMap contributors. Internet: Innovation, Science and Economic Development Canada, National Broadband Data.
Listed by Royal Lepage Proalliance Realty.
Listing information provided by PropTx Innovations Inc. and TRREB; deemed reliable but not guaranteed accurate by PropTx.
Similar homes nearby
See more in Frontenac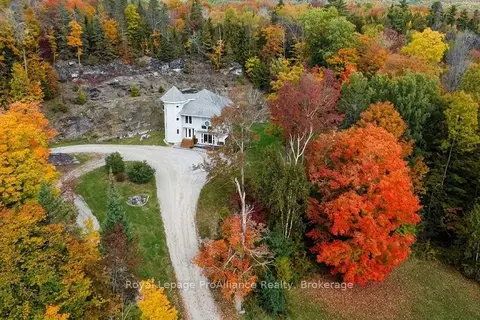
$494,000
Reduced $4,000
2+1 bd2 ba6 pk1500-2000 ft²
9537 Road 509 Road
53 - Frontenac North, Frontenac
Detached · MLS® X13068076 · Royal Lepage ProAlliance Realty
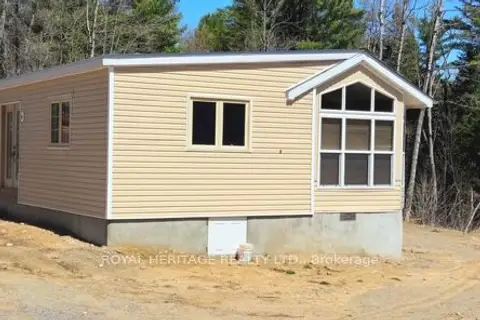
$465,000
2 bd1 ba11 pk< 700 ft²
1061 GULL LAKE Road
53 - Frontenac North, Frontenac
MobileTrailer · MLS® X13601560 · ROYAL HERITAGE REALTY LTD.
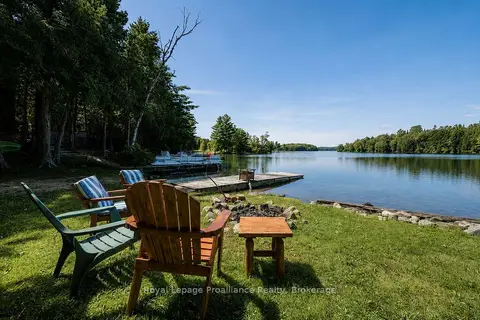
$499,000
2 bd1 ba3 pk< 700 ft²
1117B Twin Pine Lane
53 - Frontenac North, Frontenac
Detached · MLS® X13520996 · Royal Lepage Proalliance Realty
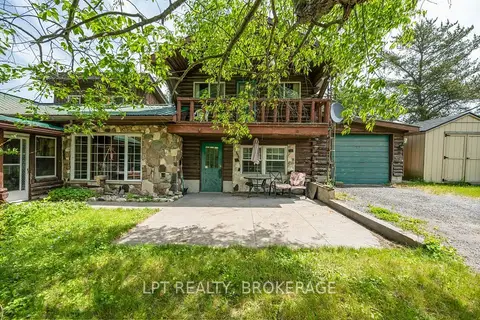
$449,900
Reduced $25,000
3 bd1 ba4 pk2000-2500 ft²
4342 Henderson Road
53 - Frontenac North, Frontenac
Detached · MLS® X13249238 · LPT REALTY, BROKERAGE
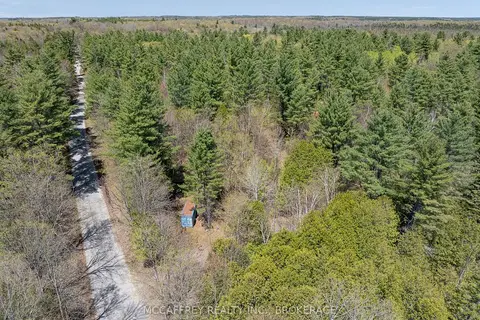
$449,900
0 bd0 ba
1088 KASHWAKAMAK LAKE Road
53 - Frontenac North, Frontenac
Vacant Land · MLS® X13416022 · MCCAFFREY REALTY INC., BROKERAGE
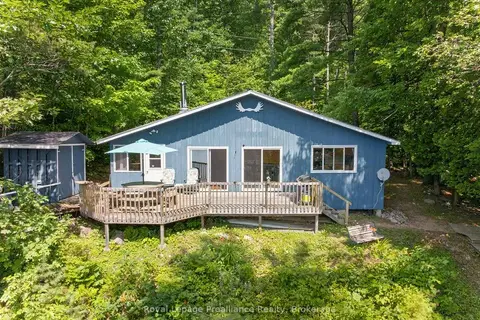
$449,000
4 bd1 ba1 pk700-1100 ft²
2807 Mackie Lake
53 - Frontenac North, Frontenac
Detached · MLS® X13417556 · Royal Lepage Proalliance Realty
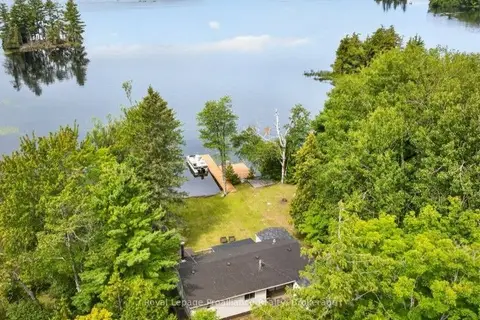
$449,000
3 bd2 ba6 pk1100-1500 ft²
1693 Gull Lake Road
53 - Frontenac North, Frontenac
Detached · MLS® X13717054 · Royal Lepage Proalliance Realty
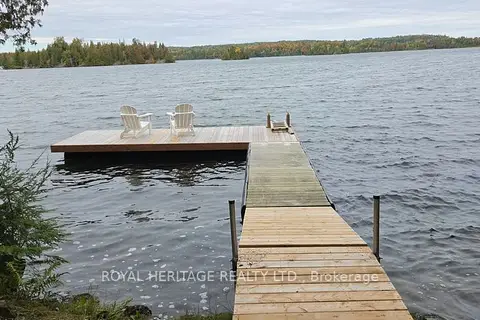
$449,000
2 bd2 ba6 pk< 700 ft²
1280B AUSTRIS Road
53 - Frontenac North, Frontenac
MobileTrailer · MLS® X13875194 · ROYAL HERITAGE REALTY LTD.