1116 Moon River Road
Medora, Muskoka Lakes, P0C 1A0
$459,000
- 3 bedrooms
- 1 bathrooms
- 5 parking
- 700-1100 sq ft
Listed 150 days ago · MLS® X13165942
About this home
Rare opportunity to purchase great year round access to this 3 bedroom home on Moon River Rd., Bala. Short distance to renowned Town of Bala, Sports Park, Library, Arena, Community Centre, Legion of Bala, Grocery Store, Don's Bakery and other shops. Raising a young family or looking to retire this could be your next home.
Details
- Type
- Detached
- Style
- Bungalow-Raised
- Size
- 700-1100 sq ft
- Lot
- 100 × 219.63 ft
- Basement
- Crawl Space
- Garage
- Detached
- Kitchens
- 1
- Property tax
- $1,492 (2025)
- Neighbourhood
- Medora
- Municipality
- Muskoka Lakes
- Price per sq ft
- $510 (44% below detached houses in Medora, $911)
Interior
- Bedrooms
- 3 above ground
- Bathrooms
- 1 × 4-piece (main)
- Rooms
- 7 above ground
- Family room or den
- No
- Fireplace
- No
- Features
- Primary Bedroom - Main Floor, Propane Tank, Water Heater
Heating, cooling and services
- Heating
- Forced Air, Propane
- Water and sewer
- Septic
Building and exterior
- Style
- Bungalow-Raised
- Roof
- Asphalt Shingle
- Foundation
- Block, Perimeter Wall
- Faces
- North
- Outdoor
- Privacy, Porch Enclosed, Shed
Parking
- Garage spaces
- 2
- Total parking
- 5
- Driveway and parking
- Circular Drive
Lot
- Size
- 100 × 219.63 ft
- Acreage
- < .50
More
- Possession
- 60-90 Dat OTBA
- Nearby
- Clear View, Library, Park, Place Of Worship, Rolling, School Bus Route
- Cross street
- Hwy 169 and Moon River Rd., Bala
Rooms
| Room | Level | Size | Features |
|---|---|---|---|
| Living Room | Main | 4.82 × 4.51 m (15'10" × 14'10") | Sunken Room, Open Concept, W/O To Sunroom |
| Dining Room | Main | 6.22 × 3.55 m (20'5" × 11'8") | Overlooks Family, Combined w/Kitchen, Picture Window |
| Kitchen | Main | 6.22 × 3.55 m (20'5" × 11'8") | Combined w/Dining, Overlooks Family, Picture Window |
| Laundry | Main | 4.33 × 2.83 m (14'2" × 9'3") | Vinyl Floor, Walk-Out, Overlooks Frontyard |
| Sunroom | Main | 4.95 × 3.54 m (16'3" × 11'7") | Overlooks Frontyard, Walk-Out, Walk Through |
| Primary Bedroom | Main | 3.4 × 3.11 m (11'2" × 10'2") | Vinyl Floor, Overlooks Backyard, Picture Window |
| Bedroom 2 | Main | 3.38 × 2.71 m (11'1" × 8'11") | Vinyl Floor, Overlooks Backyard, Picture Window |
| Bedroom 3 | Main | 3.05 × 2.9 m (10' × 9'6") | Vinyl Floor, Overlooks Garden, Picture Window |
History of this address
4 earlier listings at this address, with sold and leased prices. Create a free account or sign in to see them.
Location
Location is approximate. See nearby homes on the map
Recent sales nearby
See what similar homes within 1 km sold for in the last year. Create a free account or sign in to see them.
The neighbourhood
Getting around Car-dependent
No subway, LRT or GO station within a short trip.
Within a 10-minute walk: no grocery stores, 0 cafés and restaurants, 0 parks.
Who lives here postal area P0C
- Owners / renters
- 88% / 12%
- Median household income
- $78,500
- Average age
- 50
- Children under 15
- 11%
- Homes
- 97% detached
- Commute by transit
- 2%
- Population
- 4,824
Languages spoken most at home besides English: Russian 0.2%, Dutch 0.2%, Polish 0.1%, Mandarin 0.1%.
Distances are approximate. Places © OpenStreetMap contributors. Neighbourhood figures: Statistics Canada, 2021 Census.
Living here
Commute
Noise Nothing major nearby
No highway within 500 m, rail line within 300 m, or airport flight path nearby.
Distances from the map, not noise measurements. Visit at rush hour to judge for yourself.
Internet High-speed
50/10 Mbps or faster available here by cable, fibre or DSL (the federal high-speed target).
From the federal broadband map. Check exact speeds and providers for the address.
Roads, rail, airports and planned stations © OpenStreetMap contributors. Internet: Innovation, Science and Economic Development Canada, National Broadband Data.
Listed by ROYAL LEPAGE REAL ESTATE SERVICES LTD..
Listing information provided by PropTx Innovations Inc. and TRREB; deemed reliable but not guaranteed accurate by PropTx.
Similar homes nearby
See more in Muskoka Lakes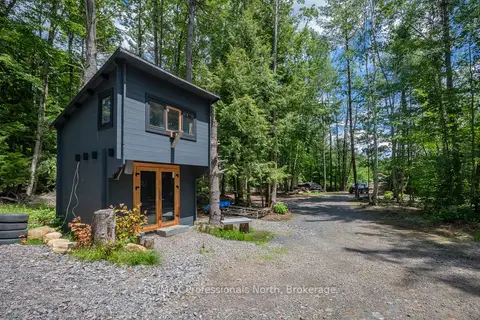
$449,999
1+1 bd1 ba6 pk< 700 ft²
1219 MEDORA LAKE Road
Medora, Muskoka Lakes
Other · MLS® X14029112 · RE/MAX Professionals North
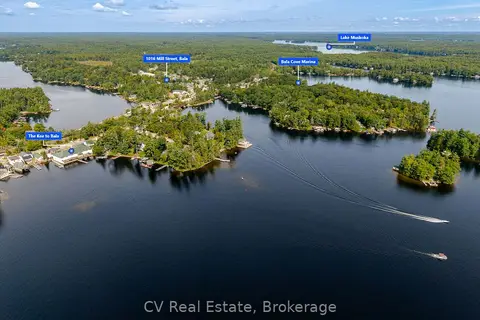
$469,000
2 bd1 ba3 pk700-1100 ft²
1016 Mill Street
Medora, Muskoka Lakes
Detached · MLS® X13766836 · CV Real Estate
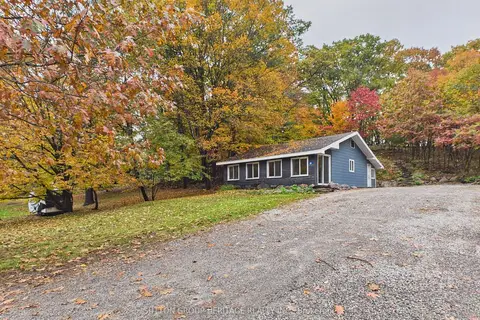
$420,000
1 bd1 ba4 pk700-1100 ft²
28 Joseph Street
Medora, Muskoka Lakes
Detached · MLS® X14082322 · SUTTON GROUP-HERITAGE REALTY INC.
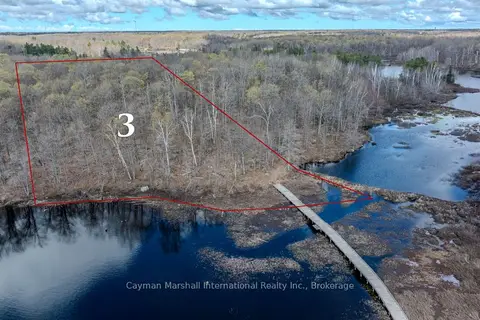
$499,900
Reduced $99,100
0 bd0 ba
4805 Muskoka 169 Road Lot #3
Medora, Muskoka Lakes
Vacant Land · MLS® X13156006 · Cayman Marshall International Realty Inc.
$399,900
Reduced $100,000
0 bd0 ba
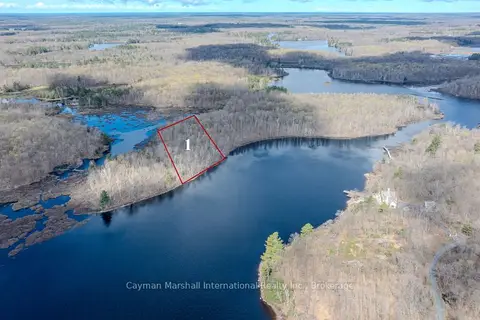
4805 Muskoka 169 Road Lot #1
Medora, Muskoka Lakes
Vacant Land · MLS® X13153834 · Cayman Marshall International Realty Inc.
$399,000
0 bd0 ba
50 Acres in Muskoka North of Bala - PCL 31045
Medora, Muskoka Lakes
Vacant Land · MLS® X13662728 · HOMELIFE OPTIMUM REALTY
$369,900
Reduced $59,100
1 bd1 ba9 pk700-1100 ft²
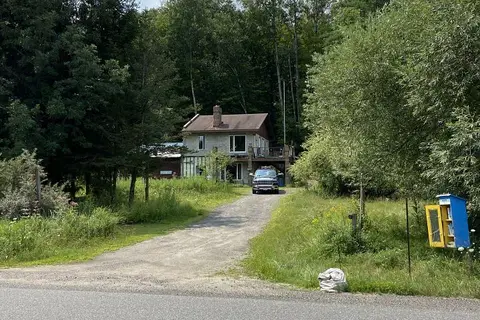
21 Ferndale Road
Medora, Muskoka Lakes
Detached · MLS® X13690970 · Muskoka Lakes Real Estate Limited
$449,000
3 bd2 ba4 pk700-1100 ft²
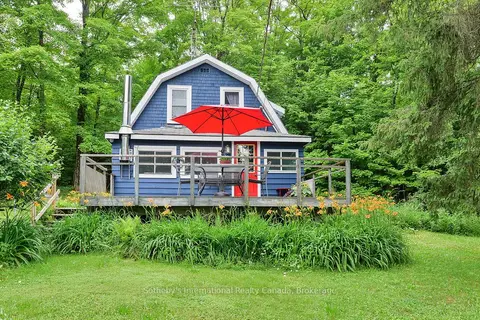
1079 Hewlitt Road
Monck (Muskoka Lakes), Muskoka Lakes
Detached · MLS® X13588356 · Sotheby's International Realty Canada