1115 Silverfox Court
Pinecrest, Oshawa, L1K 2T9
$1,950/mo
- 2 bedrooms
- 1 bathrooms
- 1 parking
- 2500-3000 sq ft
Listed 107 days ago · MLS® E13523484
About this home
Absolutely stunning and immediately available two bedroom newer basement apartment featuring a separate private entrance, oversized bright windows and a thoughtfully designed layout offering exceptional natural light, comfort and functional living space throughout located in the highly desirable north oshawa area, Most sought after residential communities known for its family friendly environment, quiet streets, safety and unmatched convenience making it ideal for professionals, couples, small families and students seeking a high quality rental in a prime location this unit is perfectly positioned within walking distance to a major shopping plaza offering grocery stores, restaurants, cafes, banks, pharmacies, fitness and essential services creating true walkable living with everything close by public transit is steps away with multiple bus routes providing direct access to durham college, university of ontario institute of technology (uoit), downtown oshawa, oshawa centre and major employment hubs making it highly attractive for students and gta commuters the location also provides quick access to highway 401 and highway 407 allowing seamless travel across the greater toronto area including whitby, ajax, pickering and toronto north oshawa is known for modern infrastructure, parks, trails, schools and community amenities offering a balanced lifestyle of urban convenience and suburban comfort inside the unit you will find a modern kitchen with ample cabinetry, functional layout and quality finishes a bright and spacious living area designed for comfort and everyday use and two well sized bedrooms with large windows allowing for excellent natural light the unit is clean, well maintained and move in ready with a private separate entrance and excellent privacy this is a high demand rental opportunity in a strong growth corridor and units like this do not stay available for long book your private showing today as this exceptional north oshawa rental will not last.
Details
- Type
- Detached
- Style
- 2-Storey
- Size
- 2500-3000 sq ft
- Lot
- 44.29 × 102.49 ft
- Basement
- Apartment, Finished
- Garage
- Detached
- Kitchens
- 1
- Neighbourhood
- Pinecrest
- Municipality
- Oshawa
- Rent increase limit
- Depends on when the unit was first lived in: before Nov. 15, 2018 it’s covered by Ontario’s yearly limit (2.1% in 2026); after, there’s no cap.
Interior
- Bedrooms
- 2 above ground
- Bathrooms
- 1 × 4-piece
- Rooms
- 4 above ground
- Family room or den
- Yes
- Fireplace
- Natural Gas
- Laundry
- In-Suite Laundry
- Features
- Storage
- Furnished
- Unfurnished
Heating, cooling and services
- Heating
- Forced Air, Gas
- Air conditioning
- Central Air
- Water and sewer
- Sewer
Building and exterior
- Style
- 2-Storey
- Exterior
- Brick, Aluminum Siding
- Roof
- Asphalt Shingle
- Foundation
- Concrete
- Faces
- South
Parking
- Total parking
- 1
Lot
- Size
- 44.29 × 102.49 ft
More
- Possession
- IMM
- Cross street
- Harmony & Taunton
History of this address
1 earlier listing at this address, with sold and leased prices. Create a free account or sign in to see them.
Location
Location is approximate. See nearby homes on the map
The neighbourhood
Getting around Walkable
No subway, LRT or GO station within a short trip.
Within a 10-minute walk: 4 grocery stores, 15 cafés and restaurants, 6 parks, 1 pharmacy. Nearest grocery: Farm Boy (750 m). Nearest park: Grand Ridge Park (450 m).
Schools nearby
Elementary
- St. Joseph Catholic School Catholic
EQAO: Gr 6 reading 77%, math 37%5 min walk - Gordon B. Attersley Public School
EQAO: Gr 6 reading 76%, math 47%11 min walk - Pierre Elliott Trudeau Public School
EQAO: Gr 6 reading 82%, math 58%16 min walk - St. Kateri Tekakwitha Catholic School Catholic
EQAO: Gr 6 reading 85%, math 36%1.6 km
Secondary
- Maxwell Heights Secondary School
EQAO: Gr 9 math 52%, literacy test 91%1.4 km
EQAO: share of students meeting the provincial standard (2024–25). Ontario average: Gr 6 reading 86%, math 51%; Gr 9 math 55%; literacy test 83%.
Closest schools, not school zones. Check which school serves this address with the school board before relying on it.
Who lives here postal area L1K
- Owners / renters
- 84% / 16%
- Median household income
- $119,000
- Average age
- 37
- Children under 15
- 21%
- Homes
- 76% detached, 2% high-rise
- Commute by transit
- 5%
- Population
- 43,574
Languages spoken most at home besides English: Urdu 1.8%, Tamil 1.4%, Mandarin 0.8%, Punjabi (Panjabi) 0.5%.
Flood and conservation No mapped hazard
Not inside a mapped flood plain or regulated area in Central Lake Ontario Conservation’s mapping.
Screening maps only. Ask the conservation authority for a property inquiry before relying on this.
Safety
Crime Severity Index for Durham Region (Oshawa/Whitby/Ajax) police: 43 vs 57 for Ontario (2025).
Police-reported figures for the whole police service area, not this street. Rates use the area’s resident population.
Distances are approximate. Places © OpenStreetMap contributors. Neighbourhood figures: Statistics Canada, 2021 Census. School results: EQAO via Ontario Data Catalogue (Open Government Licence – Ontario). Flood and regulation mapping: Central Lake Ontario Conservation open data. Crime Severity Index: Statistics Canada.
Living here
Commute
To Union Station (downtown Toronto): 53 km. Transit times · Driving times
Noise Nothing major nearby
No highway within 500 m, rail line within 300 m, or airport flight path nearby.
Distances from the map, not noise measurements. Visit at rush hour to judge for yourself.
Internet High-speed
50/10 Mbps or faster available here by cable, fibre or DSL (the federal high-speed target).
From the federal broadband map. Check exact speeds and providers for the address.
Roads, rail, airports and planned stations © OpenStreetMap contributors. Internet: Innovation, Science and Economic Development Canada, National Broadband Data.
Listed by HOMELINK REALTY LTD..
Listing information provided by PropTx Innovations Inc. and TRREB; deemed reliable but not guaranteed accurate by PropTx.
Similar homes nearby
See more in Oshawa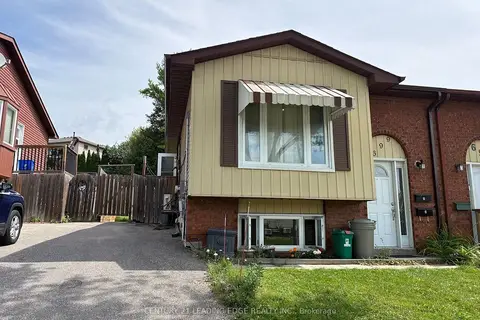
$1,950/mo
Reduced $250
2 bd1 ba1 pk700-1100 ft²
699 Attersley Drive 1
Pinecrest, Oshawa
Semi-Detached · MLS® E13708170 · CENTURY 21 LEADING EDGE REALTY INC.
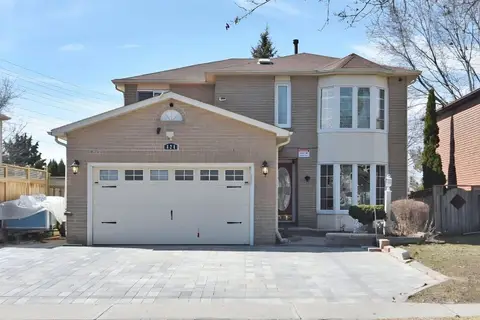 New
$1,850/mo
2 bd1 ba1 pk1500-2000 ft²
824 Crowells Street Lower
Pinecrest, Oshawa
Detached · MLS® E14091522 · HOMELIFE/VISION REALTY INC.
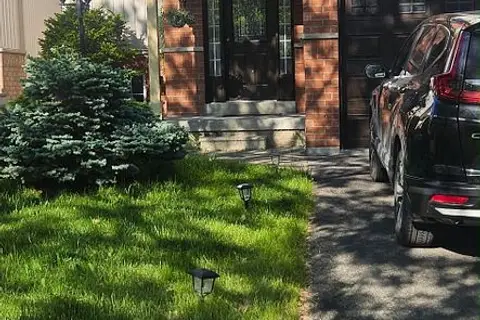
$1,700/mo
1 bd1 ba1 pk1100-1500 ft²
Address withheld · Pinecrest
Pinecrest, Oshawa
Detached · MLS® E13577872 · RE/MAX MILLENNIUM REAL ESTATE
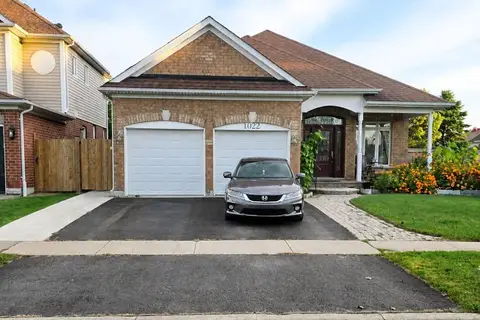
$2,200/mo
3 bd2 ba1 pk1500-2000 ft²
1022 Glenbourne Drive BSMT
Pinecrest, Oshawa
Detached · MLS® E13858724 · HOMELIFE/MIRACLE REALTY LTD
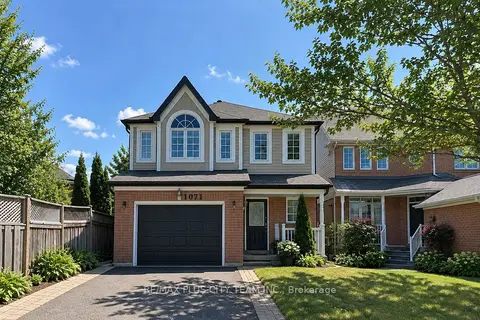
$1,600/mo
1 bd1 ba1 pk< 700 ft²
1071 Summitview Crescent Bsmt
Pinecrest, Oshawa
Detached · MLS® E13844112 · RE/MAX PLUS CITY TEAM INC.
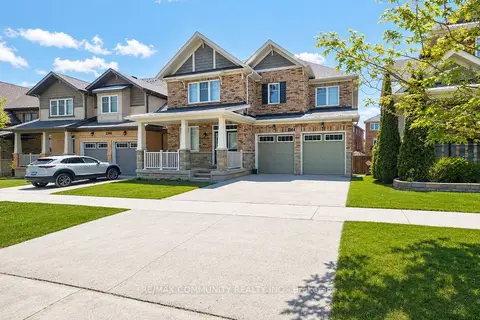
$1,950/mo
2+1 bd1 ba1 pk3000-3500 ft²
2364 Dobbinton Street Basement
Windfields, Oshawa
Detached · MLS® E13624578 · RE/MAX COMMUNITY REALTY INC.
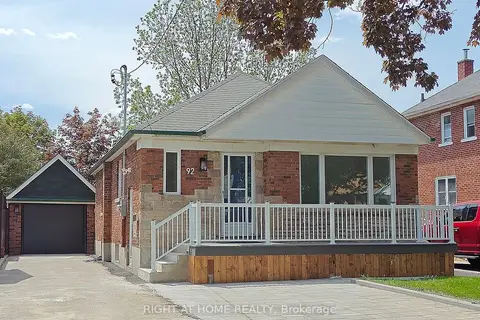
$1,950/mo
Reduced $150
3 bd1 ba2 pk700-1100 ft²
92 Cadillac Avenue S Lower Level
Central, Oshawa
Detached · MLS® E13720804 · RIGHT AT HOME REALTY
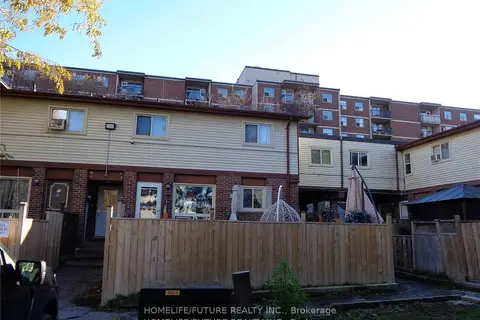
$1,950/mo
Reduced $50
3 bd1 ba1 pk700-1100 ft²
255 Porter Street 2
Lakeview, Oshawa
Att/Row/Townhouse · MLS® E13816754 · HOMELIFE/FUTURE REALTY INC.