11121 Yonge Street 110
Devonsleigh, Richmond Hill, L4C 0S7 · More in this building
$448,880
Reduced $10,120 from $459,000
- 1 bedrooms
- 1 bathrooms
- 1 parking
- 800-899 sq ft
Listed 39 days ago · MLS® N13772498
About this home
A distinctive and unique ground-floor residence offering a rare combination of impressive proportions, exclusive use outdoor space, and exceptional convenience just steps from Yonge Street. Immaculately maintained, this beautiful and bright 1-bedroom suite at Silverwoods Condominiums is defined by soaring 9'6" ceilings, abundant natural light, and a remarkably spacious layout. The expansive living and dining area offers an inviting setting for both quiet evenings and entertaining, with a seamless walkout to a private side patio where electric BBQs are permitted. Beyond, an exclusive-use front lawn area framed by privacy hedges creates a peaceful extension of the living space and a sense of privacy rarely found in condominium living. The kitchen features an updated stove and fridge, over-the-range microwave, undermount stainless steel sink, lots of cabinet space and a breakfast bar ideal for casual or quick dining. Residents enjoy a comprehensive collection of amenities, including an indoor pool, hot tub/spa, billiards room, library, ping pong room, and 24-hour concierge service. Ideally positioned for an easy lifestyle, the residence is within walking distance of groceries, shopping, dining, everyday conveniences, and the cinema, while Downtown Richmond Hill and the scenic trails of Bond Lake are just a short drive away. An exceptional opportunity for those seeking the ease of ground-floor living without compromising on space, privacy, or location. Property is virtually staged
Details
- Type
- Condo Apartment
- Style
- Apartment
- Age
- 16-30 years
- Size
- 800-899 sq ft
- Basement
- None
- Garage
- Underground
- Kitchens
- 1
- Property tax
- $2,098 (2026)
- Maintenance fee
- $886/month
- Neighbourhood
- Devonsleigh
- Municipality
- Richmond Hill
- Price per sq ft
- $528 (23% below condo apartments in Richmond Hill, $685)
- Fee per sq ft
- $1.04/month (Richmond Hill median $0.92)
Interior
- Bedrooms
- 1 above ground
- Bathrooms
- 1 × 4-piece (flat)
- Rooms
- 4 above ground
- Family room or den
- No
- Fireplace
- No
- Laundry
- In-Suite Laundry, Ensuite
- Features
- Carpet Free
Heating, cooling and services
- Heating
- Fan Coil
- Air conditioning
- Central Air
Building and exterior
- Style
- Apartment
- Exterior
- Stucco (Plaster), Concrete
- Age
- 16-30 years
- Outdoor
- Patio
Parking
- Garage spaces
- 1
- Total parking
- 1
Condo
- Monthly fee
- $886
- Fee includes
- Building Insurance Included, Common Elements Included, Water Included, CAC Included, Heat Included
- Amenities
- Gym, Indoor Pool, Concierge, Bike Storage, Party Room/Meeting Room, Visitor Parking
- Locker
- Owned (level A)
- Balcony
- Terrace
- Exposure
- East
- View
- City, Garden
- Pets
- Yes-with Restrictions
- Security
- Concierge/Security
- Property manager
- Bayshore Property Management Tel# 1-705-722-3700
More
- Possession
- Flexible
- Nearby
- Clear View, Public Transit, Place Of Worship, Rec./Commun.Centre
- Cross street
- Yonge & Elgin Mills
Rooms
| Room | Level | Size | Features |
|---|---|---|---|
| Kitchen | Flat | 2.13 × 2.84 m (7' × 9'4") | Breakfast Bar, Open Concept, Double Sink |
| Living Room | Flat | 5.41 × 4.7 m (17'9" × 15'5") | Combined w/Dining, Laminate, Walk-Out |
| Dining Room | Flat | 3.63 × 4.14 m (11'11" × 13'7") | Combined w/Living, Large Window, Carpet Free |
| Bedroom | Flat | 4.52 × 2.66 m (14'10" × 8'9") | Large Window, Walk-In Closet(s), Laminate |
| Bathroom | Flat | 2.28 × 2.03 m (7'6" × 6'8") | 4 Pc Ensuite, Soaking Tub, Porcelain Floor |
History of this address
6 earlier listings at this address, with sold and leased prices. Create a free account or sign in to see them.
Location
Location is approximate. See nearby homes on the map
Recent sales nearby
See what similar homes within 1 km sold for in the last year. Create a free account or sign in to see them.
The neighbourhood
Getting around Walkable
- 🚆 Richmond Hill GO3.0 km
Within a 10-minute walk: 4 grocery stores, 13 cafés and restaurants, 6 parks, 1 pharmacy. Nearest grocery: Bulk Barn (300 m). Nearest park: Alias Grace Park (550 m).
Schools nearby
Elementary
- Corpus Christi Catholic Elementary School Catholic
EQAO: Gr 3 reading 85%, math 85%8 min walk - H. G. Bernard Public School
EQAO: Gr 6 reading 87%, math 58%12 min walk - Trillium Woods Public School
EQAO: Gr 6 reading 96%, math 74%18 min walk - Silver Pines Public School
EQAO: Gr 6 reading 89%, math 62%1.5 km
Secondary
- Richmond Hill High School
EQAO: Gr 9 math 81%, literacy test 96%10 min walk - St. Theresa of Lisieux Catholic High School Catholic
EQAO: Gr 9 math 91%, literacy test 97%1.8 km
EQAO: share of students meeting the provincial standard (2024–25). Ontario average: Gr 6 reading 86%, math 51%; Gr 9 math 55%; literacy test 83%.
Closest schools, not school zones. Check which school serves this address with the school board before relying on it.
Who lives here postal area L4C
- Owners / renters
- 70% / 30%
- Median household income
- $86,000
- Average age
- 45
- Children under 15
- 13%
- Homes
- 49% detached, 30% high-rise
- Commute by transit
- 10%
- Population
- 74,636
Languages spoken most at home besides English: Iranian Persian 9.6%, Mandarin 6.2%, Yue (Cantonese) 4.3%, Russian 4%.
Flood and conservation No mapped hazard
Not inside a mapped flood plain or regulated area.
Screening maps only. Ask the conservation authority for a property inquiry before relying on this.
Safety
Crime Severity Index for York Region police: 50 vs 57 for Ontario (2025).
Police-reported figures for the whole police service area, not this street. Rates use the area’s resident population.
Distances are approximate. Places © OpenStreetMap contributors. Neighbourhood figures: Statistics Canada, 2021 Census. School results: EQAO via Ontario Data Catalogue (Open Government Licence – Ontario). Crime Severity Index: Statistics Canada.
Living here
Commute
To Union Station (downtown Toronto): 29 km. Transit times · Driving times
Noise Nothing major nearby
No highway within 500 m, rail line within 300 m, or airport flight path nearby.
Distances from the map, not noise measurements. Visit at rush hour to judge for yourself.
Internet High-speed
50/10 Mbps or faster available here by cable, fibre or DSL (the federal high-speed target).
From the federal broadband map. Check exact speeds and providers for the address.
Roads, rail, airports and planned stations © OpenStreetMap contributors. Internet: Innovation, Science and Economic Development Canada, National Broadband Data.
Listed by ROYAL LEPAGE ESTATE REALTY.
Listing information provided by PropTx Innovations Inc. and TRREB; deemed reliable but not guaranteed accurate by PropTx.
Similar homes nearby
See more in Richmond Hill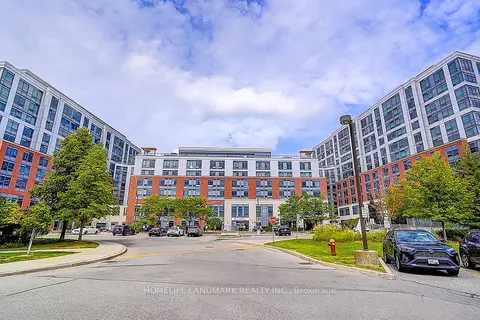
$499,009
1+1 bd1 ba700-799 ft²
11211 Yonge Street 650
Devonsleigh, Richmond Hill
Leasehold Condo · MLS® N13593186 · HOMELIFE LANDMARK REALTY INC.
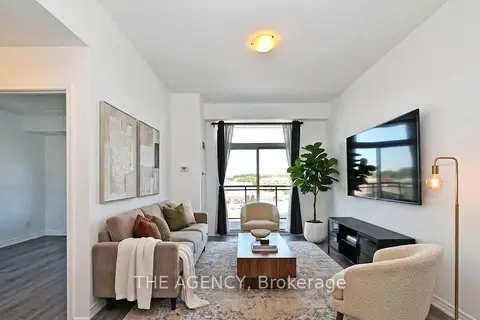 New
$448,888
1+1 bd1 ba2 pk500-599 ft²
11611 Yonge Street 809
Jefferson, Richmond Hill
Condo Apartment · MLS® N14099418 · THE AGENCY
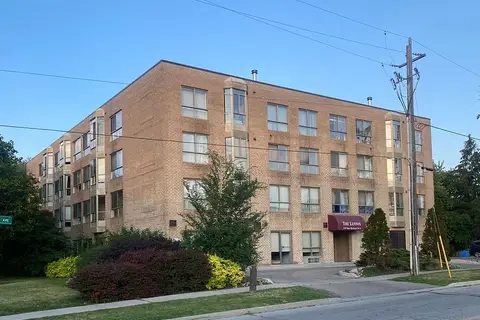
$449,000
1+1 bd1 ba1 pk700-799 ft²
249 Major Mackenzie Drive E 204
Harding, Richmond Hill
Condo Apartment · MLS® N13853128 · ICI SOURCE REAL ASSET SERVICES INC.
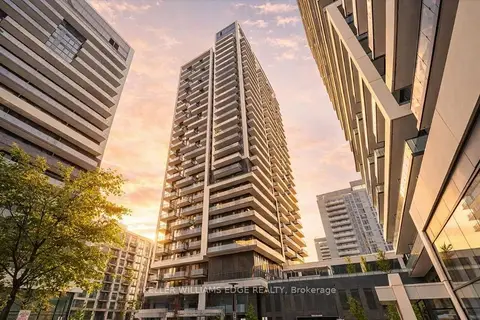
$449,000
1 bd1 ba1 pk500-599 ft²
95 Oneida Crescent 706
Langstaff, Richmond Hill
Condo Apartment · MLS® N13986290 · KELLER WILLIAMS EDGE REALTY
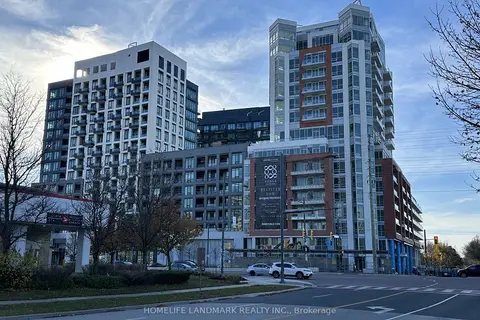
$449,000
1 bd1 ba500-599 ft²
8888 Yonge Street 209
South Richvale, Richmond Hill
Condo Apartment · MLS® N14032626 · HOMELIFE LANDMARK REALTY INC.
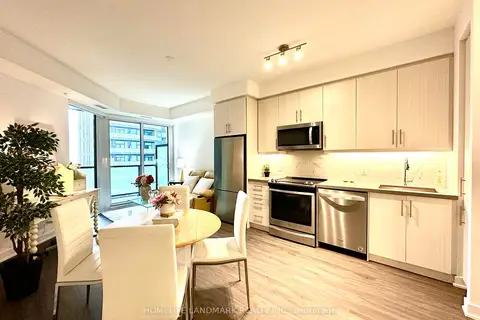
$448,000
1 bd1 ba1 pk600-699 ft²
85 Oneida Crescent 813
Langstaff, Richmond Hill
Condo Apartment · MLS® N13483582 · HOMELIFE LANDMARK REALTY INC.
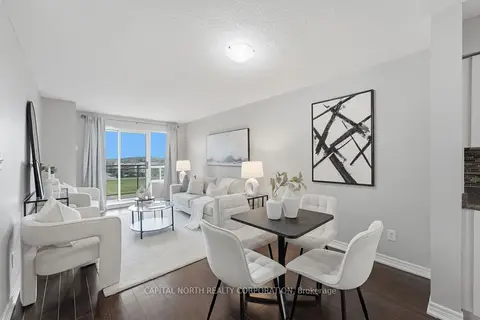
$448,000
1+1 bd1 ba1 pk600-699 ft²
39 Oneida Crescent 711
Langstaff, Richmond Hill
Condo Apartment · MLS® N14088494 · CAPITAL NORTH REALTY CORPORATION
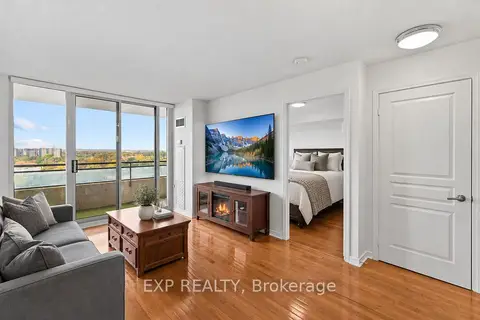 New
$447,000
1 bd1 ba1 pk500-599 ft²
350 Red Maple Road 1214
Langstaff, Richmond Hill
Condo Apartment · MLS® N14095214 · EXP REALTY