111 White Drive
Port Hope, Port Hope, L1A 0B6
$765,000
- 3+1 bedrooms
- 3 bathrooms
- 6 parking
- 1100-1500 sq ft
Listed 9 days ago · MLS® X13885180
About this home
Welcome to 111 White Dr, Port Hope! This home truly offers a great opportunity in an extremely desirable Port Hope neighbourhood. Conveniently located & is with-in minutes to Historic Downtown & local amenities including schools, shopping, parks, transit, 401 and other everyday conveniences. Enjoy the charm of Port Hope while being within easy reach of surrounding communities. Don't miss this opportunity to own this terrific & extremely spacious 12 year new 1376 sf raised brick bungalow with 3 full bathrooms with a fully finished by the builder basement with large above grade windows for natural sunlight throughout with an opportunity to convert to an in-law suite quite easily offering over 2550 sf of interior finished space on 2 levels. Wonderful covered front porch to enjoy & sip on your morning coffee. Walk-out from the kitchen to a larger extended rear deck overlooking the backyard to enjoy a quiet evening with your favourite glass of wine. Convenient main floor laundry with 2 full baths. Please note this home comes complete with newer furnace & cac along with water treatment system, reverse osmosis water filter system & clean air purification system.
Details
- Type
- Detached
- Style
- Bungalow
- Age
- 6-15 years
- Size
- 1100-1500 sq ft
- Lot
- 42 × 98 ft
- Basement
- Finished, Full
- Garage
- Built-In
- Kitchens
- 1
- Property tax
- $6,838 (2026)
- Neighbourhood
- Port Hope
- Municipality
- Port Hope
- Price per sq ft
- $588 (29% above detached houses in Port Hope, $457)
Interior
- Bedrooms
- 3 above ground + 1 below
- Bathrooms
- 3 × 4-piece
- Rooms
- 10 above ground
- Family room or den
- Yes
- Fireplace
- Electric
Heating, cooling and services
- Heating
- Forced Air, Gas
- Air conditioning
- Central Air
- Water and sewer
- Sewer
Building and exterior
- Style
- Bungalow
- Exterior
- Brick, Vinyl Siding
- Roof
- Shingles
- Foundation
- Concrete
- Age
- 6-15 years
- Faces
- North
Parking
- Garage spaces
- 2
- Total parking
- 6
- Driveway and parking
- Private Double
Lot
- Size
- 42 × 98 ft
More
- Possession
- 60 Days Tba
- Nearby
- Fenced Yard, Park, Public Transit, School
- Cross street
- Off The 401 Nearby Toronto Rd & Marsh Rd
Rooms
| Room | Level | Size | Features |
|---|---|---|---|
| Living Room | Upper | 7.02 × 4.93 m (23' × 16'2") | Open Concept, Picture Window, Laminate |
| Dining Room | Upper | 4.83 × 3.28 m (15'10" × 10'9") | Combined w/Living, Laminate, Window |
| Kitchen | Upper | 3.13 × 3.49 m (10'3" × 11'5") | Tile Floor, Stainless Steel Appl, Overlooks Backyard |
| Breakfast | Upper | 2.24 × 3.49 m (7'4" × 11'5") | W/O To Deck, Combined w/Kitchen, Tile Floor |
| Primary Bedroom | Upper | 4.95 × 4.52 m (16'3" × 14'10") | 4 Pc Bath, Walk-In Closet(s), Overlooks Backyard |
| Bedroom 2 | Upper | 3.9 × 3.45 m (12'10" × 11'4") | Double Closet, Large Window |
| Laundry | Upper | 2.41 × 1.61 m (7'11" × 5'3") | Tile Floor, B/I Shelves |
| Family Room | Lower | 4.89 × 7.07 m (16'1" × 23'2") | Open Concept, Above Grade Window, Broadloom |
| Bedroom 3 | Lower | 8.59 × 4.89 m (28'2" × 16'1") | 4 Pc Bath, Open Concept, Above Grade Window |
| Bedroom 4 | Lower | 4.89 × 4.16 m (16'1" × 13'8") | Double Closet, Above Grade Window, Broadloom |
History of this address
1 earlier listing at this address, with sold and leased prices. Create a free account or sign in to see them.
Location
Location is approximate. See nearby homes on the map
Recent sales nearby
See what similar homes within 1 km sold for in the last year. Create a free account or sign in to see them.
The neighbourhood
Getting around Somewhat walkable
No subway, LRT or GO station within a short trip.
Within a 10-minute walk: 1 grocery store, 3 cafés and restaurants, 0 parks, 3 pharmacies. Nearest grocery: Your Independent Grocer (500 m).
Schools nearby
Elementary
- Ganaraska Trail Public School
EQAO: Gr 3 reading 69%, math 40%16 min walk - St. Anthony Catholic Elementary School Catholic
EQAO: Gr 6 reading 82%, math 27%19 min walk
Secondary
- Dr. M.S. Hawkins Senior Public School1.4 km
- Port Hope High School
EQAO: Gr 9 math 27%, literacy test 79%1.5 km
EQAO: share of students meeting the provincial standard (2024–25). Ontario average: Gr 6 reading 86%, math 51%; Gr 9 math 55%; literacy test 83%.
Closest schools, not school zones. Check which school serves this address with the school board before relying on it.
Who lives here postal area L1A
- Owners / renters
- 77% / 23%
- Median household income
- $86,000
- Average age
- 48
- Children under 15
- 13%
- Homes
- 70% detached, 7% high-rise
- Commute by transit
- 1%
- Population
- 15,845
Languages spoken most at home besides English: Spanish 0.2%, Tagalog (Pilipino, Filipino) 0.1%, Mandarin 0.1%, Tamil 0.1%.
Safety
Crime Severity Index for Port Hope police: 31 vs 57 for Ontario (2025).
Police-reported figures for the whole police service area, not this street. Rates use the area’s resident population.
Distances are approximate. Places © OpenStreetMap contributors. Neighbourhood figures: Statistics Canada, 2021 Census. School results: EQAO via Ontario Data Catalogue (Open Government Licence – Ontario). Crime Severity Index: Statistics Canada.
Living here
Commute
Noise Nothing major nearby
No highway within 500 m, rail line within 300 m, or airport flight path nearby.
Distances from the map, not noise measurements. Visit at rush hour to judge for yourself.
Internet High-speed
50/10 Mbps or faster available here by cable, fibre or DSL (the federal high-speed target).
From the federal broadband map. Check exact speeds and providers for the address.
Roads, rail, airports and planned stations © OpenStreetMap contributors. Internet: Innovation, Science and Economic Development Canada, National Broadband Data.
Listed by CENTURY 21 PERCY FULTON LTD..
Listing information provided by PropTx Innovations Inc. and TRREB; deemed reliable but not guaranteed accurate by PropTx.
Similar homes nearby
See more in Port Hope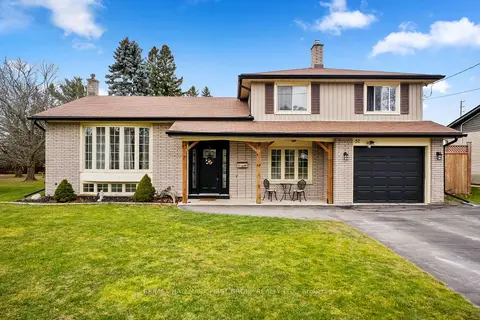
$769,900
3+1 bd2 ba4 pk1500-2000 ft²
57 Freeman Drive
Port Hope, Port Hope
Detached · MLS® X13177854 · RE/MAX HALLMARK FIRST GROUP REALTY LTD.
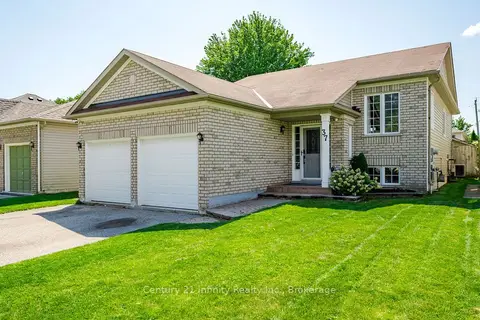
$759,900
Reduced $9,100
3+1 bd3 ba4 pk1100-1500 ft²
37 Baxter Place
Port Hope, Port Hope
Detached · MLS® X13705334 · Century 21 Infinity Realty Inc.
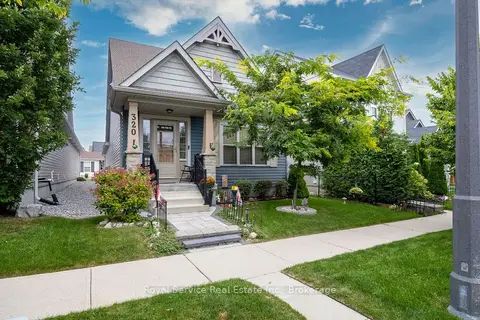
$758,900
Reduced $5,100
2 bd3 ba3 pk1500-2000 ft²
320 Strachan Street
Port Hope, Port Hope
Detached · MLS® X13802584 · Royal Service Real Estate Inc.
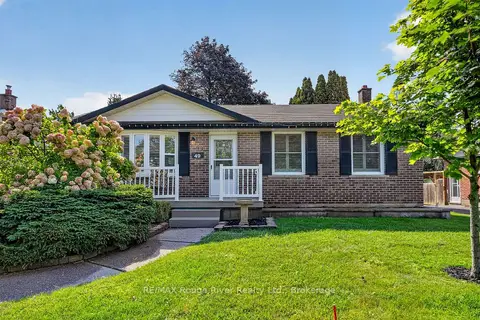
$749,000
2 bd2 ba2 pk1100-1500 ft²
49 Centennial Drive
Port Hope, Port Hope
Detached · MLS® X13773802 · RE/MAX Rouge River Realty Ltd.
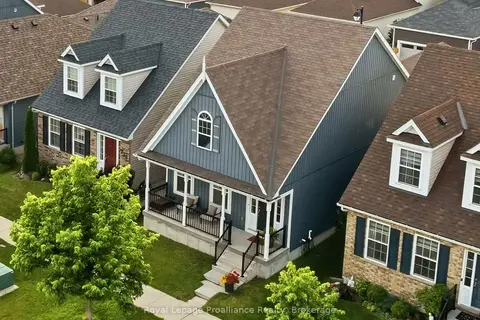
$749,000
2 bd3 ba3 pk1500-2000 ft²
268 Strachan Street
Port Hope, Port Hope
Detached · MLS® X13804308 · Royal Lepage Proalliance Realty
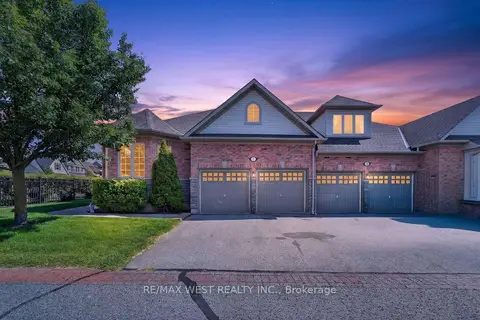
$785,000
3 bd3 ba4 pk2000-2500 ft²
1 Potts Lane
Port Hope, Port Hope
Semi-Detached · MLS® X13697070 · RE/MAX WEST REALTY INC.
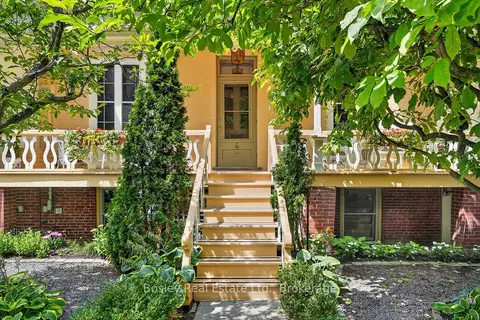
$739,000
3 bd2 ba6 pk700-1100 ft²
4 Baldwin Street
Port Hope, Port Hope
Semi-Detached · MLS® X13626574 · Bosley Real Estate Ltd.
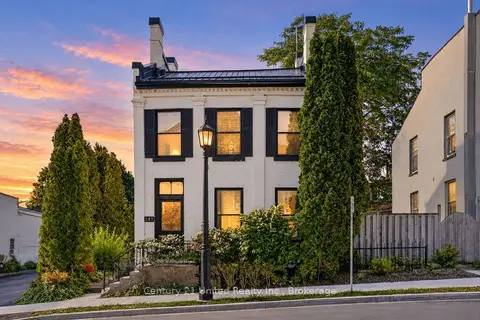
$799,000
3 bd3 ba1500-2000 ft²
141 Walton Street
Port Hope, Port Hope
Detached · MLS® X13785790 · Century 21 United Realty Inc.