111 Marina Village Drive
Baxter, Georgian Bay, L0K 1S0
$2,600/mo
- 3 bedrooms
- 3 bathrooms
- 2 parking
- 2250-2499 sq ft
Listed 30 days ago · MLS® X13806902
About this home
Set in the Oak Bay Golf & Marina community and looking out to the majesty of Georgian Bay, this beautifully positioned 3 storey end-unit townhome offers bright, spacious living. The main floor features a family room, ideal for work from home space or anything else you can dream of. The 2nd level has an open-concept living space with a beautifully upgraded fireplace featuring a striking facade, creating a stylish focal point. The primary bedroom complete with a generous ensuite is also located on this level, The third level offers two additional bedrooms, a 2nd full bathroom, and a stunning, light-filled family room where Georgian Bay is once again the stunning feature view. The crown jewel of this home is the expansive rooftop terrace, stretching from the front to the back. Designed with both privacy and views in mind, it offers multiple areas to relax, entertain, and take in the breathtaking surroundings.it has a single-car garage, private driveway, and convenient location just a short distance to visitor parking. It's just steps from the marina, and a short walk to the pool and golf course clubhouse. Living here means embracing a true four-season lifestyle. In the warmer months, enjoy boating, swimming, kayaking, canoeing, pickle ball, biking, and more. When winter arrives, you'll have easy access to snowmobile trails, downhill and cross-country skiing, and skating and more. The community itself is vibrant and social. Only minutes from Hwy 400, you'll appreciate easy access to shopping, dining, and amenities in multiple nearby communities. This is your opportunity to experience the feel of waterfront living-without the waterfront price tag. Golf, Marina and Pool use are not included in the rent. (These are separate even for owners). Full credit score, employment verification, 3 months pay stubs & completed rental application required.
Details
- Type
- Condo Townhouse
- Style
- 3-Storey
- Age
- 0-5 years
- Size
- 2250-2499 sq ft
- Basement
- None
- Garage
- Built-In
- Kitchens
- 1
- Neighbourhood
- Baxter
- Municipality
- Georgian Bay
- Rent increase limit
- Probably not covered: units first occupied after Nov. 15, 2018 have no yearly cap in Ontario, so ask the landlord.
Interior
- Bedrooms
- 3 above ground
- Bathrooms
- 1 × 2-piece (main), 1 × 4-piece (second), 1 × 3-piece (third)
- Rooms
- 6 above ground
- Family room or den
- Yes
- Fireplace
- Propane
- Laundry
- Ensuite
- Features
- Carpet Free, Primary Bedroom - Main Floor
- Furnished
- Unfurnished
Heating, cooling and services
- Heating
- Forced Air, Propane
- Air conditioning
- Central Air
Building and exterior
- Style
- 3-Storey
- Exterior
- Vinyl Siding, Brick Veneer
- Roof
- Asphalt Rolled
- Foundation
- Poured Concrete
- Age
- 0-5 years
- Outdoor
- Year Round Living, Porch
- Waterfront
- WaterfrontCommunity
Parking
- Garage spaces
- 1
- Total parking
- 2
Condo
- Balcony
- Terrace
- Exposure
- North
- View
- Bay, Golf Course
- Pets
- Yes-with Restrictions
- Property manager
- First Service Residential
Rental terms
- Rent includes
- Parking, Building Maintenance
More
- Possession
- Flexible
- Nearby
- Golf, Lake Access, Lake/Pond, Marina, Rec./Commun.Centre, Skiing
- Cross street
- Honey Harbour Rd, Golf Course
Rooms
| Room | Level | Size | Features |
|---|---|---|---|
| Foyer | Main | Walk-In Closet(s), Access To Garage | |
| Recreation | Main | 4.69 × 3.01 m (15'5" × 9'11") | 2 Pc Bath, Walk-Out |
| Kitchen | Second | 2.79 × 2.54 m (9'2" × 8'4") | |
| Living Room | Second | 5.54 × 3.78 m (18'2" × 12'5") | Combined w/Dining, Balcony, Fireplace |
| Primary Bedroom | Second | 4.33 × 3.96 m (14'2" × 13') | 4 Pc Ensuite, Hardwood Floor, Closet |
| Bedroom 2 | Third | 4.08 × 2.86 m (13'5" × 9'5") | Hardwood Floor, Closet |
| Bedroom 3 | Third | 3.72 × 2.86 m (12'2" × 9'5") | Hardwood Floor, Closet |
| Family Room | Third | 5.54 × 3.11 m (18'2" × 10'2") | 3 Pc Bath, Hardwood Floor |
| Laundry | Third | Closet |
History of this address
6 earlier listings at this address, with sold and leased prices. Create a free account or sign in to see them.
Location
Location is approximate. See nearby homes on the map
The neighbourhood
Getting around Car-dependent
No subway, LRT or GO station within a short trip.
Within a 10-minute walk: no grocery stores, 1 cafés and restaurants, 0 parks.
Who lives here postal area L0K
- Owners / renters
- 89% / 11%
- Median household income
- $88,000
- Average age
- 47
- Children under 15
- 13%
- Homes
- 91% detached, 0% high-rise
- Commute by transit
- 0%
- Population
- 38,386
Languages spoken most at home besides English: Russian 0.3%, Tamil 0.1%, Polish 0.1%, Yue (Cantonese) 0.1%.
Safety
Crime Severity Index for Southern Georgian Bay (Georgian Bay) (OPP): 56 vs 57 for Ontario (2025).
Police-reported figures for the whole police service area, not this street. Rates use the area’s resident population.
Distances are approximate. Places © OpenStreetMap contributors. Neighbourhood figures: Statistics Canada, 2021 Census. Crime Severity Index: Statistics Canada.
Living here
Commute
Noise Nothing major nearby
No highway within 500 m, rail line within 300 m, or airport flight path nearby.
Distances from the map, not noise measurements. Visit at rush hour to judge for yourself.
Internet High-speed
50/10 Mbps or faster available here by cable, fibre or DSL (the federal high-speed target).
From the federal broadband map. Check exact speeds and providers for the address.
Roads, rail, airports and planned stations © OpenStreetMap contributors. Internet: Innovation, Science and Economic Development Canada, National Broadband Data.
Listed by REAL BROKER ONTARIO LTD..
Listing information provided by PropTx Innovations Inc. and TRREB; deemed reliable but not guaranteed accurate by PropTx.
Similar homes nearby
See more in Georgian Bay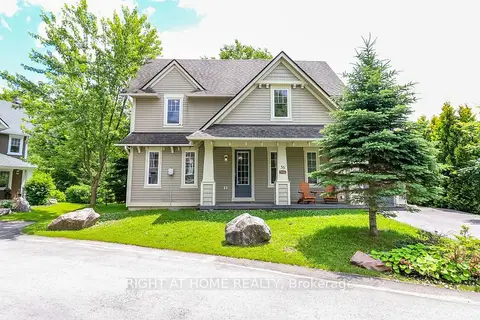
$2,950/mo
4 bd3 ba2 pk2000-2249 ft²
33 Marina Village Drive
Baxter, Georgian Bay
Common Element Condo · MLS® X14085706 · RIGHT AT HOME REALTY