111 Gordon Baker Road 601
Hillcrest Village, Toronto, M2H 3S8
$17/mo
Listed 445 days ago · MLS® C12317985
About this home
Premium Class-A office space located in a highly sought-after setting at Highway 404 & Finch Avenue. 111 Gordon Baker Road offers immediate access to Highways 404, 401, 407 and the DVP. This professionally managed building boasts top-tier tenant amenities, including an on-site restaurant, a beautiful summer outdoor terrace, and a dedicated tenant shuttle bus service directly to the Don Mills Subway station and Fairview Mall. BOMA Best Gold Certified.
Details
- Type
- Office
- Garage
- Outside/Surface
- Property tax
- $19 (2026)
- Neighbourhood
- Hillcrest Village
- Municipality
- Toronto C15
Heating, cooling and services
- Heating
- Gas Forced Air Open
- Air conditioning
- Yes
- Water and sewer
- Sanitary Available
- Utilities
- Yes
Building and exterior
- Building area
- 3,586 Square Feet
Rental terms
- Minimum term
- 36 months
More
- Possession
- Immediate
- Cross street
- McNicoll Avenue & Highway 404
- Business type
- Professional Office
Location
Location is approximate. See nearby homes on the map
The neighbourhood
Getting around Somewhat walkable
- 🚆 Old Cummer GO2.3 km
Within a 10-minute walk: no grocery stores, 11 cafés and restaurants, 3 parks, 2 pharmacies. Nearest park: Shawnee Park (550 m).
Schools nearby
Elementary
- Cherokee Public School
EQAO: Gr 3 reading 64%, math 71%7 min walk - Hillmount Public School
EQAO: Gr 3 reading 92%, math 88%9 min walk - Ernest Public School
EQAO: Gr 3 reading 62%, math 57%16 min walk - Chester Le Junior Public School
EQAO: Gr 6 reading 76%, math 23%17 min walk
Secondary
- Highland Middle School1.2 km
- Don Valley Middle School1.4 km
- Sir Ernest MacMillan Senior Public School1.4 km
EQAO: share of students meeting the provincial standard (2024–25). Ontario average: Gr 6 reading 86%, math 51%; Gr 9 math 55%; literacy test 83%.
Closest schools, not school zones. Check which school serves this address with the school board before relying on it.
Who lives here postal area M2H
- Owners / renters
- 75% / 25%
- Median household income
- $91,000
- Average age
- 46
- Children under 15
- 12%
- Homes
- 24% detached, 20% high-rise
- Commute by transit
- 22%
- Population
- 23,396
Languages spoken most at home besides English: Mandarin 17.7%, Yue (Cantonese) 10.9%, Iranian Persian 2.3%, Korean 2.1%.
Flood and conservation No mapped hazard
Not inside a mapped flood plain or regulated area.
Screening maps only. Ask the conservation authority for a property inquiry before relying on this.
Safety
Major crime per resident in Pleasant View (2025): 47% below the Toronto average, about the same from the year before.
- Assault51% below average
- Break and enter52% below average
- Auto theft44% below average
- Robbery38% below average
- Theft from vehiclesabout average
- Shootingsnone reported
Crime Severity Index for Toronto police: 60 vs 57 for Ontario (2025).
Police-reported figures for the whole neighbourhood, not this street. Rates use the area’s resident population.
Development nearby
-
105 GORDON BAKER RD · 200 mPlan of Condominium · Closed · applied 2024A Draft Plan of Condominium Application is being submitted to convert the existing mixed-use commercial rental building to a standard mixed-use commercial /…Application details
Rezoning, site plan, subdivision and condominium applications filed with the city.
Distances are approximate. Places © OpenStreetMap contributors. Neighbourhood figures: Statistics Canada, 2021 Census. School results: EQAO via Ontario Data Catalogue (Open Government Licence – Ontario). Neighbourhood crime: Toronto Police Service Public Safety Data Portal (Open Government Licence – Toronto Police Service). Crime Severity Index: Statistics Canada. Planning applications: City of Toronto open data.
Living here
Commute
To Union Station (downtown Toronto): 17 km. Transit times · Driving times
Noise 1 source nearby
- 🛣️ Highway 40450 m
Distances from the map, not noise measurements. Visit at rush hour to judge for yourself.
Building permits
- Interior Alterations · 2026 · ClosedRevision 01: Revision to permit for the replacement of the existing suite fire rated entrance doors and frame (as bubbled)INTERIOR…
- Interior Alterations · 2026 · CancelledProposal for interior alterations to existing office space.
- Interior Alterations · 2026 · InspectionInterior alterations including new partitions and door assemblies - Unit 601
- Interior Alterations · 2026 · ClosedProposal for interior alterations to existing office unit.
- Interior Alterations · 2026 · ClosedProposal for interior alterations for new suit layout for suite 100.
9 permits on this block of the street in the last 2 years.
Permits filed with the City of Toronto. A permit doesn’t mean the work passed final inspection.
Trees
7 City street trees within 100 m. That’s fewer than the Toronto average of 42.
Trees on City boulevards only, not private yards or parks.
Internet High-speed
50/10 Mbps or faster available here by cable, fibre or DSL (the federal high-speed target).
From the federal broadband map. Check exact speeds and providers for the address.
Zoning, heritage, building permits and street trees: City of Toronto open data (Open Government Licence – Toronto). Roads, rail, airports and planned stations © OpenStreetMap contributors. Internet: Innovation, Science and Economic Development Canada, National Broadband Data.
Listed by COLLIERS.
Listing information provided by PropTx Innovations Inc. and TRREB; deemed reliable but not guaranteed accurate by PropTx.
Similar homes nearby
See more in Toronto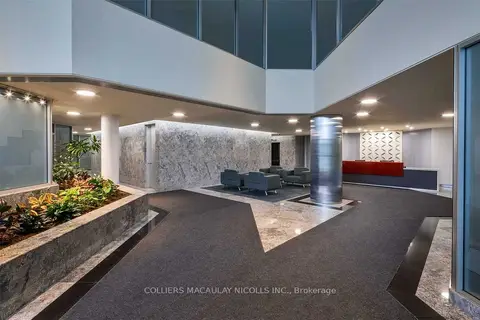
$17/mo
111 Gordon Baker Road 505
Hillcrest Village, Toronto
Office · MLS® C5902911 · COLLIERS

$17/mo
111 Gordon Baker Road 1000
Hillcrest Village, Toronto
Office · MLS® C12317991 · COLLIERS
$17/mo
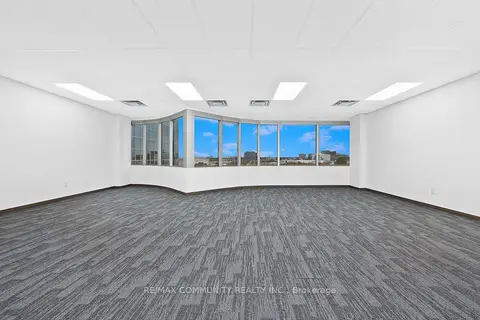
105 Gordon Baker Road 608-609
Hillcrest Village, Toronto
Office · MLS® C13494200 · RE/MAX COMMUNITY REALTY INC.
$17/mo
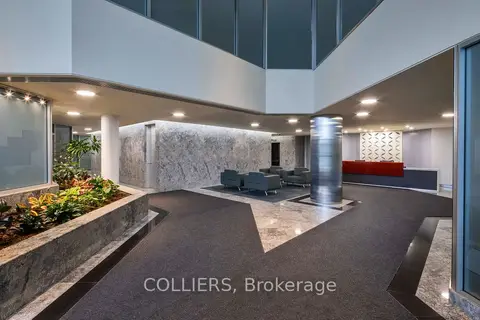
111 Gordon Baker Road 500
Hillcrest Village, Toronto
Office · MLS® C13565356 · COLLIERS
$17/mo
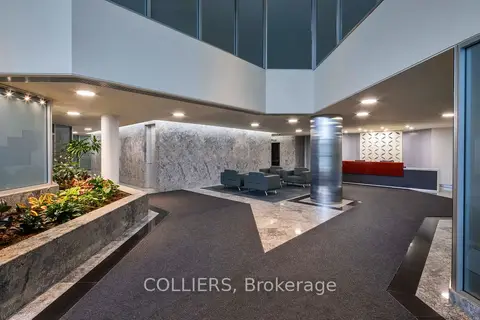
111 Gordon Baker Road 530
Hillcrest Village, Toronto
Office · MLS® C13565366 · COLLIERS
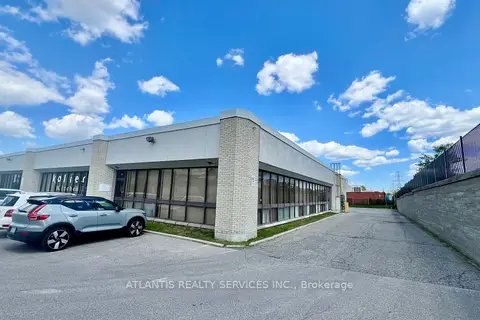
$20/mo
499 McNicoll Avenue
Hillcrest Village, Toronto
Industrial · MLS® C13647538 · ATLANTIS REALTY SERVICES INC.
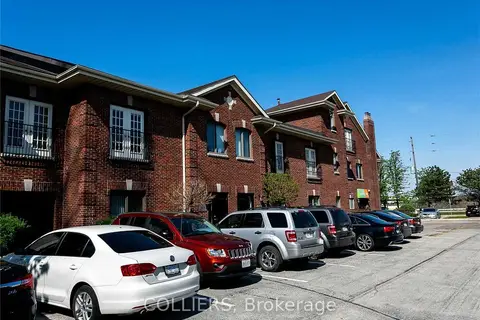
$17/mo
5397 Eglinton Avenue 208
Eringate-Centennial-West Deane, Toronto
Office · MLS® W5495908 · COLLIERS
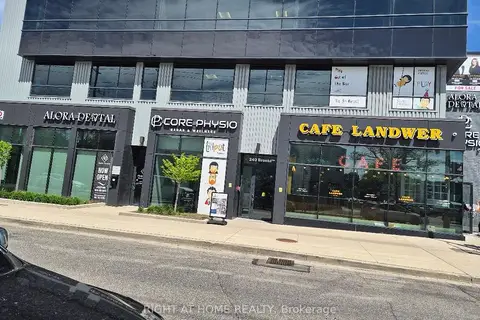
$17/mo
Reduced $8
1912 Avenue Road BSMT
Bedford Park-Nortown, Toronto
Office · MLS® C13129654 · RIGHT AT HOME REALTY