111 Bristol Road 109
Hurontario, Mississauga, L4Z 3P6
$2,600/mo
- 2+1 bedrooms
- 1 bathrooms
- 2 parking
- 900-999 sq ft
Listed 37 days ago · MLS® W13777804
About this home
Central Mississauga Location** Features Newly Installed Laminate Flooring Living room, Dining room, Kitchen & Main Hallway,Open Concept Design Modern Kitchen W/Pot lights & Countertop Bar. *Close & Convenient To Shopping, Transit, Schools,Hwy 401 And 403. Backs Onto Green space/School, Very Quite Neighbourhood With Child Safe Playground.
Details
- Type
- Condo Apartment
- Style
- 1 Storey/Apt
- Size
- 900-999 sq ft
- Basement
- None
- Garage
- Carport
- Kitchens
- 1
- Neighbourhood
- Hurontario
- Municipality
- Mississauga
- Rent increase limit
- Depends on when the unit was first lived in: before Nov. 15, 2018 it’s covered by Ontario’s yearly limit (2.1% in 2026); after, there’s no cap.
Interior
- Bedrooms
- 2 above ground + 1 below
- Bathrooms
- 1 × 4-piece
- Rooms
- 6 above ground
- Family room or den
- No
- Fireplace
- No
- Laundry
- In-Suite Laundry, Ensuite
- Furnished
- Unfurnished
Heating, cooling and services
- Heating
- Forced Air, Gas
- Air conditioning
- Central Air
Building and exterior
- Style
- 1 Storey/Apt
- Exterior
- Brick
Parking
- Garage spaces
- 2
- Total parking
- 2
- Driveway and parking
- Surface
Condo
- Amenities
- BBQs Allowed, Outdoor Pool, Visitor Parking
- Balcony
- Open
- Exposure
- East
- Property manager
- Royale Grande Property Management
More
- Possession
- Immediate
- Nearby
- Arts Centre, Hospital, Park, Public Transit, School
- Cross street
- Hurontario and Bristol
Rooms
| Room | Level | Size | Features |
|---|---|---|---|
| Living Room | Main | 2.51 × 2.68 m (8'3" × 8'10") | Laminate, W/O To Balcony, Open Concept |
| Dining Room | Main | 3.43 × 3.51 m (11'3" × 11'6") | Laminate, Combined w/Living |
| Kitchen | Main | 4.47 × 2.23 m (14'8" × 7'4") | Laminate, Pot Lights, Modern Kitchen |
| Primary Bedroom | Main | 4.88 × 2.94 m (16' × 9'8") | Walk-In Closet(s) |
| Bedroom 2 | Main | 3.05 × 2.44 m (10' × 8') | Large Closet |
| Den | Main | 2.41 × 2.13 m (7'11" × 7') |
Living here
Short-term rentals
Only in your principal residence, with a City licence: not allowed in investment properties. Up to 180 nights a year, no more than 30 in a row.
Listed by CENTURY 21 LEADING EDGE REALTY INC..
Listing information provided by PropTx Innovations Inc. and TRREB; deemed reliable but not guaranteed accurate by PropTx.
Similar homes nearby
See more in Mississauga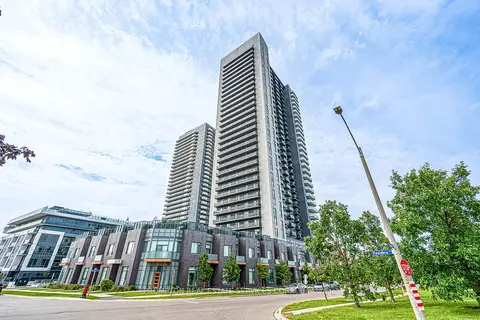
$2,600/mo
2+1 bd2 ba1 pk700-799 ft²
8 Nahani Way 3320
Hurontario, Mississauga
Condo Apartment · MLS® W13537414 · PROMPTON REAL ESTATE SERVICES CORP.
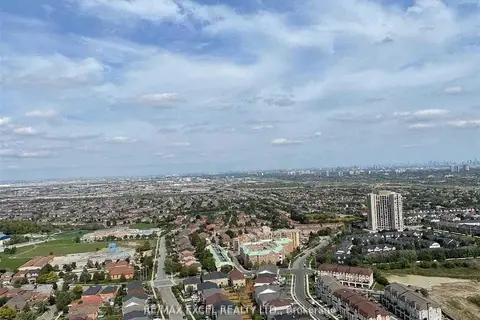
$2,600/mo
2 bd2 ba1 pk700-799 ft²
8 Nahani Way Lph01
Hurontario, Mississauga
Condo Apartment · MLS® W13803564 · RE/MAX EXCEL REALTY LTD.
$2,600/mo
2 bd2 ba1 pk700-799 ft²
5105 Hurontario Street 2502
Hurontario, Mississauga
Condo Apartment · MLS® W13843518 · RE/MAX GOLD REALTY INC.
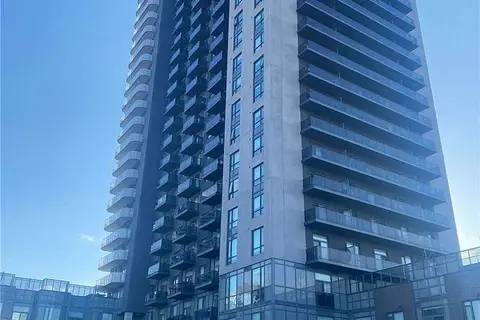
$2,600/mo
2 bd2 ba1 pk600-699 ft²
8 Nahani Way 2506
Hurontario, Mississauga
Condo Apartment · MLS® W13859232 · COLDWELL BANKER DREAM CITY REALTY
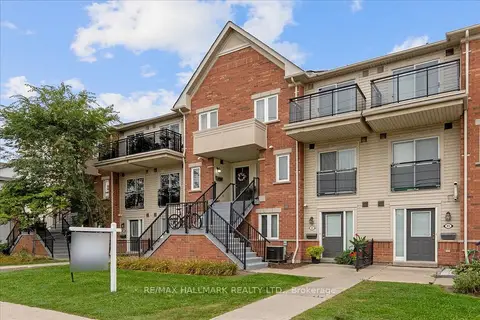
$2,600/mo
2 bd2 ba1 pk800-899 ft²
4620 Guildwood Way 81
Hurontario, Mississauga
Condo Townhouse · MLS® W13863464 · RE/MAX HALLMARK REALTY LTD.
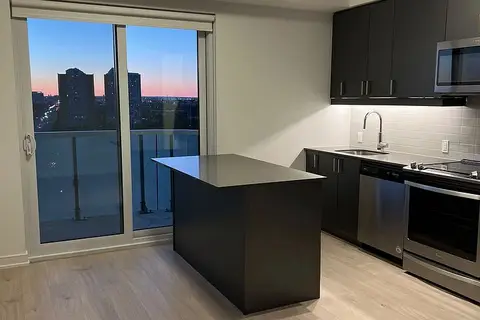
$2,600/mo
2 bd2 ba1 pk600-699 ft²
8 Nahani Way 1706
Hurontario, Mississauga
Condo Apartment · MLS® W14029580 · HOMELIFE G1 REALTY INC.
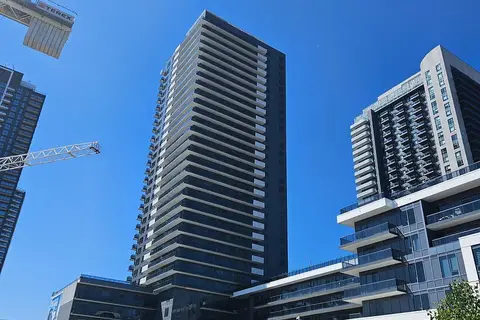
$2,600/mo
2 bd2 ba1 pk700-799 ft²
5105 HURONTARIO Street 1502
Hurontario, Mississauga
Condo Apartment · MLS® W14087312 · CENTURY 21 LEADING EDGE REALTY INC.
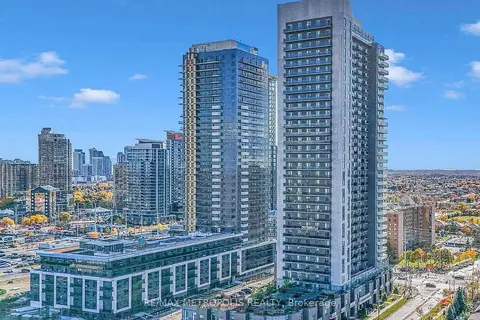 New
$2,600/mo
2 bd2 ba1 pk700-799 ft²
8 Nahani Way 3403
Hurontario, Mississauga
Condo Apartment · MLS® W14094612 · RE/MAX METROPOLIS REALTY