1108 Queenston Road
Cambridge, N3H 3K9
$499,999
Reduced $49,901 from $549,900
- 2 bedrooms
- 1 bathrooms
- 4 parking
- 700-1100 sq ft
Listed 35 days ago · MLS® X13779654
About this home
FREEHOLD LIVING, CENTURY-HOME CHARACTER & A HUGE BACKYARD IN THE HEART OF PRESTON! Welcome to 1108 Queenston Road, a charming 2-bedroom semi-detached home offering an excellent opportunity for first-time buyers, downsizers or anyone looking for a move-in-ready freehold without monthly condo fees. Built in 1895, this character-filled home blends timeless details with thoughtful modern updates. The bright main floor features large windows, laminate flooring, original tin ceilings and classic mouldings, along with a spacious living area ideal for relaxing or entertaining. The updated kitchen offers soft-close cabinetry, granite countertops, stainless steel appliances and convenient main-floor laundry, with direct access to the rear deck and yard. Upstairs are 2 bedrooms, including an oversized primary with multiple closet spaces and direct access to the 3-piece bathroom featuring a large tiled walk-in rain shower. An additional walk-in space offers flexibility for a home office, nursery, dressing room or extra storage. Outside, a covered deck overlooks a substantial backyard with plenty of room for gardening, entertaining, pets and play. The generous lot provides tons of outdoor space, plus potential to expand the driveway or explore adding a garage while still maintaining ample greenspace. The location is another standout! Situated in the established Preston community, this highly walkable neighbourhood puts everyday conveniences close at hand, including a pharmacy, schools, shops, restaurants, cafes and services along the King Street corridor. Enjoy easy access to Preston Towne Centre, Riverside Park, the Speed and Grand Rivers, scenic walking and cycling trails, transit and major routes, with convenient connections throughout Cambridge, Kitchener-Waterloo and Highway 401. Character, updates, outdoor space and a walkable Preston location - all without condo fees.
Details
- Type
- Semi-Detached
- Style
- 2-Storey
- Size
- 700-1100 sq ft
- Lot
- 35.7 × 129 ft
- Basement
- Crawl Space
- Garage
- None
- Kitchens
- 1
- Property tax
- $2,941 (2025)
- Municipality
- Cambridge
Interior
- Bedrooms
- 2 above ground
- Bathrooms
- 1 × 3-piece (second)
- Rooms
- 7 above ground
- Family room or den
- No
- Fireplace
- No
- Features
- Carpet Free, Water Softener
Heating, cooling and services
- Heating
- Forced Air, Gas
- Air conditioning
- Central Air
- Water and sewer
- Sewer
Building and exterior
- Style
- 2-Storey
- Exterior
- Stucco (Plaster)
- Roof
- Asphalt Shingle
- Foundation
- Stone
- Faces
- East
- Outdoor
- Deck, Landscaped, Porch
Parking
- Total parking
- 4
- Driveway and parking
- Private Triple
Lot
- Size
- 35.7 × 129 ft
More
- Possession
- Flexible
- Nearby
- Arts Centre, Fenced Yard, Hospital, Library, Place Of Worship, Public Transit
- Cross street
- DOLPH ST S
Rooms
| Room | Level | Size | Features |
|---|---|---|---|
| Dining Room | Main | 4.5 × 3.43 m (14'9" × 11'3") | |
| Living Room | Main | 4.5 × 3.56 m (14'9" × 11'8") | |
| Kitchen | Main | 4.04 × 3.53 m (13'3" × 11'7") | |
| Primary Bedroom | Second | 4.5 × 3.63 m (14'9" × 11'11") | |
| Bedroom | Second | 3.38 × 2.64 m (11'1" × 8'8") | |
| Bathroom | Second | 1.4 × 3.07 m (4'7" × 10'1") | 3 Pc Bath |
| Other | Second | 4.04 × 2.01 m (13'3" × 6'7") |
Location
Location is approximate. See nearby homes on the map
Recent sales nearby
See what similar homes within 1 km sold for in the last year. Create a free account or sign in to see them.
The neighbourhood
Getting around Somewhat walkable
No subway, LRT or GO station within a short trip.
Within a 10-minute walk: 1 grocery store, 4 cafés and restaurants, 6 parks, 3 pharmacies. Nearest grocery: No Frills (750 m). Nearest park: Otto Klotz Park (650 m).
Schools nearby
Elementary
- Grand View Public School
EQAO: Gr 6 reading 87%, math 39%3 min walk - Preston Public School
EQAO: Gr 6 reading 82%, math 41%11 min walk - St. Michael Catholic Elementary School Catholic
EQAO: Gr 6 reading 73%, math 31%13 min walk - St. Joseph Catholic Elementary School Catholic
EQAO: Gr 6 reading 90%, math 70%17 min walk
Secondary
- Preston High School
EQAO: Gr 9 math 67%, literacy test 77%16 min walk - William G Davis Public School18 min walk
EQAO: share of students meeting the provincial standard (2024–25). Ontario average: Gr 6 reading 86%, math 51%; Gr 9 math 55%; literacy test 83%.
Closest schools, not school zones. Check which school serves this address with the school board before relying on it.
Who lives here postal area N3H
- Owners / renters
- 62% / 38%
- Median household income
- $82,000
- Average age
- 42
- Children under 15
- 15%
- Homes
- 51% detached, 8% high-rise
- Commute by transit
- 5%
- Population
- 24,306
Languages spoken most at home besides English: Punjabi (Panjabi) 2.3%, Urdu 1%, Gujarati 0.7%, Portuguese 0.7%.
Safety
Crime Severity Index for Waterloo Region (Kitchener) police: 67 vs 57 for Ontario (2025).
Police-reported figures for the whole police service area, not this street. Rates use the area’s resident population.
Distances are approximate. Places © OpenStreetMap contributors. Neighbourhood figures: Statistics Canada, 2021 Census. School results: EQAO via Ontario Data Catalogue (Open Government Licence – Ontario). Crime Severity Index: Statistics Canada.
Living here
Commute
To downtown Kitchener: 13 km. Transit times · Driving times
Noise Nothing major nearby
No highway within 500 m, rail line within 300 m, or airport flight path nearby.
Distances from the map, not noise measurements. Visit at rush hour to judge for yourself.
Internet High-speed
50/10 Mbps or faster available here by cable, fibre or DSL (the federal high-speed target).
From the federal broadband map. Check exact speeds and providers for the address.
Roads, rail, airports and planned stations © OpenStreetMap contributors. Internet: Innovation, Science and Economic Development Canada, National Broadband Data.
Listed by RE/MAX REAL ESTATE CENTRE INC..
Listing information provided by PropTx Innovations Inc. and TRREB; deemed reliable but not guaranteed accurate by PropTx.
Similar homes nearby
See more in Cambridge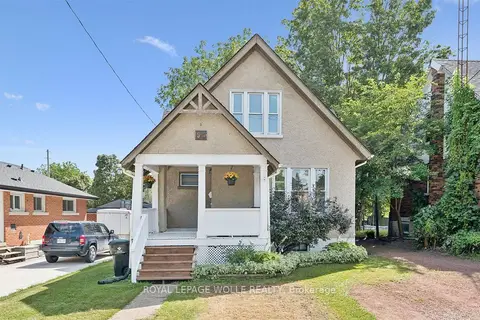
$499,900
Reduced $30,000
3 bd1 ba3 pk700-1100 ft²
99 Cedar Street
Cambridge
Detached · MLS® X13762112 · ROYAL LEPAGE WOLLE REALTY
$499,900
Reduced $100,000
2 bd1 ba7 pk700-1100 ft²
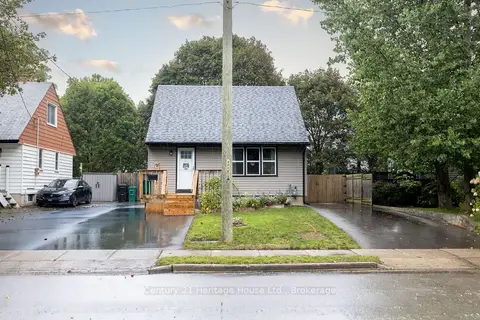
102 Stewart Avenue
Cambridge
Detached · MLS® X13776122 · Century 21 Heritage House Ltd.
$499,900
Reduced $25,000
3 bd1 ba2 pk1100-1500 ft²
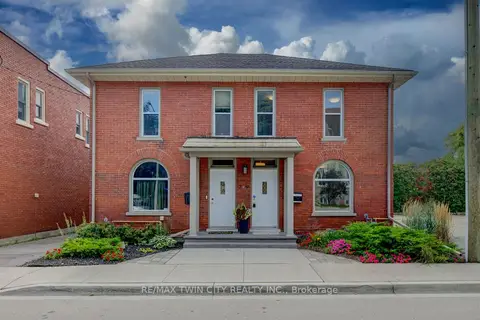
9 Salisbury Avenue
Cambridge
Semi-Detached · MLS® X13782440 · RE/MAX TWIN CITY REALTY INC.
$499,900
2 bd1 ba2 pk700-1100 ft²
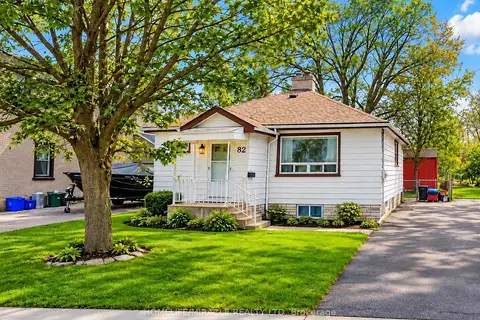
82 Norfolk Avenue
Cambridge
Detached · MLS® X13823588 · HOMELIFE/MIRACLE REALTY LTD
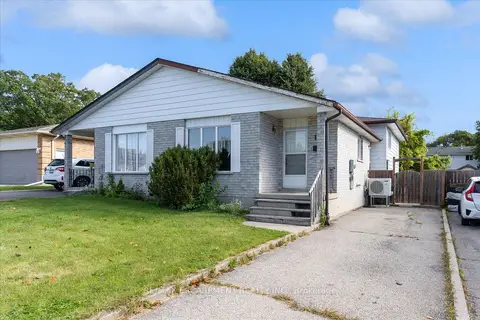
$499,900
3 bd2 ba3 pk700-1100 ft²
16 Crystal Court
Cambridge
Semi-Detached · MLS® X13883746 · RE/MAX ESCARPMENT REALTY INC.
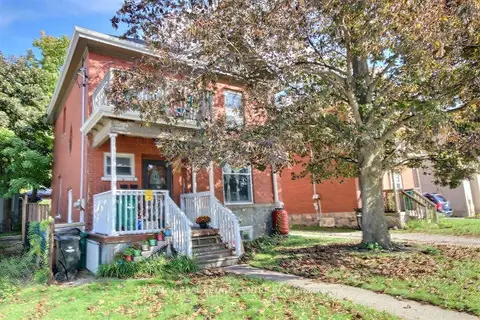
$499,900
4 bd3 ba3 pk1500-2000 ft²
223 Water Street N
Cambridge
Duplex · MLS® X14011376 · RE/MAX REAL ESTATE CENTRE INC.
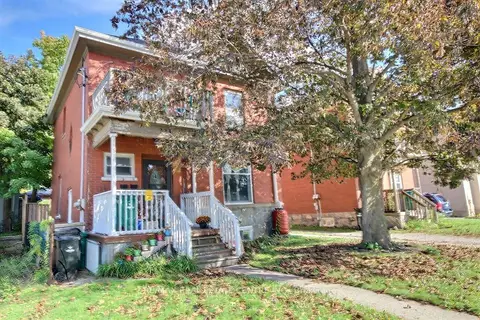
$499,900
4 bd3 ba3 pk1500-2000 ft²
223 Water Street N Street
Cambridge
Detached · MLS® X14011674 · RE/MAX REAL ESTATE CENTRE INC.
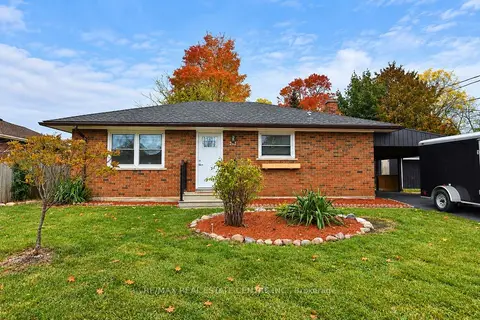
$499,900
2 bd1 ba2 pk700-1100 ft²
242 Chestnut Street S
Cambridge
Detached · MLS® X14080988 · RE/MAX REAL ESTATE CENTRE INC.