1107 Gable Drive
1004 - CV Clearview, Oakville, L6J 7R3
$929,000
- 3 bedrooms
- 3 bathrooms
- 3 parking
- 1100-1500 sq ft
Listed 19 days ago · MLS® W13846942
About this home
Stunning freehold semi-detached home in Oakville's coveted Clearview community! Over $100k invested in premium upgrades. Offering 1,261 sqft of above-grade living space plus a beautifully renovated basement for a total of around 1,600 sqft of total living space! Located in a top-rated school catchment (Oakville Trafalgar HS & James W. Hill PS) and just steps from the scenic Avonhead Ridge Trail. This immaculate 3-bed, 2.5-bath home features a fully redesigned custom kitchen (2023) with brand-new appliances and a bright breakfast area(Center Island). The generous living room flows effortlessly to a beautifully landscaped, deep backyard oasis, featuring a private outdoor gazebo framed by blooming roses and lush hydrangeas. A freshly renovated laundry room (2020) boasts excellent space with the potential to add a future shower if needed. Enjoy a professionally finished basement (2023) for extra living space. Massive mechanical updates for low-maintenance living: furnace (2021), new energy-efficient heat pump (2022), tankless hot water heater (2025), and upgraded attic insulation (2022). Complete with an expanded interlocking driveway (2022) that not only improves the curb appeal but also provides excellent parking capacity (3 cars). A true commuter's dream-only 5 minutes to Clarkson GO, QEW, and Hwy 403. Absolutely turn-key!
Details
- Type
- Semi-Detached
- Style
- 2-Storey
- Age
- 31-50 years
- Size
- 1100-1500 sq ft
- Lot
- 28.27 × 110.1 ft
- Basement
- Full, Finished
- Garage
- Built-In
- Kitchens
- 1
- Property tax
- $4,123 (2026)
- Neighbourhood
- 1004 - CV Clearview
- Municipality
- Oakville
Interior
- Bedrooms
- 3 above ground
- Bathrooms
- 1 × 3-piece (upper), 1 × 3-piece (basement), 1 × 2-piece (ground)
- Rooms
- 5 above ground
- Family room or den
- No
- Fireplace
- No
- Features
- Carpet Free, Water Heater Owned
Heating, cooling and services
- Heating
- Forced Air, Gas
- Air conditioning
- Central Air
- Water and sewer
- Sewer
Building and exterior
- Style
- 2-Storey
- Exterior
- Brick, Board & Batten
- Roof
- Asphalt Shingle
- Age
- 31-50 years
- Faces
- North
- Outdoor
- Garden Shed
Parking
- Total parking
- 3
- Driveway and parking
- Front Yard Parking
Lot
- Size
- 28.27 × 110.1 ft
- Acreage
- < .50
More
- Possession
- Flexible
- Nearby
- Fenced Yard, Park, Public Transit, School
- Cross street
- Ford Dr - Sheridan Garden Dr
Rooms
| Room | Level | Size | Features |
|---|---|---|---|
| Kitchen | Main | 5.23 × 2.79 m (17'2" × 9'2") | Breakfast Area, Overlooks Frontyard |
| Living Room | Main | 5.66 × 2.84 m (18'7" × 9'4") | Combined w/Dining, Overlook Patio |
| Laundry | Main | 3.2 × 2.69 m (10'6" × 8'10") | 2 Pc Bath, Access To Garage |
| Primary Bedroom | Second | 5.05 × 3 m (16'7" × 9'10") | |
| Bedroom 2 | Second | 4.65 × 2.77 m (15'3" × 9'1") | |
| Bedroom 3 | Second | 3.3 × 2.9 m (10'10" × 9'6") | |
| Recreation | Basement | 2.54 × 3 m (8'4" × 9'10") |
History of this address
1 earlier listing at this address, with sold and leased prices. Create a free account or sign in to see them.
Location
Location is approximate. See nearby homes on the map
Recent sales nearby
See what similar homes within 1 km sold for in the last year. Create a free account or sign in to see them.
The neighbourhood
Getting around Somewhat walkable
- 🚆 Clarkson GO2.7 km
Within a 10-minute walk: 1 grocery store, 4 cafés and restaurants, 5 parks, 2 pharmacies. Nearest grocery: Angora Turkish Food Market (900 m). Nearest park: Wynten Way Park (550 m).
Schools nearby
Elementary
- St. Luke Catholic Elementary School Catholic
EQAO: Gr 6 reading 85%, math 60%10 min walk - James W. Hill Public School
EQAO: Gr 6 reading 90%, math 71%16 min walk - St. Helen Separate School Catholic
EQAO: Gr 6 reading 93%, math 60%1.5 km - Hillside Public School
EQAO: Gr 6 reading 80%, math 28%1.9 km
Secondary
- Clarkson Secondary School
EQAO: Gr 9 math 49%, literacy test 84%1.4 km - Oakville Trafalgar High School
EQAO: Gr 9 math 86%, literacy test 97%2.3 km
EQAO: share of students meeting the provincial standard (2024–25). Ontario average: Gr 6 reading 86%, math 51%; Gr 9 math 55%; literacy test 83%.
Closest schools, not school zones. Check which school serves this address with the school board before relying on it.
Who lives here postal area L6J
- Owners / renters
- 84% / 16%
- Median household income
- $158,000
- Average age
- 43
- Children under 15
- 17%
- Homes
- 79% detached, 10% high-rise
- Commute by transit
- 8%
- Population
- 24,420
Languages spoken most at home besides English: Mandarin 8%, Yue (Cantonese) 0.7%, Spanish 0.6%, Urdu 0.5%.
Flood and conservation No mapped hazard
Not inside a mapped flood plain or regulated area in Credit Valley Conservation’s mapping.
Screening maps only. Ask the conservation authority for a property inquiry before relying on this.
Safety
Crime Severity Index for Halton Region (Oakville/Burlington) police: 31 vs 57 for Ontario (2025).
Police-reported figures for the whole police service area, not this street. Rates use the area’s resident population.
Distances are approximate. Places © OpenStreetMap contributors. Neighbourhood figures: Statistics Canada, 2021 Census. School results: EQAO via Ontario Data Catalogue (Open Government Licence – Ontario). Flood and regulation mapping: Credit Valley Conservation open data. Crime Severity Index: Statistics Canada.
Living here
Commute
To Union Station (downtown Toronto): 28 km. Transit times · Driving times
Noise 1 source nearby
- 🚆 Rail line (Oakville Subdivision)250 m
Distances from the map, not noise measurements. Visit at rush hour to judge for yourself.
Internet High-speed
50/10 Mbps or faster available here by cable, fibre or DSL (the federal high-speed target).
From the federal broadband map. Check exact speeds and providers for the address.
Roads, rail, airports and planned stations © OpenStreetMap contributors. Internet: Innovation, Science and Economic Development Canada, National Broadband Data.
Listed by RE/MAX IMPERIAL REALTY INC..
Listing information provided by PropTx Innovations Inc. and TRREB; deemed reliable but not guaranteed accurate by PropTx.
Similar homes nearby
See more in Oakville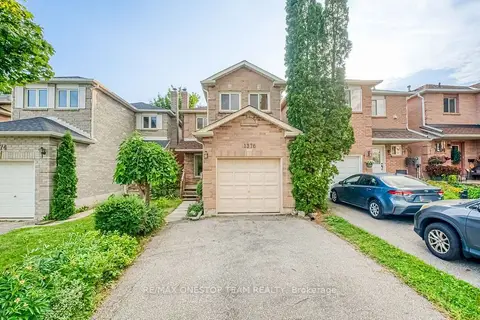
$958,800
3 bd3 ba3 pk1100-1500 ft²
1376 Hazel Mccleary Drive
1004 - CV Clearview, Oakville
Link · MLS® W13865530 · RE/MAX ONESTOP TEAM REALTY
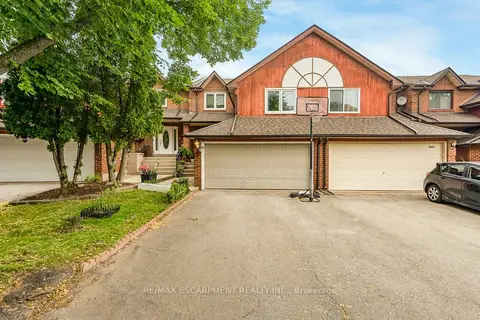
$1,099,999
3 bd3 ba6 pk1500-2000 ft²
2597 Addingham Crescent
1004 - CV Clearview, Oakville
Att/Row/Townhouse · MLS® W13463118 · RE/MAX ESCARPMENT REALTY INC.
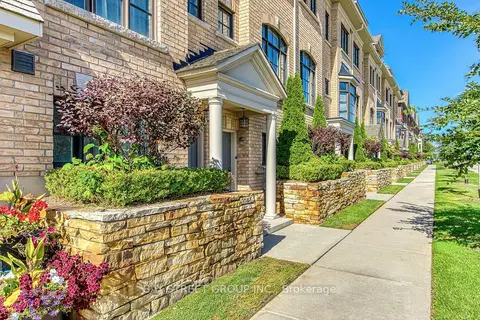
$929,000
3 bd3 ba2 pk1500-2000 ft²
2172 Trafalgar Road #14
1015 - RO River Oaks, Oakville
Att/Row/Townhouse · MLS® W13787798 · BAY STREET GROUP INC.
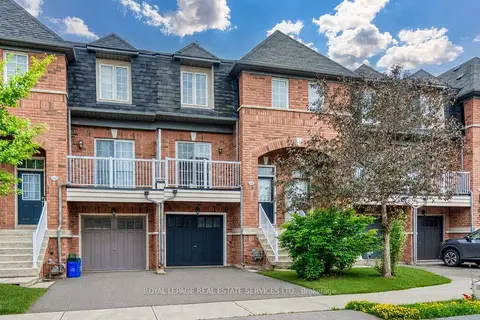
$929,000
3+1 bd4 ba2 pk1500-2000 ft²
2418 Adamvale Crescent
1019 - WM Westmount, Oakville
Att/Row/Townhouse · MLS® W13809410 · ROYAL LEPAGE REAL ESTATE SERVICES LTD.
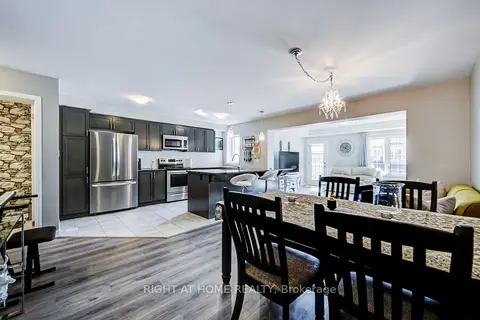
$929,900
Reduced $20,000
3 bd3 ba2 pk1500-2000 ft²
143 Toucan Trail
1008 - GO Glenorchy, Oakville
Att/Row/Townhouse · MLS® W13844202 · RIGHT AT HOME REALTY
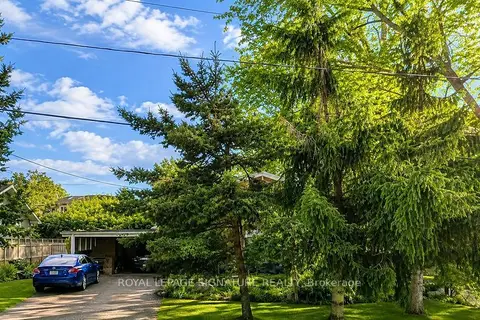
$924,900
4 bd2 ba4 pk1100-1500 ft²
1509 Tansley Drive
1020 - WO West, Oakville
Detached · MLS® W13745880 · ROYAL LEPAGE SIGNATURE REALTY
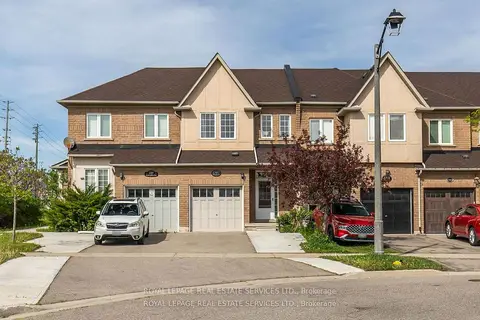
$934,999
3 bd4 ba4 pk1100-1500 ft²
2307 Stone Glen Crescent
1019 - WM Westmount, Oakville
Att/Row/Townhouse · MLS® W13841850 · ROYAL LEPAGE REAL ESTATE SERVICES LTD.
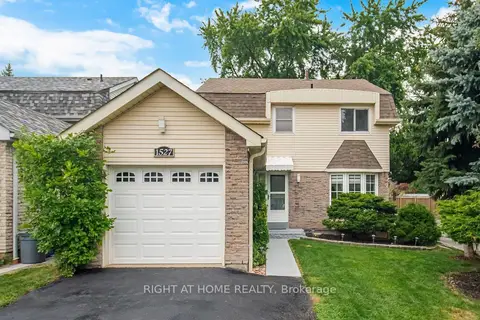
$936,000
3 bd3 ba3 pk1100-1500 ft²
1527 Forestdale Court
1005 - FA Falgarwood, Oakville
Detached · MLS® W13856460 · RIGHT AT HOME REALTY