1106 North Pickerel Lake Road
Armour, Armour, P0A 1C0
$1,385,000
- 4+1 bedrooms
- 4 bathrooms
- 10 parking
- 2500-3000 sq ft
Listed 40 days ago · MLS® X13766436
About this home
Set well back from the road on 100 acres, this modern country farmhouse offers complete privacy, with trails winding through the property, a rustic cabin tucked into the woods, and room to explore gardening, raising livestock, and enjoying a more self-sufficient lifestyle. Designed with family living in mind, the main floor brings the kitchen, dining, and living spaces together in a functional and connected layout. A modern country kitchen features built-in, high-end appliances, a large island and ample storage, while the dining area opens onto a large deck overlooking a level lawn suited to kids, gatherings, and outdoor entertaining. Warm wood ceilings, a stone fireplace, and a thoughtful mix of modern finishes and country character carry throughout the home. On the second level, four bedrooms are arranged to suit both family living and guests. The primary suite includes vaulted ceilings, a private deck space, a walk-through closet with built-in shelving, a 3-piece ensuite, and laundry. Two children's bedrooms are connected via a walk-through design, with built-in bunk beds in each room and a fun hidden play nook. A fourth guest bedroom features vaulted ceilings and built-in cabinetry, while a 5-piece bathroom includes a soaker tub, a separate shower, and a water closet. The partial basement adds a cozy recreation room with a wet bar, a bright fifth bedroom, and a 3-piece bathroom. The attached, heated two-car garage includes interior entry to the home and a rear overhead door, making it easy to pull vehicles, trailers, lawn equipment, or recreational toys through. From the forest trails and ultimate privacy to the cabin in the woods and the open yard surrounding the home, this property is designed to be enjoyed well beyond its walls.
Details
- Type
- Detached
- Style
- 2-Storey
- Size
- 2500-3000 sq ft
- Lot
- 1307 × 3315 ft
- Basement
- Partial Basement, Finished
- Garage
- Attached
- Kitchens
- 1
- Property tax
- $1,818 (2025)
- Neighbourhood
- Armour
- Municipality
- Armour
- Price per sq ft
- $504 (17% below detached houses in Armour, $610)
Interior
- Bedrooms
- 4 above ground + 1 below
- Bathrooms
- 1 × 2-piece (main), 1 × 5-piece (second), 1 × 3-piece (second), 1 × 3-piece (lower)
- Rooms
- 11 above ground + 3 below
- Family room or den
- Yes
- Fireplace
- Propane
- Features
- On Demand Water Heater
Heating, cooling and services
- Heating
- Propane
- Water and sewer
- Septic
Building and exterior
- Style
- 2-Storey
- Exterior
- Wood
- Roof
- Metal
- Foundation
- Slab, Insulated Concrete Form
- Faces
- North
- Outdoor
- Deck, Privacy, Year Round Living, Shed
Parking
- Garage spaces
- 2
- Total parking
- 10
- Driveway and parking
- Private
Lot
- Size
- 1307 × 3315 ft (rectangular)
- Acreage
- 100 +
More
- Possession
- Flexible
- Nearby
- Wooded/Treed
- Cross street
- Berriedale Rd / North Pickerel Lake Rd
Rooms
| Room | Level | Size | Features |
|---|---|---|---|
| Bedroom 3 | Second | 3.21 × 4.09 m (10'6" × 13'5") | |
| Kitchen | Main | 4.12 × 6.66 m (13'6" × 21'10") | |
| Living Room | Main | 6.38 × 8.27 m (20'11" × 27'2") | |
| Bathroom | Second | 3.43 × 2.47 m (11'3" × 8'1") | 3 Pc Ensuite |
| Bedroom 4 | Second | 3.21 × 4.09 m (10'6" × 13'5") | |
| Bathroom | Main | 2.35 × 2.13 m (7'9" × 7') | 2 Pc Bath |
| Bedroom 5 | Lower | 3 × 4.22 m (9'10" × 13'10") | |
| Bedroom 2 | Second | 3.87 × 4.07 m (12'8" × 13'4") | |
| Primary Bedroom | Second | 6.28 × 4.03 m (20'7" × 13'3") | 3 Pc Ensuite, Walk-In Closet(s) |
| Family Room | Lower | 4.1 × 5.7 m (13'5" × 18'8") | |
| Dining Room | Main | 4.08 × 6.78 m (13'5" × 22'3") | |
| Bathroom | Lower | 2.97 × 1.38 m (9'9" × 4'6") | 3 Pc Bath |
| Loft | Second | 4.86 × 5.94 m (15'11" × 19'6") | |
| Bathroom | Second | 4.05 × 4.05 m (13'3" × 13'3") | 5 Pc Bath |
History of this address
1 earlier listing at this address, with sold and leased prices. Create a free account or sign in to see them.
Location
Location is approximate. See nearby homes on the map
Recent sales nearby
See what similar homes within 1 km sold for in the last year. Create a free account or sign in to see them.
The neighbourhood
Getting around Car-dependent
No subway, LRT or GO station within a short trip.
Within a 10-minute walk: no grocery stores, 0 cafés and restaurants, 0 parks.
Who lives here postal area P0A
- Owners / renters
- 87% / 13%
- Median household income
- $68,000
- Average age
- 50
- Children under 15
- 12%
- Homes
- 92% detached, 0% high-rise
- Commute by transit
- 1%
- Population
- 17,822
Languages spoken most at home besides English: German 0.2%, Polish 0.1%, Hungarian 0.1%, Spanish 0.1%.
Distances are approximate. Places © OpenStreetMap contributors. Neighbourhood figures: Statistics Canada, 2021 Census.
Living here
Commute
Noise Nothing major nearby
No highway within 500 m, rail line within 300 m, or airport flight path nearby.
Distances from the map, not noise measurements. Visit at rush hour to judge for yourself.
Internet High-speed
50/10 Mbps or faster available here by cable, fibre or DSL (the federal high-speed target).
From the federal broadband map. Check exact speeds and providers for the address.
Roads, rail, airports and planned stations © OpenStreetMap contributors. Internet: Innovation, Science and Economic Development Canada, National Broadband Data.
Listed by Harvey Kalles Real Estate Ltd..
Listing information provided by PropTx Innovations Inc. and TRREB; deemed reliable but not guaranteed accurate by PropTx.
Similar homes nearby
See more in Armour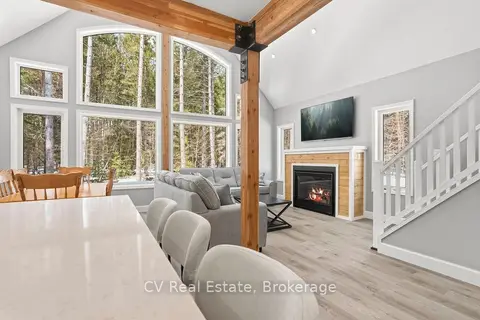
$1,299,000
4 bd3 ba10 pk1100-1500 ft²
1158 Chetwynd Road
Armour, Armour
Detached · MLS® X13465558 · CV Real Estate
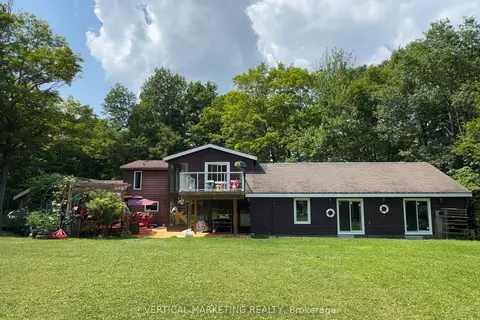
$1,180,000
2+2 bd4 ba16 pk2500-3000 ft²
823 Relative Road
Armour, Armour
Detached · MLS® X13537184 · VERTICAL MARKETING REALTY