1103 Jalna Boulevard 302
South X, London South, N6E 2W8
$219,000
- 2 bedrooms
- 1 bathrooms
- 1 parking
- 700-799 sq ft
Listed 4 days ago · MLS® X14088352
About this home
Ideal location. Walk to White Oaks Mall, grocery stores, a medical centre, library and schools nearby. A charming 2-Bedroom unit with 3x air conditioners included to cool the living areas and bedrooms. Situated on the optimum third floor, this quiet end-unit offers a panoramic south-west view of green space from the private balcony, far away from road traffic. Enjoy the convenience of the heated underground parking with a free car-wash bay, an all-inclusive condo fee and modern security in a well managed building with an onsite office.
Details
- Type
- Condo Apartment
- Style
- Apartment
- Size
- 700-799 sq ft
- Basement
- None
- Garage
- None
- Kitchens
- 1
- Property tax
- $1,241 (2025)
- Maintenance fee
- $668/month
- Neighbourhood
- South X
- Municipality
- London South
- Price per sq ft
- $292 (4% below condo apartments in South X, $306)
- Fee per sq ft
- $0.89/month
Interior
- Bedrooms
- 2 above ground
- Bathrooms
- 1 × 4-piece
- Rooms
- 5 above ground
- Family room or den
- No
- Fireplace
- No
- Laundry
- Laundry Room, Common Area
Heating, cooling and services
- Heating
- Baseboard, Electric
- Air conditioning
- Window Unit(s)
Building and exterior
- Style
- Apartment
- Exterior
- Brick
Parking
- Total parking
- 1
- Driveway and parking
- Reserved/Assigned
Condo
- Monthly fee
- $668
- Fee includes
- Heat Included, Water Included, Building Insurance Included, Hydro Included, Common Elements Included
- Balcony
- Open
- Exposure
- South West
- Pets
- Yes-with Restrictions
- Property manager
- Dickenson Property Management
More
- Possession
- Flexible
- Cross street
- Bradley and Jalna
Rooms
| Room | Level | Size | Features |
|---|---|---|---|
| Bedroom | Main | 3.01 × 4.58 m (9'11" × 15') | |
| Bedroom 2 | Main | 2.79 × 3.31 m (9'2" × 10'10") | |
| Bathroom | Main | 3.01 × 1.64 m (9'11" × 5'5") | |
| Kitchen | Main | 2.26 × 3.11 m (7'5" × 10'2") | |
| Living Room | Main | 5.83 × 5.6 m (19'2" × 18'4") |
History of this address
4 earlier listings at this address, with sold and leased prices. Create a free account or sign in to see them.
Location
Location is approximate. See nearby homes on the map
Recent sales nearby
See what similar homes within 1 km sold for in the last year. Create a free account or sign in to see them.
The neighbourhood
Getting around Very walkable
No subway, LRT or GO station within a short trip.
Within a 10-minute walk: 5 grocery stores, 20 cafés and restaurants, 4 parks, 1 pharmacy. Nearest grocery: Walmart Supercentre (350 m). Nearest park: St. Stephen's Park (500 m).
Schools nearby
Elementary
- White Oaks Public School
EQAO: Gr 6 reading 66%, math 16%5 min walk - Rick Hansen Public School
EQAO: Gr 6 reading 50%, math 33%8 min walk - St. Anthony Catholic French Immersion School Catholic
EQAO: Gr 6 reading 92%, math 53%9 min walk - Sir Arthur Carty Catholic School Catholic
EQAO: Gr 6 reading 90%, math 43%16 min walk
Secondary
- Sir Wilfrid Laurier Secondary School
EQAO: Gr 9 math 51%, literacy test 79%2.4 km
EQAO: share of students meeting the provincial standard (2024–25). Ontario average: Gr 6 reading 86%, math 51%; Gr 9 math 55%; literacy test 83%.
Closest schools, not school zones. Check which school serves this address with the school board before relying on it.
Who lives here postal area N6E
- Owners / renters
- 69% / 31%
- Median household income
- $75,000
- Average age
- 39
- Children under 15
- 19%
- Homes
- 46% detached, 15% high-rise
- Commute by transit
- 5%
- Population
- 28,140
Languages spoken most at home besides English: Arabic 8.5%, Spanish 2.1%, Kurdish 1.1%, Portuguese 0.9%.
Safety
Crime Severity Index for London police: 73 vs 57 for Ontario (2025).
Police-reported figures for the whole police service area, not this street. Rates use the area’s resident population.
Distances are approximate. Places © OpenStreetMap contributors. Neighbourhood figures: Statistics Canada, 2021 Census. School results: EQAO via Ontario Data Catalogue (Open Government Licence – Ontario). Crime Severity Index: Statistics Canada.
Living here
Commute
To downtown London: 6 km. Transit times · Driving times
Noise Nothing major nearby
No highway within 500 m, rail line within 300 m, or airport flight path nearby.
Distances from the map, not noise measurements. Visit at rush hour to judge for yourself.
Internet High-speed
50/10 Mbps or faster available here by cable, fibre or DSL (the federal high-speed target).
From the federal broadband map. Check exact speeds and providers for the address.
Roads, rail, airports and planned stations © OpenStreetMap contributors. Internet: Innovation, Science and Economic Development Canada, National Broadband Data.
Listed by CENTURY 21 FIRST CANADIAN CORP.
Listing information provided by PropTx Innovations Inc. and TRREB; deemed reliable but not guaranteed accurate by PropTx.
Similar homes nearby
See more in London South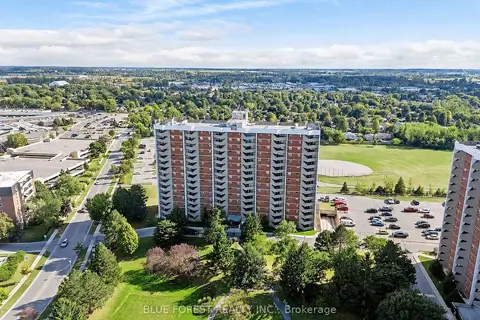
$216,995
1 bd1 ba2 pk500-599 ft²
1105 Jalna Boulevard 1506
South X, London South
Condo Apartment · MLS® X13220934 · BLUE FOREST REALTY INC.
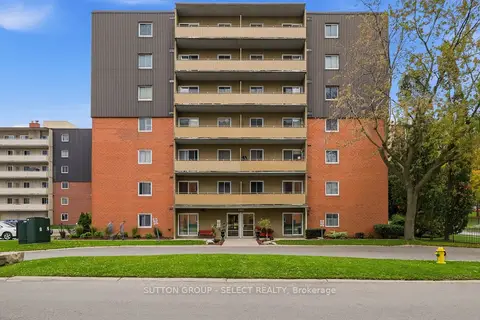
$215,000
1 bd1 ba1 pk600-699 ft²
1102 Jalna Boulevard 408
South X, London South
Condo Apartment · MLS® X14085172 · SUTTON GROUP - SELECT REALTY
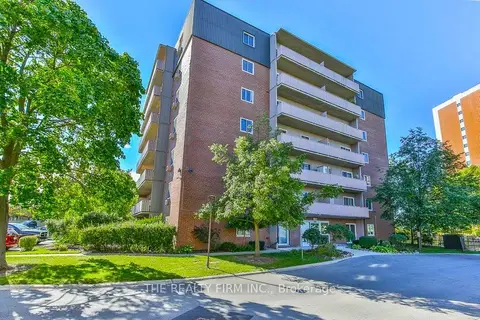
$224,900
2 bd1 ba2 pk700-799 ft²
1106 Jalna Boulevard 102
South X, London South
Condo Apartment · MLS® X13833410 · THE REALTY FIRM INC.
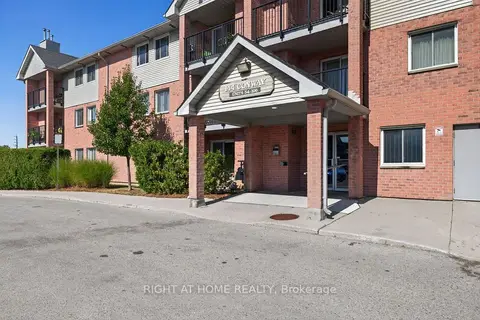
$225,000
2 bd1 ba1 pk800-899 ft²
144 Conway Drive 62
South X, London South
Condo Apartment · MLS® X14090040 · RIGHT AT HOME REALTY
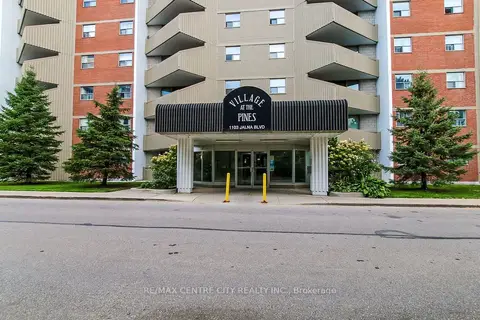
$229,900
1 bd1 ba1 pk500-599 ft²
1103 Jalna Boulevard 606
South X, London South
Condo Apartment · MLS® X13730924 · RE/MAX CENTRE CITY REALTY INC.
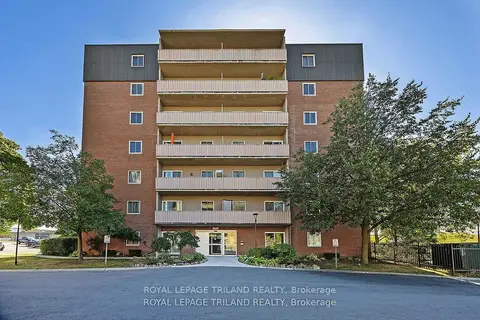
$199,900
2 bd1 ba1 pk700-799 ft²
1106 Jalna Boulevard 302
South X, London South
Condo Apartment · MLS® X13424936 · ROYAL LEPAGE TRILAND REALTY
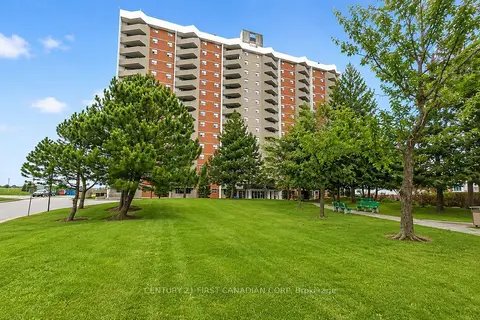
$190,000
1 bd1 ba1 pk500-599 ft²
1103 Jalna Boulevard 507
South X, London South
Condo Apartment · MLS® X13786936 · CENTURY 21 FIRST CANADIAN CORP
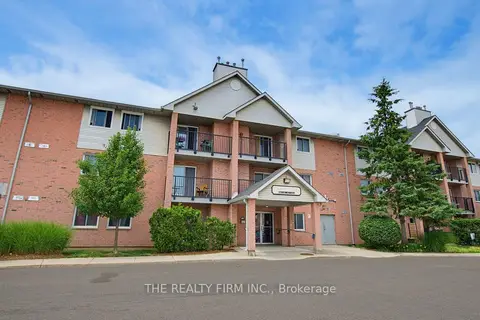 New
$249,900
2 bd1 ba1 pk800-899 ft²
144 Conway Drive 58
South X, London South
Condo Apartment · MLS® X14100020 · THE REALTY FIRM INC.