1103 County Road 2
809 - Augusta Twp, Augusta, K6V 5T1
$1,850,000
- 3 bedrooms
- 3 bathrooms
- 6 parking
- 2000-2500 sq ft
Listed 54 days ago · MLS® X13714080
About this home
Set along the shores of the St. Lawrence River and only 5 minutes from Brockville's downtown, this 3 bed, 3 bath bungalow offers nearly 2,200 sq. ft. of finished living space and a lifestyle that blends waterfront living, hobby farming, and rural freedom. With just over 7 acres and over 300 feet of waterfront, the property delivers a rare combination of space, privacy, and versatility. Inside, the great room showcases vaulted ceilings and an abundance of natural light, flowing into a fabulous, sun filled kitchen designed for everyday living and entertaining. The home's layout provides comfort, functionality, and all the essential fixings, while the fenced backyard offers a secure area for pets or gardening. The lower level walkout adds exceptional flexibility. Previously set up as a hair salon, the space is ideal for creative use, additional living area, a studio, or a personalized retreat. From here, steps lead directly to your private sandy beach, creating a seamless connection between home and shoreline. The property also features a beautiful natural waterfall, adding a unique and serene element to the landscape - a perfect spot for quiet enjoyment or enhancing the overall rural retreat experience. Whether you envision a horse farm, a peaceful waterfront escape, or a property that supports both relaxation and country living, 1103 County Road 2 offers a setting where you can truly live your life - on the water, on the land, and on your own terms.
Details
- Type
- Detached
- Style
- Bungalow
- Age
- 51-99 years
- Size
- 2000-2500 sq ft
- Lot
- 317.32 × ? ft
- Basement
- Full, Finished with Walk-Out
- Garage
- Attached
- Kitchens
- 1
- Property tax
- $9,641 (2026)
- Neighbourhood
- 809 - Augusta Twp
- Municipality
- Augusta
- Price per sq ft
- $822 (95% above detached houses in 809 - Augusta Twp, $422)
Interior
- Bedrooms
- 3 above ground
- Bathrooms
- 2 × 3-piece (main), 1 × 4-piece (main)
- Rooms
- 10 above ground + 4 below
- Family room or den
- No
- Fireplace
- Wood
- Features
- Auto Garage Door Remote, Guest Accommodations, Primary Bedroom - Main Floor, Water Heater Owned
Heating, cooling and services
- Heating
- Forced Air, Electric
- Air conditioning
- Central Air
- Water and sewer
- Septic
Building and exterior
- Style
- Bungalow
- Exterior
- Stone, Wood
- Foundation
- Concrete Block
- Age
- 51-99 years
- Faces
- South
- Outdoor
- Deck, Lighting, Patio, Privacy, Year Round Living, Barn
- Waterfront
- Direct
Parking
- Garage spaces
- 2
- Total parking
- 6
- Driveway and parking
- Available, Private Double
Lot
- Size
- 317.32 × ? ft (irregular)
- Acreage
- 5-9.99
More
- Possession
- Flexible
- Nearby
- Fenced Yard, Waterfront, Wooded/Treed
- Cross street
- County Road 2 & Sharpes Lane
Rooms
| Room | Level | Size | Features |
|---|---|---|---|
| Foyer | Main | 2.92 × 2.5 m (9'7" × 8'2") | Closet |
| Dining Room | Main | 6.29 × 4.06 m (20'8" × 13'4") | Open Concept, 2 Way Fireplace |
| Kitchen | Main | 5.25 × 3.63 m (17'3" × 11'11") | Open Concept |
| Laundry | Main | 1.93 × 2.2 m (6'4" × 7'3") | Laundry Sink |
| Bathroom | Main | 1.93 × 1.57 m (6'4" × 5'2") | 4 Pc Bath, Ensuite Bath |
| Bedroom | Main | 3.63 × 3.33 m (11'11" × 10'11") | Ensuite Bath, 4 Pc Bath, Closet |
| Bathroom | Main | 2.36 × 1.86 m (7'9" × 6'1") | 3 Pc Bath, Ensuite Bath |
| Bedroom | Main | 4.31 × 3.52 m (14'2" × 11'7") | Ensuite Bath, 3 Pc Bath, Walk-In Closet(s) |
| Bedroom | Main | 2.93 × 3.52 m (9'7" × 11'7") | |
| Bathroom | Main | 2.36 × 1.85 m (7'9" × 6'1") | 3 Pc Bath |
| Exercise Room | Lower | 3.09 × 3.54 m (10'2" × 11'7") | |
| Recreation | Lower | 7.17 × 4.21 m (23'6" × 13'10") | |
| Other | Second | 4.27 × 4.21 m (14' × 13'10") |
Location
Location is approximate. See nearby homes on the map
Recent sales nearby
See what similar homes within 1 km sold for in the last year. Create a free account or sign in to see them.
The neighbourhood
Getting around Car-dependent
No subway, LRT or GO station within a short trip.
Within a 10-minute walk: no grocery stores, 0 cafés and restaurants, 0 parks.
Who lives here postal area K6V
- Owners / renters
- 63% / 37%
- Median household income
- $68,500
- Average age
- 48
- Children under 15
- 12%
- Homes
- 56% detached, 5% high-rise
- Commute by transit
- 1%
- Population
- 28,174
Languages spoken most at home besides English: Punjabi (Panjabi) 0.3%, Arabic 0.2%, Mandarin 0.2%, Gujarati 0.1%.
Safety
Crime Severity Index for Grenville County (Augusta) (OPP): 29 vs 57 for Ontario (2025).
Police-reported figures for the whole police service area, not this street. Rates use the area’s resident population.
Distances are approximate. Places © OpenStreetMap contributors. Neighbourhood figures: Statistics Canada, 2021 Census. Crime Severity Index: Statistics Canada.
Living here
Commute
Noise Nothing major nearby
No highway within 500 m, rail line within 300 m, or airport flight path nearby.
Distances from the map, not noise measurements. Visit at rush hour to judge for yourself.
Internet High-speed
50/10 Mbps or faster available here by cable, fibre or DSL (the federal high-speed target).
From the federal broadband map. Check exact speeds and providers for the address.
Roads, rail, airports and planned stations © OpenStreetMap contributors. Internet: Innovation, Science and Economic Development Canada, National Broadband Data.
Listed by ROYAL LEPAGE PROALLIANCE REALTY, BROKERAGE.
Listing information provided by PropTx Innovations Inc. and TRREB; deemed reliable but not guaranteed accurate by PropTx.
Similar homes nearby
See more in Augusta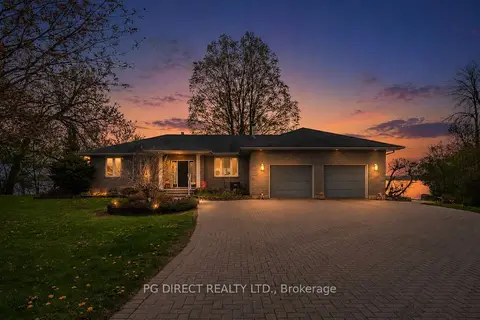
$1,627,000
Reduced $73,000
1+2 bd3 ba7 pk1500-2000 ft²
1471 County Rd 2 Road
809 - Augusta Twp, Augusta
Detached · MLS® X13153698 · PG DIRECT REALTY LTD.
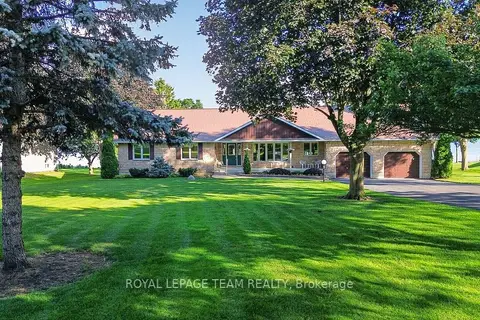
$2,195,000
3 bd5 ba15 pk2500-3000 ft²
1363 County 2 Road
809 - Augusta Twp, Augusta
Detached · MLS® X13632520 · ROYAL LEPAGE TEAM REALTY