1101 Lackner Place 112
Kitchener, N2A 0L3 · More in this building
$1,950/mo
- 1 bedrooms
- 1 bathrooms
- 1 parking
- 700-799 sq ft
Listed 19 days ago · MLS® X13844852
About this home
Stunning Lease Listing in Kitchener, Ontario Welcome to 112- 1101 Lackner Place, a truly remarkable residence nestled in the desirable city of Kitchener, Ontario. This lease listing presents a fantastic opportunity for those seeking a luxurious and comfortable living space in a vibrant community. With its exquisite design, modern amenities, and convenient location, this property is sure to impress even the most discerning renters. Property Details - This spacious home features 1 bedroom, 1 Den and 1 bathroom, offering ample space for relaxation and privacy. The layout seamlessly connects the living, dining, and kitchen areas, creating a bright and inviting atmosphere. The sleek and contemporary design elements, including high-end finishes and fixtures, enhance the overall elegance of the space. Convenient Location - Situated in a sought-after neighborhood of Kitchener, this residence benefits from a prime location with easy access to a variety of amenities. Within close proximity, you'll find an array of shopping centers ( Fairview Mall), restaurants, parks, and entertainment options. The property is also conveniently located near major transportation routes, providing quick and convenient commuting options. This unit also comes with appliances, one parking and Storage locker. Never lived before brand unit in brand new building. Don't miss out on the opportunity to make 112-1101 Lackner Place your new home. Experience the amazing lifestyle that awaits you in this exquisite Kitchener residence.
Details
- Type
- Condo Apartment
- Style
- Apartment
- Size
- 700-799 sq ft
- Basement
- None
- Garage
- Underground
- Kitchens
- 1
- Municipality
- Kitchener
- Rent increase limit
- Depends on when the unit was first lived in: before Nov. 15, 2018 it’s covered by Ontario’s yearly limit (2.1% in 2026); after, there’s no cap.
Interior
- Bedrooms
- 1 above ground
- Bathrooms
- 1 × 3-piece
- Rooms
- 1 above ground
- Family room or den
- No
- Fireplace
- No
- Laundry
- Ensuite
- Features
- Water Heater
- Furnished
- Unfurnished
Heating, cooling and services
- Heating
- Forced Air, Gas
- Air conditioning
- Central Air
Building and exterior
- Style
- Apartment
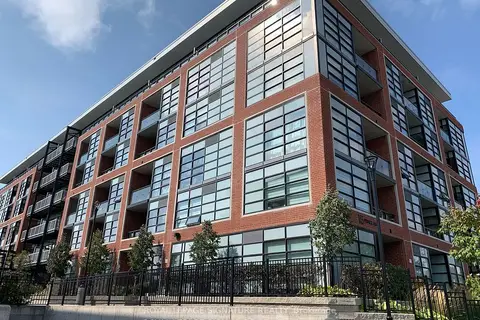
- Exterior
- Brick
Parking
- Total parking
- 1
Condo
- Locker
- Common
- Balcony
- Enclosed
- Exposure
- North
- Property manager
- Duka Property management
Rental terms
- Rent includes
- Building Insurance, Parking, Building Maintenance, Heat, Common Elements, Central Air Conditioning
More
- Possession
- Flexible
- Cross street
- Lackner Blvd & Ottawa St N
Rooms
| Room | Level | Size | Features |
|---|---|---|---|
| Dining Room | Main | 4.22 × 3.35 m (13'10" × 11') | |
| Kitchen | Main | 2.62 × 2.64 m (8'7" × 8'8") | |
| Den | Main | 3.17 × 2.69 m (10'5" × 8'10") |
History of this address
1 earlier listing at this address, with sold and leased prices. Create a free account or sign in to see them.
Location
Location is approximate. See nearby homes on the map
The neighbourhood
Getting around Somewhat walkable
No subway, LRT or GO station within a short trip.
Within a 10-minute walk: 1 grocery store, 1 cafés and restaurants, 7 parks, 1 pharmacy. Nearest grocery: Food Basics (150 m). Nearest park: Denlow Trail (250 m).
Schools nearby
Elementary
- Lackner Woods Public School
EQAO: Gr 6 reading 97%, math 77%15 min walk - Crestview Public School
EQAO: Gr 6 reading 83%, math 53%18 min walk - Canadian Martyrs Catholic Elementary School Catholic
EQAO: Gr 6 reading 94%, math 80%1.6 km - St. Boniface Catholic Elementary School Catholic1.6 km
Secondary
- Grand River Collegiate Institute
EQAO: Gr 9 math 58%, literacy test 83%10 min walk - Stanley Park Public School1.7 km
EQAO: share of students meeting the provincial standard (2024–25). Ontario average: Gr 6 reading 86%, math 51%; Gr 9 math 55%; literacy test 83%.
Closest schools, not school zones. Check which school serves this address with the school board before relying on it.
Who lives here postal area N2A
- Owners / renters
- 71% / 29%
- Median household income
- $96,000
- Average age
- 40
- Children under 15
- 19%
- Homes
- 52% detached, 8% high-rise
- Commute by transit
- 4%
- Population
- 32,454
Languages spoken most at home besides English: Serbian 1.8%, Punjabi (Panjabi) 1.7%, Arabic 1.5%, Spanish 1.2%.
Safety
Crime Severity Index for Waterloo Region (Kitchener) police: 67 vs 57 for Ontario (2025).
Police-reported figures for the whole police service area, not this street. Rates use the area’s resident population.
Distances are approximate. Places © OpenStreetMap contributors. Neighbourhood figures: Statistics Canada, 2021 Census. School results: EQAO via Ontario Data Catalogue (Open Government Licence – Ontario). Crime Severity Index: Statistics Canada.
Living here
Commute
To downtown Kitchener: 5 km. Transit times · Driving times
Noise Nothing major nearby
No highway within 500 m, rail line within 300 m, or airport flight path nearby.
Distances from the map, not noise measurements. Visit at rush hour to judge for yourself.
Internet High-speed
50/10 Mbps or faster available here by cable, fibre or DSL (the federal high-speed target).
From the federal broadband map. Check exact speeds and providers for the address.
Roads, rail, airports and planned stations © OpenStreetMap contributors. Internet: Innovation, Science and Economic Development Canada, National Broadband Data.
Listed by META REALTY INC..
Listing information provided by PropTx Innovations Inc. and TRREB; deemed reliable but not guaranteed accurate by PropTx.
Similar homes nearby
See more in Kitchener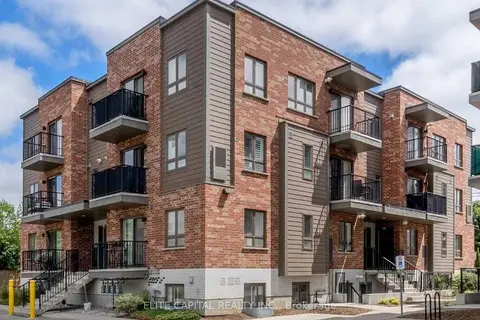
$1,950/mo
Reduced $150
2 bd2 ba1 pk800-899 ft²
361 Lancaster Street W A6
Kitchener
Condo Townhouse · MLS® X13738424 · ELITE CAPITAL REALTY INC.
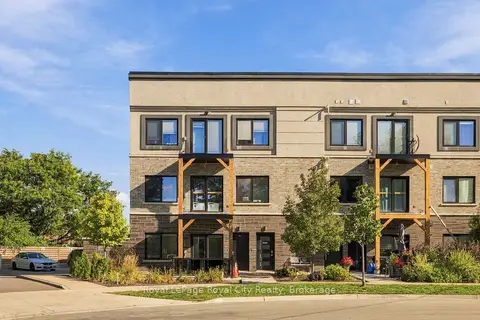
$1,950/mo
Reduced $150
2 bd1 ba1 pk900-999 ft²
234 Heiman Street 101
Kitchener
Condo Apartment · MLS® X13794174 · Royal LePage Royal City Realty

$1,950/mo
2 bd2 ba700-799 ft²
60 Frederick Street 1209
Kitchener
Condo Apartment · MLS® X13834974 · HOMELIFE FRONTIER REALTY INC.
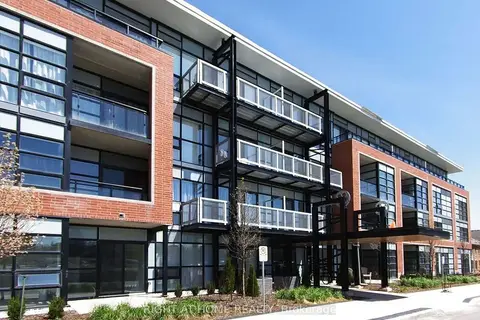
$1,950/mo
1+1 bd2 ba1 pk600-699 ft²
155 St Leger Street 219
Kitchener
Condo Apartment · MLS® X13841900 · RIGHT AT HOME REALTY
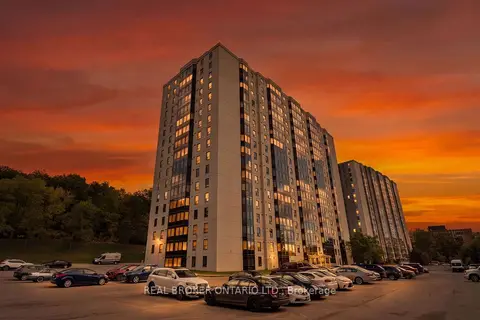
$1,950/mo
1 bd1 ba1 pk700-799 ft²
35 Green Valley Drive 508
Kitchener
Condo Apartment · MLS® X13872616 · REAL BROKER ONTARIO LTD.
$1,950/mo
1+1 bd2 ba1 pk600-699 ft²
15 Prince Albert Boulevard 307
Kitchener
Condo Apartment · MLS® X13884814 · ROYAL LEPAGE SIGNATURE REALTY
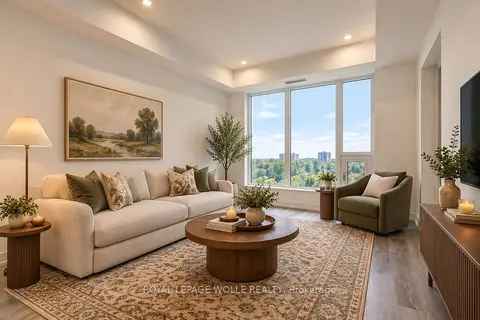
$1,950/mo
1 bd1 ba1 pk600-699 ft²
15 Wellington Street S 911
Kitchener
Condo Apartment · MLS® X14029654 · ROYAL LEPAGE WOLLE REALTY
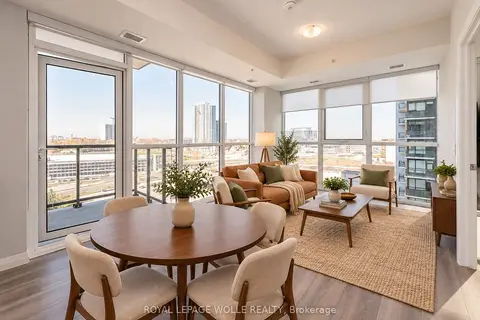
$1,950/mo
1 bd1 ba1 pk600-699 ft²
108 Garment Street 1311
Kitchener
Condo Apartment · MLS® X14090504 · ROYAL LEPAGE WOLLE REALTY