1100 South Service Road 114
Stoney Creek, Hamilton, L8E 0C5
$1,524,900
- 2 bathrooms
Listed 17 days ago · MLS® X13858384
About this home
Clean, bright office/industrial unit facing the QEW in Stoney Creek with excellent signage and exposure. The space is part of a modern multi unit prestige Industrial/Commercial/Office complex. Space consists of approximately 3,000 sq ft on the ground floor. (approx 1,650 sq ft of office/showroom and 1,350 sq ft of warehouse space) and an additional 294 sq ft steel-framed mezzanine platform adding additional warehouse space. Two washrooms are on the ground floor plus 5 private offices, a boardroom, kitchenet and reception area. The second floor adds an additional 875 sq ft of office space with a conference room, 2 bright offices with floor to ceiling windows and another kitchenet. The unit has an oversized drive-in door, 600-volt, 3-phase hydro service and radiant heat in the warehouse, along with 5 parking spots plus ample additional free parking on site. Just minutes from the Fruitland Road/QEW exit. Plenty of amenities nearby and in close proximity to Winona Crossings, Go Station and more. Don't miss out on this remarkable opportunity. Also available for lease-to-own for qualified tenants.
Details
- Type
- Industrial
- Age
- 16-30 years
- Lot
- 678.33 × 338.19 ft
- Garage
- None
- Property tax
- $12,863 (2026)
- Neighbourhood
- Stoney Creek
- Municipality
- Hamilton
Interior
- Bathrooms
- 2 × bathroom
Heating, cooling and services
- Heating
- Gas Forced Air Open
- Air conditioning
- Partial
- Water and sewer
- Sanitary+Storm
- Utilities
- Yes
Building and exterior
- Age
- 16-30 years
- Building area
- 3,875 Sq Ft Divisible
More
- Possession
- 90+ days
- Cross street
- McNeily Rd
- Business type
- Warehouse
History of this address
1 earlier listing at this address, with sold and leased prices. Create a free account or sign in to see them.
Location
Location is approximate. See nearby homes on the map
Recent sales nearby
See what similar homes within 1 km sold for in the last year. Create a free account or sign in to see them.
The neighbourhood
Getting around Car-dependent
No subway, LRT or GO station within a short trip.
Within a 10-minute walk: no grocery stores, 0 cafés and restaurants, 0 parks.
Schools nearby
Elementary
- Winona Elementary School
EQAO: Gr 6 reading 91%, math 41%15 min walk - St. Gabriel Catholic Elementary School Catholic
EQAO: Gr 6 reading 76%, math 58%1.9 km - Immaculate Heart of Mary Catholic Elementary School Catholic
EQAO: Gr 6 reading 86%, math 61%2.3 km
EQAO: share of students meeting the provincial standard (2024–25). Ontario average: Gr 6 reading 86%, math 51%; Gr 9 math 55%; literacy test 83%.
Closest schools, not school zones. Check which school serves this address with the school board before relying on it.
Who lives here postal area L8E
- Owners / renters
- 71% / 29%
- Median household income
- $91,000
- Average age
- 41
- Children under 15
- 17%
- Homes
- 53% detached, 23% high-rise
- Commute by transit
- 4%
- Population
- 41,927
Languages spoken most at home besides English: Punjabi (Panjabi) 3.6%, Urdu 1.7%, Arabic 1.6%, Italian 1.4%.
Flood and conservation No mapped hazard
Not inside a mapped flood plain or regulated area in Niagara Peninsula Conservation’s mapping.
Screening maps only. Ask the conservation authority for a property inquiry before relying on this.
Safety
Crime Severity Index for Hamilton police: 62 vs 57 for Ontario (2025).
Police-reported figures for the whole police service area, not this street. Rates use the area’s resident population.
Distances are approximate. Places © OpenStreetMap contributors. Neighbourhood figures: Statistics Canada, 2021 Census. School results: EQAO via Ontario Data Catalogue (Open Government Licence – Ontario). Flood and regulation mapping: Niagara Peninsula Conservation open data. Crime Severity Index: Statistics Canada.
Living here
Commute
To downtown Hamilton: 18 km. Transit times · Driving times
Noise 1 source nearby
- 🛣️ QEW50 m
Distances from the map, not noise measurements. Visit at rush hour to judge for yourself.
Internet High-speed
50/10 Mbps or faster available here by cable, fibre or DSL (the federal high-speed target).
From the federal broadband map. Check exact speeds and providers for the address.
Roads, rail, airports and planned stations © OpenStreetMap contributors. Internet: Innovation, Science and Economic Development Canada, National Broadband Data.
Listed by RE/MAX ESCARPMENT REALTY INC..
Listing information provided by PropTx Innovations Inc. and TRREB; deemed reliable but not guaranteed accurate by PropTx.
Similar homes nearby
See more in Hamilton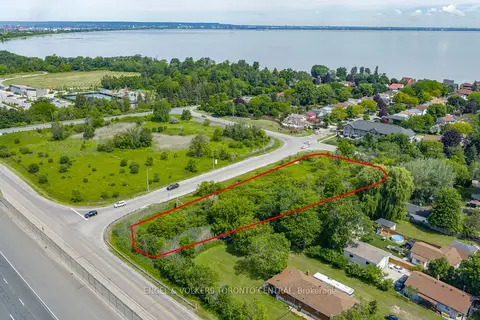
$1,725,000
6 Parkedge Drive
Stoney Creek, Hamilton
Land · MLS® X13496062 · ENGEL & VOLKERS TORONTO CENTRAL
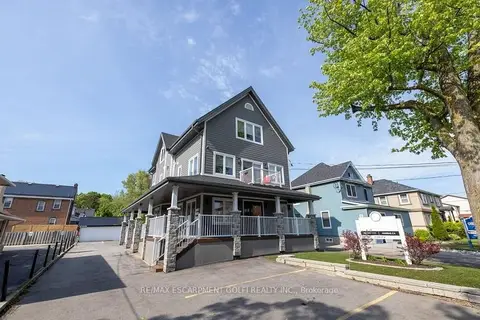
$1,279,900
Reduced $70,100
19 KING Street W
Stoney Creek, Hamilton
Investment · MLS® X13032582 · RE/MAX ESCARPMENT GOLFI REALTY INC.
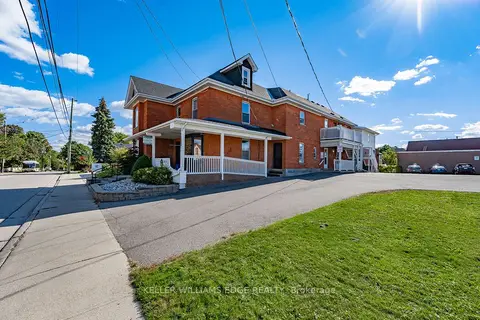
$1,500,000
Reduced $250,000
22 Mill Street S
Waterdown, Hamilton
Store W Apt/Office · MLS® X12248010 · KELLER WILLIAMS EDGE REALTY
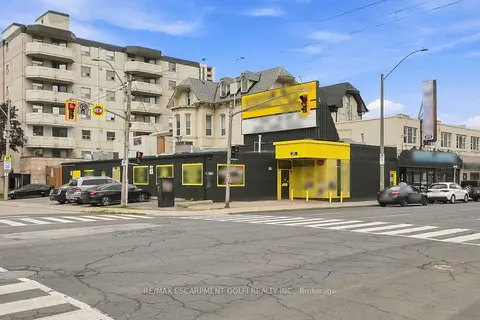
$1,500,000
351 MAIN Street E
Stinson, Hamilton
Investment · MLS® X13735920 · RE/MAX ESCARPMENT GOLFI REALTY INC.
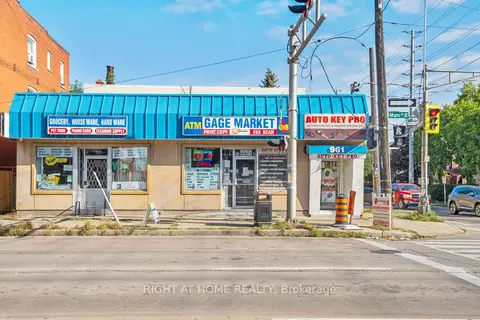 New
$1,500,000
961 Main Street E
Stipley, Hamilton
Commercial Retail · MLS® X14096240 · RIGHT AT HOME REALTY
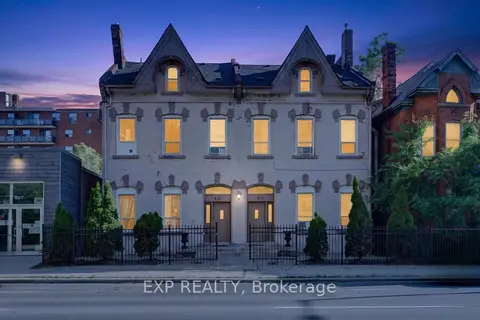
$1,499,999
413 - 415 King Street W
Strathcona, Hamilton
Investment · MLS® X13450158 · EXP REALTY
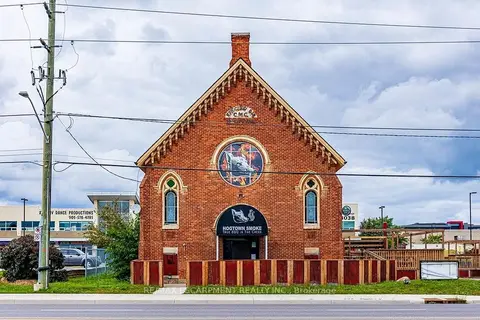
$1,499,900
2251 Rymal Road
Stoney Creek Mountain, Hamilton
Commercial Retail · MLS® X13040402 · RE/MAX ESCARPMENT REALTY INC.

$1,550,000
Reduced $200,000
236 James Street N
Beasley, Hamilton
Commercial Retail · MLS® X13639364 · AVISON YOUNG COMMERCIAL REAL ESTATE SERVICES, LP