1100 Courtland Avenue 309
Kitchener, N2C 2H9
$1,900/mo
- 2 bedrooms
- 1 bathrooms
- 1 parking
- 800-899 sq ft
Listed 31 days ago · MLS® X13806050
About this home
Welcome to 1100 Courtland Ave #309! This bright and spacious condo offers comfortable living in a convenient Kitchener location. The well laid out unit features a functional open concept living and dining area, a practical kitchen, and generously sized bedrooms. Large windows provide plenty of natural light throughout the home. Enjoy the convenience of being close to shopping, restaurants, transit, schools, parks and major roadways, making everyday living and commuting a breeze. Don't miss your opportunity to make this well located Kitchener condo your next home!
Details
- Type
- Condo Apartment
- Style
- Apartment
- Size
- 800-899 sq ft
- Basement
- None
- Garage
- Underground
- Kitchens
- 1
- Municipality
- Kitchener
- Rent increase limit
- Depends on when the unit was first lived in: before Nov. 15, 2018 it’s covered by Ontario’s yearly limit (2.1% in 2026); after, there’s no cap.
Interior
- Bedrooms
- 2 above ground
- Bathrooms
- 1 × 4-piece (main)
- Rooms
- 6 above ground
- Family room or den
- No
- Fireplace
- No
- Laundry
- Coin Operated
- Furnished
- Unfurnished
Heating, cooling and services
- Heating
- Baseboard, Electric
Building and exterior
- Style
- Apartment
- Exterior
- Brick
- Roof
- Asphalt Shingle
Parking
- Garage spaces
- 1
- Total parking
- 1
- Driveway and parking
- Private
Condo
- Amenities
- Exercise Room, Outdoor Pool, Sauna, Visitor Parking
- Balcony
- Open
- Exposure
- East
- Pets
- Yes-with Restrictions
- Property manager
- MF Property Management
Rental terms
- Rent includes
- All Inclusive, Building Maintenance, Common Elements, Grounds Maintenance, Hydro, Parking, Water
More
- Nearby
- Greenbelt/Conservation, Hospital, Park, Public Transit, School
- Cross street
- Courtland Ave E / Fariway Rd S
Rooms
| Room | Level | Size | Features |
|---|---|---|---|
| Kitchen | Main | 3.54 × 3.56 m (11'7" × 11'8") | Stainless Steel Appl, Granite Counters |
| Living Room | Main | 6.71 × 3.66 m (22' × 12') | Laminate, W/O To Balcony |
| Dining Room | Main | 3.15 × 3.45 m (10'4" × 11'4") | Laminate, Separate Room |
| Primary Bedroom | Main | 3.35 × 4.17 m (11' × 13'8") | 2 Pc Ensuite |
| Bedroom 2 | Main | 3.25 × 5.08 m (10'8" × 16'8") | Window, Closet |
| Bathroom | Main | 4 Pc Ensuite |
History of this address
2 earlier listings at this address, with sold and leased prices. Create a free account or sign in to see them.
Listed by RE/MAX REALTY SPECIALISTS INC..
Listing information provided by PropTx Innovations Inc. and TRREB; deemed reliable but not guaranteed accurate by PropTx.
Similar homes nearby
See more in Kitchener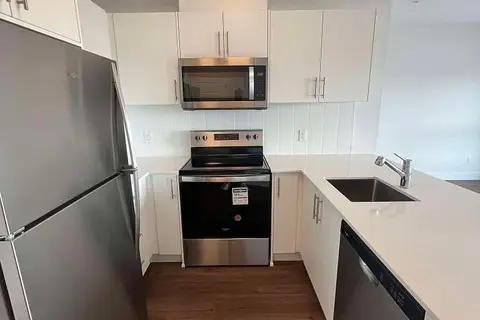
$1,900/mo
Reduced $100
1+1 bd1 ba1 pk700-799 ft²
1000 Lackner Place 606
Kitchener
Condo Apartment · MLS® X13674482 · LUXE HOME TOWN REALTY INC.

$1,900/mo
Reduced $200
2 bd2 ba600-699 ft²
60 Frederick Street W 2702
Kitchener
Condo Apartment · MLS® X13696604 · RE/MAX EXCELLENCE REAL ESTATE
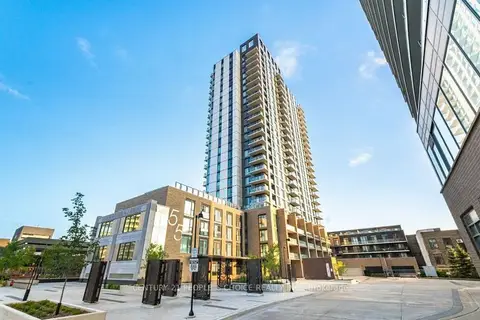
$1,900/mo
1+1 bd1 ba600-699 ft²
55 Duke Street W 216
Kitchener
Condo Apartment · MLS® X13833164 · CENTURY 21 PEOPLE`S CHOICE REALTY INC.
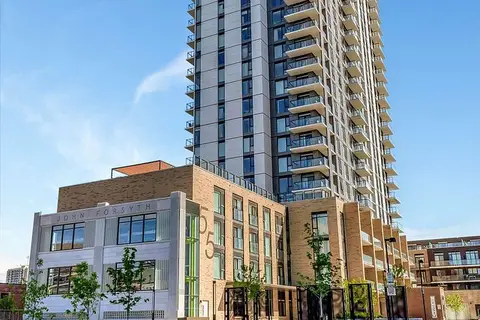
$1,900/mo
1 bd1 ba1 pk600-699 ft²
55 Duke Street 805
Kitchener
Condo Apartment · MLS® X13868478 · CORCORAN HORIZON REALTY
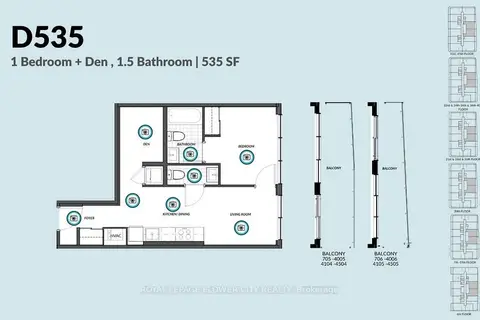
$1,900/mo
1+1 bd2 ba1 pk500-599 ft²
30 Francis Street 3505
Kitchener
Condo Apartment · MLS® X13885996 · ROYAL LEPAGE FLOWER CITY REALTY

$1,900/mo
1+1 bd1 ba500-599 ft²
15 Wellington Street S 1804
Kitchener
Condo Apartment · MLS® X14031426 · RIGHT AT HOME REALTY
$1,900/mo
1 bd1 ba1 pk600-699 ft²
85 Duke Street W 806
Kitchener
Condo Apartment · MLS® X14034318 · PSR
 New
$1,900/mo
2 bd2 ba1 pk700-799 ft²
155 St Leger Street 107
Kitchener
Condo Apartment · MLS® X14093528 · RE/MAX EXCEL REALTY LTD.