110 Napier Street W 24
Blue Mountains, Blue Mountains, N0H 2P0
$839,000
- 3+1 bedrooms
- 4 bathrooms
- 2 parking
- 1800-1999 sq ft
Listed 57 days ago · MLS® X13705558
About this home
Welcome to Applejack The Woods, one of Thornbury's most desirable communities, where lifestyle meets convenience. This rare offering is the largest bungaloft end-unit, tucked into a private and secluded setting surrounded by mature trees. Step inside and be greeted by a bright, open-concept layout with soaring vaulted ceilings, expansive windows, and a cozy gas fireplace that anchors the main living space. The dining area flows seamlessly into the kitchen and great room, perfect for entertaining, with a walk-out to your own private patio oasis.The spacious main floor primary retreat features a walk-in closet and a beautifully upgraded spa-like ensuite with a walk-in glass shower, double vanity, and corner soaker tub. Upstairs, you'll find two comfortable guest bedrooms, a 4-piece bath, and a versatile loft-style family room ideal for guests, hobbies, or relaxation. The fully finished lower level adds even more living space with a generous recreation room and second gas fireplace, a large 4-piece bath with separate shower and stand-alone soaker tub, an additional bedroom, and plenty of storage. A single-car garage with inside entry adds everyday convenience. Living in Applejack means more than just a beautiful home, its a lifestyle. Enjoy outstanding community amenities including tennis courts, pickleball, two outdoor pools, and a clubhouse for year-round social activities. All of this within walking distance to charming downtown Thornbury's shops, restaurants, harbour, and minutes to skiing, golf, and the Georgian Trail. This is the one you've been waiting for! An exceptional end-unit bungaloft offering space, privacy, and an unbeatable location in Thornbury. Note: Condo fees include cable and internet.
Details
- Type
- Condo Townhouse
- Style
- Bungaloft
- Age
- 16-30 years
- Size
- 1800-1999 sq ft
- Basement
- Finished
- Garage
- Attached
- Kitchens
- 1
- Property tax
- $3,974 (2026)
- Maintenance fee
- $960/month
- Neighbourhood
- Blue Mountains
- Municipality
- Blue Mountains
- Price per sq ft
- $442 (12% below condo townhouses in Blue Mountains, $500)
Interior
- Bedrooms
- 3 above ground + 1 below
- Bathrooms
- 1 × 2-piece (main), 1 × 5-piece (main), 1 × 4-piece (second), 1 × 4-piece (basement)
- Rooms
- 14 above ground
- Family room or den
- Yes
- Fireplace
- Natural Gas, Living Room, Rec Room
- Laundry
- In Hall
- Features
- Auto Garage Door Remote, Storage, Water Heater Owned, Sump Pump, Central Vacuum
Heating, cooling and services
- Heating
- Forced Air, Gas
- Air conditioning
- Central Air
Building and exterior
- Style
- Bungaloft
- Exterior
- Board & Batten
- Roof
- Asphalt Shingle
- Foundation
- Concrete
- Age
- 16-30 years
- Outdoor
- Landscaped, Privacy, Porch, Patio
Parking
- Garage spaces
- 1
- Total parking
- 2
Condo
- Building
- Applejack The Woods
- Monthly fee
- $960
- Fee includes
- Cable TV Included, Common Elements Included, Parking Included, Building Insurance Included
- Amenities
- BBQs Allowed, Club House, Outdoor Pool, Tennis Court
- Exposure
- North East
- View
- Garden
- Pets
- Yes-with Restrictions
- Property manager
- E&H Property Mgmt.
More
- Possession
- TBA
- Nearby
- Golf, Park, Rec./Commun.Centre, Skiing, Library, Marina
- Cross street
- Naper St W/Victoria St S
Rooms
| Room | Level | Size | Features |
|---|---|---|---|
| Living Room | Main | 4.51 × 4.47 m (14'10" × 14'8") | Fireplace |
| Dining Room | Main | 4.22 × 2.96 m (13'10" × 9'9") | |
| Kitchen | Main | 3.39 × 3.21 m (11'1" × 10'6") | |
| Den | Main | 3.21 × 2.4 m (10'6" × 7'10") | W/O To Patio |
| Primary Bedroom | Main | 7.25 × 4.53 m (23'9" × 14'10") | Walk-In Closet(s), 5 Pc Ensuite |
| Bathroom | Main | 3.18 × 2.77 m (10'5" × 9'1") | 5 Pc Ensuite |
| Bathroom | Main | 2.08 × 0.76 m (6'10" × 2'6") | 2 Pc Bath |
| Bedroom | Second | 3.63 × 3.23 m (11'11" × 10'7") | |
| Bedroom | Second | 3.26 × 3.23 m (10'8" × 10'7") | |
| Bathroom | Second | 2.53 × 1.49 m (8'4" × 4'11") | 4 Pc Bath |
| Family Room | Second | 5.91 × 5.63 m (19'5" × 18'6") | |
| Recreation | Basement | 7.46 × 6.52 m (24'6" × 21'5") | Fireplace |
| Bedroom | Basement | 3.87 × 3.72 m (12'8" × 12'2") | Walk-In Closet(s) |
| Bathroom | Basement | 3.32 × 2.86 m (10'11" × 9'5") | 4 Pc Bath, Soaking Tub, Separate Shower |
History of this address
1 earlier listing at this address, with sold and leased prices. Create a free account or sign in to see them.
Location
Location is approximate. See nearby homes on the map
Recent sales nearby
See what similar homes within 1 km sold for in the last year. Create a free account or sign in to see them.
The neighbourhood
Getting around Car-dependent
No subway, LRT or GO station within a short trip.
Within a 10-minute walk: 1 grocery store, 0 cafés and restaurants, 0 parks. Nearest grocery: Foodland (950 m).
Schools nearby
Elementary
- Beaver Valley Community School
EQAO: Gr 6 reading 96%, math 50%12 min walk
EQAO: share of students meeting the provincial standard (2024–25). Ontario average: Gr 6 reading 86%, math 51%; Gr 9 math 55%; literacy test 83%.
Closest schools, not school zones. Check which school serves this address with the school board before relying on it.
Who lives here postal area N0H
- Owners / renters
- 86% / 14%
- Median household income
- $86,000
- Average age
- 48
- Children under 15
- 14%
- Homes
- 86% detached, 0% high-rise
- Commute by transit
- 0%
- Population
- 53,674
Languages spoken most at home besides English: German 0.4%, Pennsylvania German 0.3%, Urdu 0.2%, Gujarati 0.2%.
Safety
Crime Severity Index for Collingwood (The Blue Mountains) (OPP): 29 vs 57 for Ontario (2025).
Police-reported figures for the whole police service area, not this street. Rates use the area’s resident population.
Distances are approximate. Places © OpenStreetMap contributors. Neighbourhood figures: Statistics Canada, 2021 Census. School results: EQAO via Ontario Data Catalogue (Open Government Licence – Ontario). Crime Severity Index: Statistics Canada.
Living here
Commute
Noise Nothing major nearby
No highway within 500 m, rail line within 300 m, or airport flight path nearby.
Distances from the map, not noise measurements. Visit at rush hour to judge for yourself.
Internet High-speed
50/10 Mbps or faster available here by cable, fibre or DSL (the federal high-speed target).
From the federal broadband map. Check exact speeds and providers for the address.
Roads, rail, airports and planned stations © OpenStreetMap contributors. Internet: Innovation, Science and Economic Development Canada, National Broadband Data.
Listed by Royal LePage Locations North.
Listing information provided by PropTx Innovations Inc. and TRREB; deemed reliable but not guaranteed accurate by PropTx.
Similar homes nearby
See more in Blue Mountains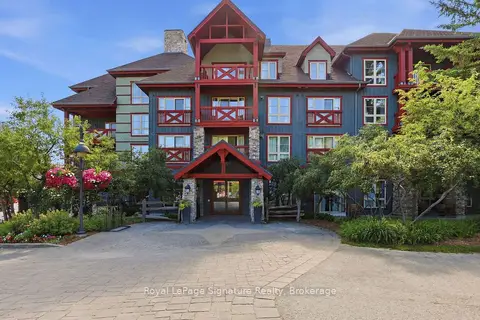
$829,900
3 bd3 ba1 pk1000-1199 ft²
152 Jozo Weider Boulevard 201
Blue Mountains, Blue Mountains
Condo Apartment · MLS® X13856512 · Royal LePage Signature Realty
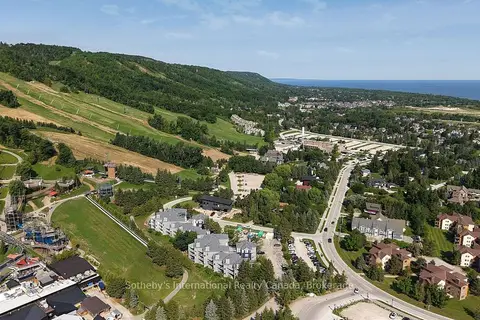
$825,000
Reduced $74,000
2 bd2 ba1 pk1200-1399 ft²
107 Ann Heggtveit Drive 212
Blue Mountains, Blue Mountains
Condo Apartment · MLS® X13698188 · Sotheby's International Realty Canada
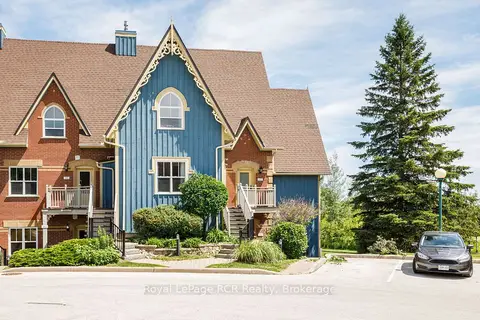
$819,000
3 bd2 ba4 pk1600-1799 ft²
184 Snowbridge Way 211
Blue Mountains, Blue Mountains
Condo Townhouse · MLS® X13490264 · Royal LePage RCR Realty
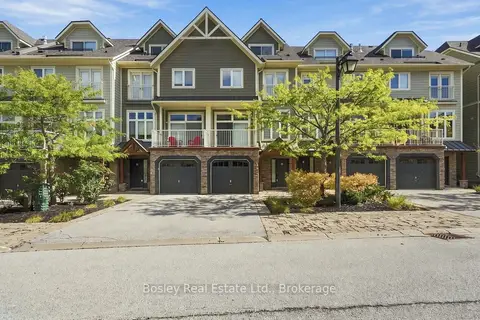
$859,000
Reduced $80,000
3 bd3 ba2 pk2500-2749 ft²
104 Farmgate Road 8
Blue Mountains, Blue Mountains
Common Element Condo · MLS® X13746892 · Bosley Real Estate Ltd.
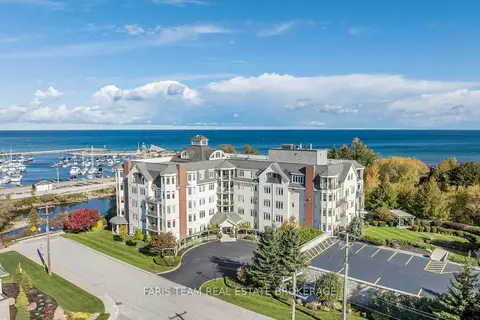
$799,900
3 bd2 ba1 pk1400-1599 ft²
10 Bay Street E 301
Blue Mountains, Blue Mountains
Condo Apartment · MLS® X13764822 · FARIS TEAM REAL ESTATE BROKERAGE
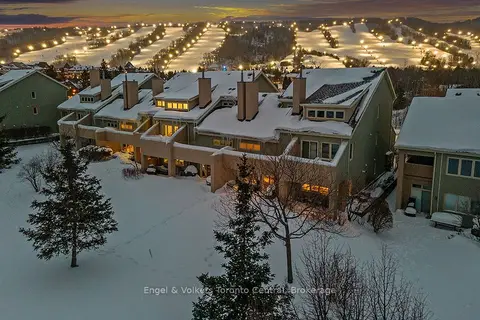
$799,000
3 bd3 ba1 pk1600-1799 ft²
107 Wintergreen Place 212
Blue Mountains, Blue Mountains
Condo Townhouse · MLS® X13654070 · Engel & Volkers Toronto Central
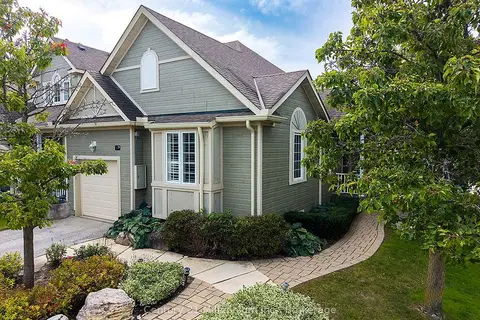
$799,000
1+2 bd3 ba2 pk1200-1399 ft²
110 Napier Street W 28
Blue Mountains, Blue Mountains
Condo Townhouse · MLS® X13820662 · Century 21 Millennium Inc.
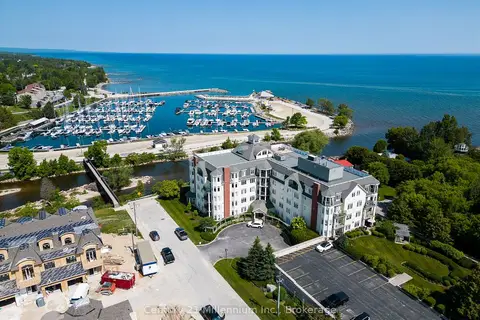
$799,000
3 bd2 ba1 pk1400-1599 ft²
10 Bay Street E 407
Blue Mountains, Blue Mountains
Condo Apartment · MLS® X13822792 · Century 21 Millennium Inc.