110 Lakeside Crescent
Lakeside, Kenora, P9N 4H4
$1,999,900
Reduced $250,100 from $2,250,000
- 1+3 bedrooms
- 4 bathrooms
Listed 211 days ago · MLS® X13511058
About this home
Executive Waterfront Estate on LOTW -RECENTLY REFRESHED -Rarely does a residence of this distinction grace the market in such a coveted location-where luxury meets unparalleled access to Kenora’s finest amenities and the breathtaking expanse of LOTW. The home offers a Sophisticated Design with Impeccable Craftsmanship. Spanning approx. 3,800sqft over 2 meticulously maintained Lvl, this home boasts 4+ Br, 4 Bth and a lush professionally landscaped grounds enhanced by an automated irrigation system. Every detail reflects thoughtful design and superior quality. Step through the arched entry into an oversized foyer where timeless elegance and refined finishes set the tone for the homes contemporary design. The heart of the home is the 2-tiered LR, where gleaming hardwood floors and a stately brick-faced gas FP create an inviting ambiance. The Lwr tier offers a cozy retreat for movie nights or soaking in panoramic southern views. The gourmet Ktn is a chef’s masterpiece, featuring heated tile flooring, a sprawling granite island and premium built-in appliances. Flowing seamlessly into the grand dining area, this space is designed for memorable feasts with loved ones. Tucked privately off the LR, the primary suite is a haven of tranquility. The spacious Br opens to a private waterside balcony, while the spa-inspired ensuite pampers with a jetted tub, shower and an expansive walk-in closet. The walk-out Lwr Lvl is an entertainer’s dream, featuring a vast rec rm, office, 3 additional Br, 2 full Bth and a den easily convertible to a 5th Br. The expansive 3-stall garage is ready for all your vehicles and toys. Step outside to your own slice of paradise-where a pristine sand beach is framed to the north by a Century Old Stone Wall layed by craftsman from years gone by. A solid dock stands ready for endless adventures. This is more than a home-it’s a legacy property in one of LOTW’s most enviable locations. Bonus Option: The possibility to create a self contained basement suite!
Details
- Type
- Detached
- Style
- Bungalow
- Lot
- 116.45 × ? ft
- Basement
- Finished, Full
- Garage
- None
- Kitchens
- 1
- Property tax
- $10,210 (2025)
- Neighbourhood
- Lakeside
- Municipality
- Kenora
Interior
- Bedrooms
- 1 above ground + 3 below
- Bathrooms
- 1 × 2-piece (main), 2 × 4-piece (basement), 1 × 4-piece (main)
- Rooms
- 7 above ground + 8 below
- Family room or den
- Yes
- Fireplace
- Natural Gas
- Features
- Air Exchanger, Storage, Built-In Oven
Heating, cooling and services
- Heating
- Forced Air, Gas
- Air conditioning
- Central Air
- Water and sewer
- Sewer
Building and exterior
- Style
- Bungalow
- Exterior
- Brick
- Roof
- Asphalt Shingle
- Foundation
- Poured Concrete
- Faces
- South
- Outdoor
- Deck, Lawn Sprinkler System
Parking
- Garage spaces
- 3
Lot
- Size
- 116.45 × ? ft (irregular)
- Acreage
- < .50
More
- Possession
- Neg
- Cross street
- South On 4th Avenue South Near the Coast Guard Base
Rooms
| Room | Level | Size | Features |
|---|---|---|---|
| Foyer | Main | 3.45 × 2.99 m (11'4" × 9'10") | |
| Living Room | Main | 9.75 × 4.87 m (32' × 16') | |
| Primary Bedroom | Main | 4.49 × 4.36 m (14'9" × 14'4") | |
| Kitchen | Main | 5.41 × 4.26 m (17'9" × 14') | |
| Dining Room | Main | 5.56 × 4.21 m (18'3" × 13'10") | |
| Bedroom 2 | Basement | 4.21 × 3.4 m (13'10" × 11'2") | |
| Bedroom 4 | Basement | 2.87 × 3.12 m (9'5" × 10'3") | |
| Den | Basement | 4.92 × 4.08 m (16'2" × 13'5") | |
| Other | Basement | 5.91 × 5.71 m (19'5" × 18'9") | |
| Bathroom | Main | 4pc | 4 Pc Ensuite |
| Bathroom | Main | 2pc | |
| Bathroom | Basement | 4pc | |
| Bathroom | Basement | 4pc | |
| Laundry | Basement | 3.42 × 2.46 m (11'3" × 8'1") | |
| Bedroom 3 | Basement | 3.91 × 3.14 m (12'10" × 10'4") | |
| Office | Basement | 2.94 × 2.28 m (9'8" × 7'6") |
History of this address
3 earlier listings at this address, with sold and leased prices. Create a free account or sign in to see them.
Location
Location is approximate. See nearby homes on the map
Recent sales nearby
See what similar homes within 1 km sold for in the last year. Create a free account or sign in to see them.
The neighbourhood
Getting around Car-dependent
No subway, LRT or GO station within a short trip.
Within a 10-minute walk: no grocery stores, 0 cafés and restaurants, 0 parks.
Schools nearby
Elementary
- King George VI Public School
EQAO: Gr 6 reading 81%, math 30%1.3 km
EQAO: share of students meeting the provincial standard (2024–25). Ontario average: Gr 6 reading 86%, math 51%; Gr 9 math 55%; literacy test 83%.
Closest schools, not school zones. Check which school serves this address with the school board before relying on it.
Who lives here postal area P9N
- Owners / renters
- 72% / 28%
- Median household income
- $83,000
- Average age
- 43
- Children under 15
- 16%
- Homes
- 77% detached, 3% high-rise
- Commute by transit
- 1%
- Population
- 14,088
Languages spoken most at home besides English: Ojibway 0.4%, Tagalog (Pilipino, Filipino) 0.2%, Punjabi (Panjabi) 0.1%, Yue (Cantonese) 0.1%.
Safety
Crime Severity Index for Kenora (OPP): 122 vs 57 for Ontario (2025).
Police-reported figures for the whole police service area, not this street. Rates use the area’s resident population.
Distances are approximate. Places © OpenStreetMap contributors. Neighbourhood figures: Statistics Canada, 2021 Census. School results: EQAO via Ontario Data Catalogue (Open Government Licence – Ontario). Crime Severity Index: Statistics Canada.
Living here
Commute
Noise Nothing major nearby
No highway within 500 m, rail line within 300 m, or airport flight path nearby.
Distances from the map, not noise measurements. Visit at rush hour to judge for yourself.
Internet High-speed
50/10 Mbps or faster available here by cable, fibre or DSL (the federal high-speed target).
From the federal broadband map. Check exact speeds and providers for the address.
Roads, rail, airports and planned stations © OpenStreetMap contributors. Internet: Innovation, Science and Economic Development Canada, National Broadband Data.
Listed by RE/MAX NORTHWEST REALTY LTD..
Listing information provided by PropTx Innovations Inc. and TRREB; deemed reliable but not guaranteed accurate by PropTx.
Similar homes nearby
See more in Kenora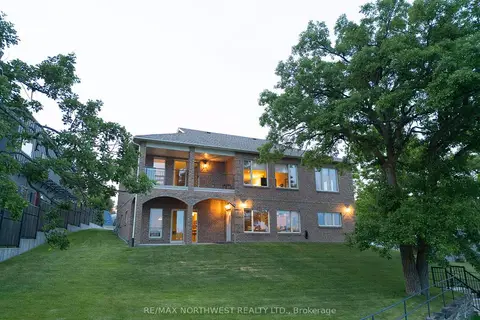
$1,999,900
Reduced $250,100
1+3 bd4 ba
110 Lakeside Crescent
Lakeside, Kenora
Detached · MLS® X13244676 · RE/MAX NORTHWEST REALTY LTD.