110 Indian Road
Rural Asphodel-Norwood, Asphodel-Norwood, K0L 1Y0
$2,100/mo
- 3 bedrooms
- 1 bathrooms
- 6 parking
- 1100-1500 sq ft
Listed 14 days ago · MLS® X13864628
About this home
Four-Season Home For Rent On A Spacious 0.78-Acre Lot With Your Own Deeded 15' x 60' Waterfront Lot On Beautiful Rice Lake, Complete With A Rarely Offered Boathouse & Dock. Offering A Unique Combination Of Country Privacy And Waterfront Recreation, This Property Is Ideal For Year-Round Living Or A Peaceful Retreat. The Bright Foyer Opens To A Spacious Open-Concept Living Area Featuring A Newer Kitchen With Granite Countertops, Ample Cabinetry & Plenty Of Storage. Abundant Natural Light Throughout Creates A Warm & Inviting Atmosphere. Patio Doors From The Living Room Lead To A Bright Sunroom, Which Opens To A Back Patio & Expansive Backyard. The Dining Room Walkout Leads To An Oversized Deck, Perfect For Summer BBQs, Outdoor Dining & Entertaining Family & Friends. Generous Bedroom Space & Excellent Storage Provide Plenty Of Room For Comfortable Year-Round Living. The Large Private Lot Offers Ample Outdoor Space To Enjoy The Peaceful Surroundings, While The Deeded Rice Lake Waterfront Provides Your Own Dedicated Access To Boating, Fishing, Paddling & Waterfront Recreation. A Rare Opportunity To Rent A Spacious Four-Season Home With Your Own Waterfront, Boathouse & Dock, Conveniently Located For Access To Peterborough & The Surrounding Area.
Details
- Type
- Detached
- Style
- Bungalow
- Size
- 1100-1500 sq ft
- Lot
- 93.46 × 391.49 ft
- Basement
- Crawl Space
- Garage
- None
- Kitchens
- 1
- Neighbourhood
- Rural Asphodel-Norwood
- Municipality
- Asphodel-Norwood
- Rent increase limit
- Depends on when the unit was first lived in: before Nov. 15, 2018 it’s covered by Ontario’s yearly limit (2.1% in 2026); after, there’s no cap.
Interior
- Bedrooms
- 3 above ground
- Bathrooms
- 1 × 4-piece (main)
- Rooms
- 6 above ground
- Family room or den
- No
- Fireplace
- No
- Laundry
- Ensuite
- Features
- Carpet Free, Storage, Water Heater Owned
- Furnished
- Partially
Heating, cooling and services
- Heating
- Forced Air, Propane
- Air conditioning
- Central Air
- Water and sewer
- Septic
Building and exterior
- Style
- Bungalow
- Exterior
- Aluminum Siding
- Roof
- Asphalt Shingle
- Faces
- West
- Outdoor
- Shed, Fence - Partial
- Waterfront
- Indirect
Parking
- Total parking
- 6
Lot
- Size
- 93.46 × 391.49 ft
- Acreage
- .50-1.99
Rental terms
- Rent includes
- Parking, Water
More
- Possession
- Flexible
- Nearby
- Fenced Yard, Lake Access, Library, School, Rec./Commun.Centre, Waterfront
- Cross street
- Asphodel 3rd Line / RR 2
Rooms
| Room | Level | Size | Features |
|---|---|---|---|
| Kitchen | Main | 3.05 × 2.74 m (10' × 9') | Centre Island, Open Stairs, Stainless Steel Appl |
| Living Room | Main | 6.71 × 3.05 m (22' × 10') | Laminate, W/O To Sunroom |
| Dining Room | Main | 3.35 × 2.44 m (11' × 8') | Laminate, W/O To Deck, Picture Window |
| Primary Bedroom | Main | 5.07 × 3.3 m (16'8" × 10'10") | Laminate, Window, Closet |
| Bedroom 2 | Main | 5.18 × 3.35 m (17' × 11') | Laminate, Window, Closet |
| Bedroom 3 | Main | 3.98 × 2.61 m (13'1" × 8'7") | Laminate, Window |
| Foyer | Main | 4.27 × 2.13 m (14' × 7') | |
| Laundry | Main | 2.74 × 1.83 m (9' × 6') | |
| Sunroom | Main | 4.27 × 3.05 m (14' × 10') | W/O To Patio, Large Window |
History of this address
4 earlier listings at this address, with sold and leased prices. Create a free account or sign in to see them.
Location
Location is approximate. See nearby homes on the map
The neighbourhood
Getting around Car-dependent
No subway, LRT or GO station within a short trip.
Within a 10-minute walk: no grocery stores, 0 cafés and restaurants, 0 parks.
Who lives here postal area K0L
- Owners / renters
- 88% / 12%
- Median household income
- $79,000
- Average age
- 48
- Children under 15
- 13%
- Homes
- 92% detached, 0% high-rise
- Commute by transit
- 1%
- Population
- 78,142
Languages spoken most at home besides English: Polish 0.1%, Yue (Cantonese) 0.1%, Mandarin 0.1%, German 0.1%.
Safety
Crime Severity Index for Peterborough County (Asphodel-Norwood) (OPP): 30 vs 57 for Ontario (2025).
Police-reported figures for the whole police service area, not this street. Rates use the area’s resident population.
Distances are approximate. Places © OpenStreetMap contributors. Neighbourhood figures: Statistics Canada, 2021 Census. Crime Severity Index: Statistics Canada.
Living here
Commute
Noise Nothing major nearby
No highway within 500 m, rail line within 300 m, or airport flight path nearby.
Distances from the map, not noise measurements. Visit at rush hour to judge for yourself.
Internet High-speed
50/10 Mbps or faster available here by cable, fibre or DSL (the federal high-speed target).
From the federal broadband map. Check exact speeds and providers for the address.
Roads, rail, airports and planned stations © OpenStreetMap contributors. Internet: Innovation, Science and Economic Development Canada, National Broadband Data.
Listed by Keller Williams Energy Real Estate.
Listing information provided by PropTx Innovations Inc. and TRREB; deemed reliable but not guaranteed accurate by PropTx.
Similar homes nearby
See more in Asphodel-Norwood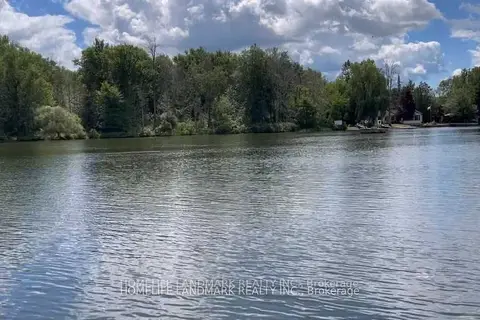
$2,100/mo
Reduced $400
3 bd2 ba4 pk700-1100 ft²
1355 County Rd 45
Rural Asphodel-Norwood, Asphodel-Norwood
Detached · MLS® X13220942 · HOMELIFE LANDMARK REALTY INC.