110 Fire Route 367
Trent Lakes, Trent Lakes, K0M 2A0
$369,000
- 3+1 bedrooms
- 1 bathrooms
- 6 parking
- 700-1100 sq ft
Listed 26 days ago · MLS® X13824014
About this home
Welcome to 110 Fire Route 367, a spacious, turnkey three-bedroom cottage on a private 1.17-acre lot. This handsome mid-century modern raised bungalow, with a multi-level deck spanning its width, ticks every box on your cottage checklist except for direct waterfront! Back Bay Estates is a unique cottaging opportunity, with ~70 cottages, each with deeded access to ~1,500' of Crystal Lake waterfront, with plenty of docking, a private beach, and a boat launch ramp. The individual cottages are freehold ownership and may be the most cost-effective way to access a premier lake in central Ontario. The cottage is in a quiet, private location within the development, with no neighbours behind for ultimate tranquility. The open concept living room/dining room/kitchen, with its beamed cathedral ceiling, is ideal for entertaining and family living. Take in the natural forest splendor through a veritable wall of windows. Enjoy morning coffee in the natural wood-paneled sunroom with windows on three sides. Access the second-level loft through a fold-away staircase. The cottage is freshly painted inside and out and has new vinyl flooring throughout. The cottage is partially winterized with a heated line from the well and electric baseboard heating. Annual community fee of $200. Easy access to the 5 Points Trail System. Crystal Lake is a deep, spring-fed lake with 40+km of shoreline. The cottage is available furnished.
Details
- Type
- Detached
- Style
- Bungalow-Raised
- Age
- 51-99 years
- Size
- 700-1100 sq ft
- Lot
- 125 × 418 ft
- Basement
- None
- Garage
- None
- Kitchens
- 1
- Property tax
- $1,506 (2025)
- Neighbourhood
- Trent Lakes
- Municipality
- Trent Lakes
- Price per sq ft
- $410 (33% below detached houses in Trent Lakes, $610)
Interior
- Bedrooms
- 3 above ground + 1 below
- Bathrooms
- 1 × 4-piece (main)
- Rooms
- 7 above ground + 1 below
- Family room or den
- Yes
- Fireplace
- No
Heating, cooling and services
- Heating
- Baseboard, Electric
- Air conditioning
- Window Unit(s)
- Water and sewer
- Septic
Building and exterior
- Style
- Bungalow-Raised
- Exterior
- Wood
- Age
- 51-99 years
- Faces
- East
Parking
- Total parking
- 6
- Driveway and parking
- Private
Lot
- Size
- 125 × 418 ft
More
- Possession
- TBA
- Nearby
- Beach, Cul de Sac/Dead End, Lake Backlot, Part Cleared, Rolling, Wooded/Treed
- Cross street
- Galway Rd & Backbay Rd
Rooms
| Room | Level | Size | Features |
|---|---|---|---|
| Bedroom | Main | 3.36 × 2.88 m (11' × 9'5") | Window, Linoleum |
| Kitchen | Main | 3.88 × 3.45 m (12'9" × 11'4") | Breakfast Bar, Double Sink, Linoleum |
| Dining Room | Main | 4 × 3.45 m (13'1" × 11'4") | W/O To Deck, Ceiling Fan(s), Linoleum |
| Bedroom | Main | 3.36 × 2.52 m (11' × 8'3") | Large Closet, Ceiling Fan(s), Linoleum |
| Sunroom | Main | 3.39 × 2.39 m (11'1" × 7'10") | W/O To Deck, Linoleum |
| Living Room | Main | 4 × 3.45 m (13'1" × 11'4") | Cathedral Ceiling(s), W/O To Deck, Linoleum |
| Primary Bedroom | Main | 3.36 × 2.94 m (11' × 9'8") | His and Hers Closets, Ceiling Fan(s), Linoleum |
| Loft | Upper | 3.36 × 2.97 m (11' × 9'9") | Overlooks Dining, Window |
History of this address
1 earlier listing at this address, with sold and leased prices. Create a free account or sign in to see them.
Location
Location is approximate. See nearby homes on the map
Recent sales nearby
See what similar homes within 1 km sold for in the last year. Create a free account or sign in to see them.
The neighbourhood
Getting around Car-dependent
No subway, LRT or GO station within a short trip.
Within a 10-minute walk: no grocery stores, 0 cafés and restaurants, 0 parks.
Who lives here postal area K0M
- Owners / renters
- 88% / 12%
- Median household income
- $80,000
- Average age
- 50
- Children under 15
- 11%
- Homes
- 92% detached, 0% high-rise
- Commute by transit
- 0%
- Population
- 53,815
Languages spoken most at home besides English: German 0.2%, Russian 0.1%, Polish 0.1%, Korean 0.1%.
Safety
Crime Severity Index for Peterborough County (Municipality of Trent Lakes) (OPP): 21 vs 57 for Ontario (2025).
Police-reported figures for the whole police service area, not this street. Rates use the area’s resident population.
Distances are approximate. Places © OpenStreetMap contributors. Neighbourhood figures: Statistics Canada, 2021 Census. Crime Severity Index: Statistics Canada.
Living here
Commute
Noise Nothing major nearby
No highway within 500 m, rail line within 300 m, or airport flight path nearby.
Distances from the map, not noise measurements. Visit at rush hour to judge for yourself.
Internet High-speed
50/10 Mbps or faster available here by cable, fibre or DSL (the federal high-speed target).
From the federal broadband map. Check exact speeds and providers for the address.
Roads, rail, airports and planned stations © OpenStreetMap contributors. Internet: Innovation, Science and Economic Development Canada, National Broadband Data.
Listed by CHESTNUT PARK REAL ESTATE LIMITED.
Listing information provided by PropTx Innovations Inc. and TRREB; deemed reliable but not guaranteed accurate by PropTx.
Similar homes nearby
See more in Trent Lakes
$374,900
0 bd0 ba
25 Fire Route 330 Route
Trent Lakes, Trent Lakes
Vacant Land · MLS® X13850096 · Ball Real Estate Inc.
$378,880
3 bd1 ba12 pk700-1100 ft²
118 Alpine Lakes Road
Trent Lakes, Trent Lakes
Detached · MLS® X13816186 · RE/MAX HALLMARK FIRST GROUP REALTY LTD.
$379,900
Reduced $20,000
3 bd1 ba8 pk< 700 ft²
42 Fire Route 342
Trent Lakes, Trent Lakes
Detached · MLS® X13588658 · REMAX YOUR COMMUNITY REALTY
$349,900
0 bd0 ba
0 CRYSTAL LAKE Road
Trent Lakes, Trent Lakes
Vacant Land · MLS® X13749990 · Royal Lepage Kawartha Lakes Realty Inc.
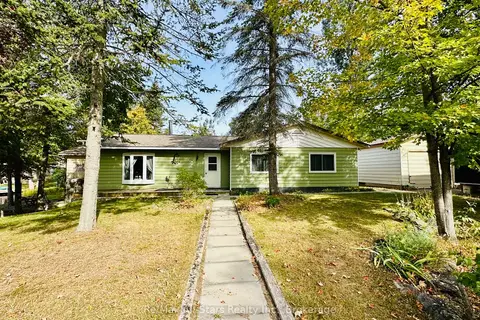
$349,000
3 bd1 ba6 pk1100-1500 ft²
16 Peninsula Court
Trent Lakes, Trent Lakes
Detached · MLS® X13812702 · Re/Max All-Stars Realty Inc.
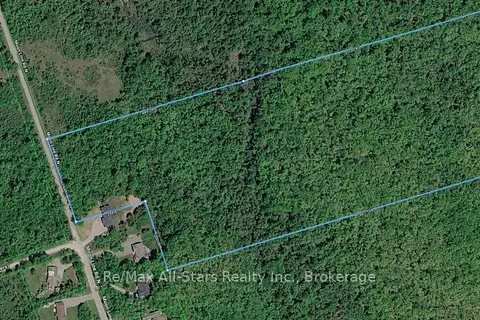
$390,000
0 bd0 ba
0 Moon Line Road N
Trent Lakes, Trent Lakes
Vacant Land · MLS® X13833992 · Re/Max All-Stars Realty Inc.
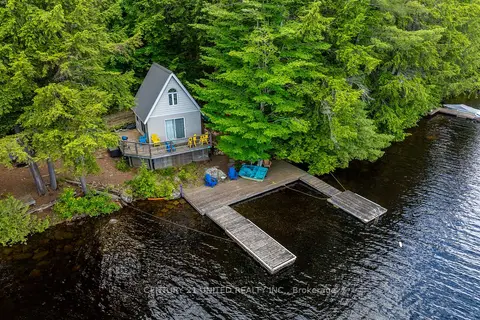
$399,900
Reduced $50,000
1 bd1 ba1 pk< 700 ft²
852 Isl 8 Catchacoma Lake Island
Trent Lakes, Trent Lakes
Detached · MLS® X13073718 · Century 21 United Realty Inc.
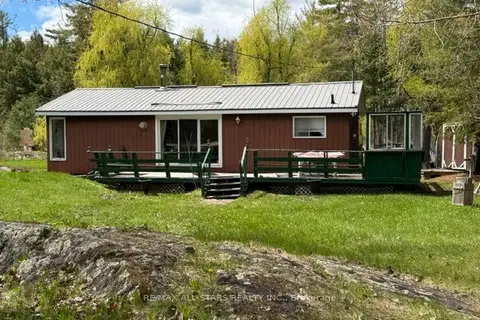
$399,900
2 bd1 ba4 pk700-1100 ft²
480 Kennedy Drive
Trent Lakes, Trent Lakes
Detached · MLS® X13126786 · RE/MAX ALL-STARS REALTY INC.