110 Arnold Circle
Northwest Brampton, Brampton, L7A 5M2
$789,990
- 3 bedrooms
- 3 bathrooms
- 2 parking
- 1500-2000 sq ft
Listed 32 days ago · MLS® W13800848
About this home
Presenting This DECO Homes Built 3 Bedroom The Cassia Model Townhouse With Approximately 1,950 SqFt In A Striking Modern C Elevation With 2 Tone Bricks, And Large Windows For A Sun-Filled Home! This 100% Freehold Townhouse Is Located In The Prestigious Heritage Heights Neighbourhood With Stunning Views of Nature And A Huge Pond; This Home Is Brand New And Never Lived In With Full Tarion Warranty; It Features An Open Concept Main Floor With A Designer Kitchen Loaded With Storage, Counter Space, An Over Sized Island That is Perfect For Entertaining, A Quartz Countertop, And A Backsplash! This Home Has Hardwood Flooring On Ground And Main Floors And Upper Floor Hallway With Stained Oak Stairs With Iron Pickets, Modern Trim And Doors, Spa-like Ensuite Bathroom With A Frameless Glass Shower; Excellent Location That Is In Close Proximity To An Array Of Shopping Districts, Esteemed Schools, Diverse Faith Centres, And Only Minutes To GO Train. Full Tarion New Home Warranty Included! The Purchase Price Is Pre-HST And This Home Qualifies For The HST Rebate!
Details
- Type
- Att/Row/Townhouse
- Style
- 3-Storey
- Age
- New
- Size
- 1500-2000 sq ft
- Lot
- 19.69 × 71.07 ft
- Basement
- Unfinished
- Garage
- Built-In
- Kitchens
- 1
- Neighbourhood
- Northwest Brampton
- Municipality
- Brampton
- Price per sq ft
- $451 (about the same as freehold townhouses in Northwest Brampton)
Interior
- Bedrooms
- 3 above ground
- Bathrooms
- 1 × 5-piece (third), 1 × 3-piece (third), 1 × 2-piece (main)
- Rooms
- 7 above ground
- Family room or den
- Yes
- Fireplace
- No
Heating, cooling and services
- Heating
- Forced Air, Gas
- Air conditioning
- Central Air
- Water and sewer
- Sewer
Building and exterior
- Style
- 3-Storey
- Exterior
- Brick
- Roof
- Asphalt Shingle
- Foundation
- Poured Concrete
- Age
- New
- Faces
- East
- Outdoor
- Porch
Parking
- Garage spaces
- 1
- Total parking
- 2
- Driveway and parking
- Private
Lot
- Size
- 19.69 × 71.07 ft
More
- Possession
- 30-90 Days
- Cross street
- Mississauga Rd. and Bovaird
Rooms
| Room | Level | Size | Features |
|---|---|---|---|
| Media Room | Ground | 3.35 × 2.44 m (11' × 8') | Large Window, Open Concept, W/O To Porch |
| Kitchen | Main | 3.2 × 2.79 m (10'6" × 9'2") | Centre Island, Backsplash, Quartz Counter |
| Dining Room | Main | 4.17 × 3.48 m (13'8" × 11'5") | Open Concept, Hardwood Floor, W/O To Terrace |
| Family Room | Main | 5.69 × 4.14 m (18'8" × 13'7") | Large Window, Open Concept, Hardwood Floor |
| Primary Bedroom | Third | 4.27 × 3.35 m (14' × 11') | 3 Pc Ensuite, Double Closet, Large Window |
| Bedroom 2 | Third | 3.35 × 2.79 m (11' × 9'2") | Large Window, Closet |
| Bedroom 3 | Third | 3.79 × 3.12 m (12'5" × 10'3") | W/O To Balcony, Double Closet |
Location
Location is approximate. See nearby homes on the map
Recent sales nearby
See what similar homes within 1 km sold for in the last year. Create a free account or sign in to see them.
The neighbourhood
Getting around Car-dependent
- 🚆 Mount Pleasant GO1.4 km
Within a 10-minute walk: 1 grocery store, 0 cafés and restaurants, 0 parks. Nearest grocery: The Apple Factory (600 m).
Schools nearby
Elementary
- Aylesbury Public School
EQAO: Gr 6 reading 90%, math 38%17 min walk - St. Daniel Comboni Catholic Elementary School Catholic
EQAO: Gr 6 reading 89%, math 55%1.3 km - Mount Pleasant Village Public School
EQAO: Gr 6 reading 81%, math 46%1.5 km - James Potter Public School
EQAO: Gr 3 reading 72%, math 57%2.1 km
Secondary
- Jean Augustine Secondary School
EQAO: Gr 9 math 49%, literacy test 84%14 min walk - St. Roch Catholic Secondary School Catholic
EQAO: Gr 9 math 61%, literacy test 89%2.4 km
EQAO: share of students meeting the provincial standard (2024–25). Ontario average: Gr 6 reading 86%, math 51%; Gr 9 math 55%; literacy test 83%.
Closest schools, not school zones. Check which school serves this address with the school board before relying on it.
Who lives here postal area L7A
- Owners / renters
- 87% / 13%
- Median household income
- $124,000
- Average age
- 34
- Children under 15
- 22%
- Homes
- 68% detached, 1% high-rise
- Commute by transit
- 9%
- Population
- 104,009
Languages spoken most at home besides English: Punjabi (Panjabi) 15.7%, Urdu 2.7%, Hindi 2.5%, Gujarati 2.3%.
Flood and conservation No mapped hazard
Not inside a mapped flood plain or regulated area.
Screening maps only. Ask the conservation authority for a property inquiry before relying on this.
Safety
Crime Severity Index for Peel Region (Mississauga/Brampton) police: 59 vs 57 for Ontario (2025).
Police-reported figures for the whole police service area, not this street. Rates use the area’s resident population.
Development nearby 1 active
-
10244 MISSISSAUGA RD · 300 mSite Plan Approval · Site Plan Agreement Prep · applied 2024Full Site Plan
-
SPA-2025-0022 · 250 mSite Plan Approval · Closed · applied 2025Full Site Plan
-
10201 MISSISSAUGA RD · 450 mOPA ZBA Subdivision · Closed Approved · applied 2024Lifting of Hold | Zoning By Law Amendment
-
10201 MISSISSAUGA RD · 400 mOPA ZBA Subdivision · Closed Approved · applied 2024Zoning By Law Amendment
-
10124 MISSISSAUGA RD · 200 mSite Plan Approval · Site Plan Approved · applied 2023Full Site Plan
-
10124 MISSISSAUGA RD · 200 mOPA ZBA Subdivision · Closed Approved · applied 2021Draft Plan of Subdivision | Minister's Zoning Order (MZO) | Official Plan Amendment | Zoning By Law Amendment
Rezoning, site plan, subdivision and condominium applications filed with the city.
Distances are approximate. Places © OpenStreetMap contributors. Neighbourhood figures: Statistics Canada, 2021 Census. School results: EQAO via Ontario Data Catalogue (Open Government Licence – Ontario). Crime Severity Index: Statistics Canada. Planning applications: City of Brampton open data.
Living here
Commute
To Union Station (downtown Toronto): 37 km. Transit times · Driving times
Noise Nothing major nearby
No highway within 500 m, rail line within 300 m, or airport flight path nearby.
Distances from the map, not noise measurements. Visit at rush hour to judge for yourself.
Internet High-speed
50/10 Mbps or faster available here by cable, fibre or DSL (the federal high-speed target).
From the federal broadband map. Check exact speeds and providers for the address.
Roads, rail, airports and planned stations © OpenStreetMap contributors. Internet: Innovation, Science and Economic Development Canada, National Broadband Data.
Listed by TIMBERSTONE REALTY.
Listing information provided by PropTx Innovations Inc. and TRREB; deemed reliable but not guaranteed accurate by PropTx.
Similar homes nearby
See more in Brampton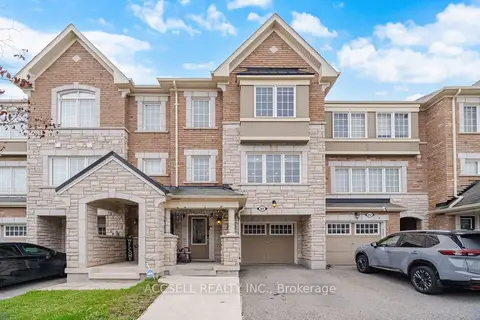
$789,900
3 bd4 ba2 pk1100-1500 ft²
80 Bannister Crescent
Northwest Brampton, Brampton
Att/Row/Townhouse · MLS® W13815334 · ACCSELL REALTY INC.
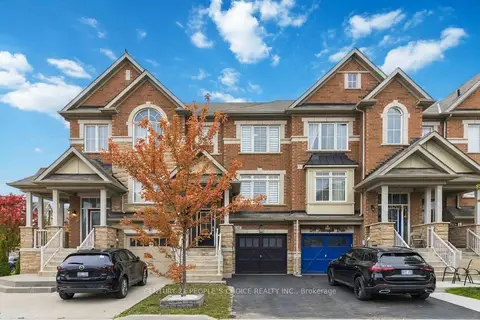
$795,000
3+1 bd4 ba3 pk1500-2000 ft²
52 Aldersgate Drive
Northwest Brampton, Brampton
Att/Row/Townhouse · MLS® W13845552 · CENTURY 21 PEOPLE`S CHOICE REALTY INC.
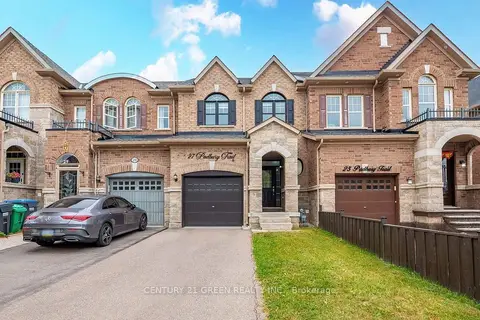
$799,000
3 bd4 ba3 pk1100-1500 ft²
27 NW Padbury Trail
Northwest Brampton, Brampton
Att/Row/Townhouse · MLS® W13816248 · CENTURY 21 GREEN REALTY INC.
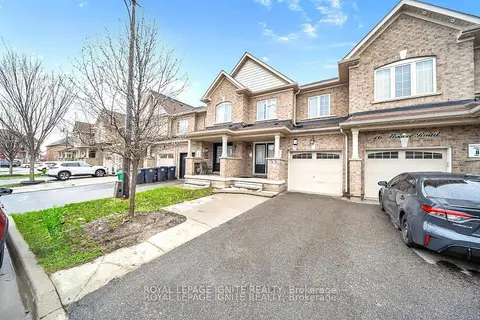
$799,000
4 bd4 ba2 pk1500-2000 ft²
14 Hoover Road
Northwest Brampton, Brampton
Att/Row/Townhouse · MLS® W13827874 · ROYAL LEPAGE IGNITE REALTY
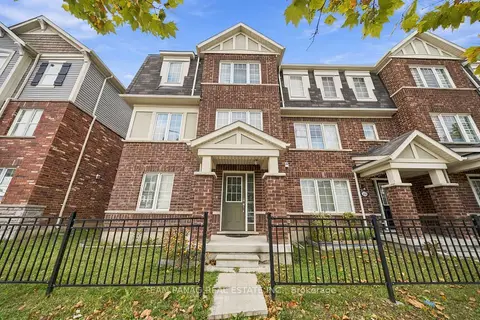
$799,000
4 bd4 ba3 pk1500-2000 ft²
230 Remembrance Road
Northwest Brampton, Brampton
Att/Row/Townhouse · MLS® W14081428 · TEAM PANAG REAL ESTATE INC.
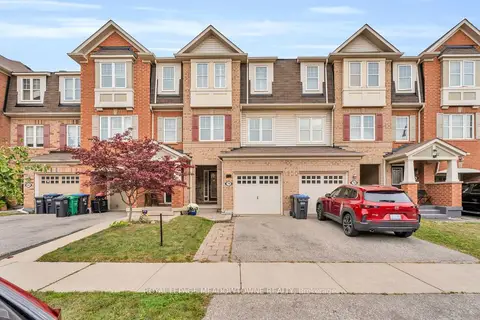
$799,900
3 bd3 ba2 pk1100-1500 ft²
70 Betterton Crescent
Northwest Brampton, Brampton
Att/Row/Townhouse · MLS® W13853388 · ROYAL LEPAGE MEADOWTOWNE REALTY
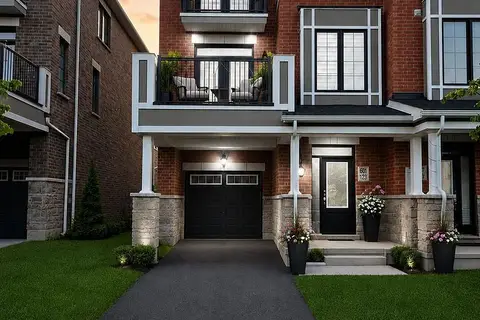
$800,000
3 bd3 ba3 pk1100-1500 ft²
127 Keppel Circle
Northwest Brampton, Brampton
Att/Row/Townhouse · MLS® W13731792 · TFN REALTY INC.
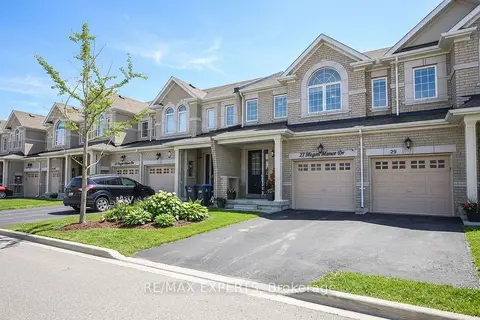
$775,000
3 bd3 ba2 pk1500-2000 ft²
27 Hogan Manor Drive
Northwest Brampton, Brampton
Att/Row/Townhouse · MLS® W13753930 · RE/MAX EXPERTS