11 Woodland Crescent
Rural Oro-Medonte, Oro-Medonte, L4M 4Y8
$1,150,000
Reduced $270,000 from $1,420,000
- 3+3 bedrooms
- 4 bathrooms
- 12 parking
- 1500-2000 sq ft
Listed 208 days ago · MLS® S12922472
About this home
Welcome to this exceptional, one-of-a-kind home in the highly sought-after community of Simcoe Estates. Situated on a private, mature lot spanning over two acres, this residence offers the perfect blend of luxury and tranquility. Step inside to a naturally bright, open-conceptliving space. Gleaming hardwood floors, recessed pot lights, and a stunning glass railing onthe oak staircase create a sophisticated, modern atmosphere. It boasts custom storage units, a beautiful waterfall-edge quartz counter and backsplash, and a cozy gas fireplace that seamlessly connects to the living room. From the living area, walk out to a magnificent three-tiered deck, ideal for enjoying the surrounding natural beauty. After a long day, retreat to the spa-like primary bathroom, complete with heated floors, a large soaker tub, and a refreshing rain shower.
Details
- Type
- Detached
- Style
- Bungalow-Raised
- Age
- 31-50 years
- Size
- 1500-2000 sq ft
- Lot
- 539.22 × 321 ft
- Basement
- Separate Entrance, Finished
- Garage
- Attached
- Kitchens
- 1
- Property tax
- $6,527 (2025)
- Neighbourhood
- Rural Oro-Medonte
- Municipality
- Oro-Medonte
- Price per sq ft
- $657 (11% above detached houses in Rural Oro-Medonte, $592)
Interior
- Bedrooms
- 3 above ground + 3 below
- Bathrooms
- 1 × 5-piece (main), 1 × 3-piece (main), 1 × 2-piece (main), 1 × 4-piece (basement)
- Rooms
- 10 above ground + 6 below
- Family room or den
- Yes
- Fireplace
- Natural Gas
- Features
- Auto Garage Door Remote, In-Law Capability, Water Softener
Heating, cooling and services
- Heating
- Forced Air, Gas
- Air conditioning
- Central Air
- Water and sewer
- Septic
Building and exterior
- Style
- Bungalow-Raised
- Exterior
- Concrete, Board & Batten
- Roof
- Asphalt Shingle
- Foundation
- Concrete
- Age
- 31-50 years
- Faces
- East
Parking
- Garage spaces
- 2
- Total parking
- 12
Lot
- Size
- 539.22 × 321 ft (pie)
- Acreage
- 2-4.99
More
- Possession
- Flexible
- Cross street
- Penetanguishene Rd and Bidwell Rd
Rooms
| Room | Level | Size | Features |
|---|---|---|---|
| Kitchen | Main | 9.07 × 4.75 m (29'9" × 15'7") | |
| Living Room | Main | 4.14 × 4.06 m (13'7" × 13'4") | |
| Dining Room | Main | 3.53 × 3.76 m (11'7" × 12'4") | |
| Bedroom | Main | 4.14 × 3.76 m (13'7" × 12'4") | |
| Bedroom 2 | Main | 3.73 × 3.12 m (12'3" × 10'3") | |
| Bedroom 3 | Main | 3.12 × 3.12 m (10'3" × 10'3") | |
| Laundry | Main | 2.24 × 1.55 m (7'4" × 5'1") | |
| Utility Room | Basement | 9.6 × 3.74 m (31'6" × 12'3") | |
| Family Room | Basement | 7.14 × 4.8 m (23'5" × 15'9") | |
| Bedroom | Basement | 3.78 × 3.58 m (12'5" × 11'9") | |
| Bedroom | Basement | 3.53 × 2.97 m (11'7" × 9'9") | |
| Bedroom | Basement | 3.53 × 2.95 m (11'7" × 9'8") |
History of this address
6 earlier listings at this address, with sold and leased prices. Create a free account or sign in to see them.
Location
Location is approximate. See nearby homes on the map
Recent sales nearby
See what similar homes within 1 km sold for in the last year. Create a free account or sign in to see them.
The neighbourhood
Getting around Car-dependent
No subway, LRT or GO station within a short trip.
Within a 10-minute walk: no grocery stores, 0 cafés and restaurants, 0 parks.
Who lives here postal area L4M
- Owners / renters
- 62% / 38%
- Median household income
- $87,000
- Average age
- 40
- Children under 15
- 16%
- Homes
- 56% detached, 9% high-rise
- Commute by transit
- 5%
- Population
- 46,902
Languages spoken most at home besides English: Mandarin 0.8%, Punjabi (Panjabi) 0.8%, Spanish 0.7%, Russian 0.5%.
Flood and conservation No mapped hazard
Not inside a mapped flood plain or regulated area.
Screening maps only. Ask the conservation authority for a property inquiry before relying on this.
Safety
Crime Severity Index for Orillia (Oro-Medonte) (OPP): 25 vs 57 for Ontario (2025).
Police-reported figures for the whole police service area, not this street. Rates use the area’s resident population.
Distances are approximate. Places © OpenStreetMap contributors. Neighbourhood figures: Statistics Canada, 2021 Census. Crime Severity Index: Statistics Canada.
Living here
Commute
Noise Nothing major nearby
No highway within 500 m, rail line within 300 m, or airport flight path nearby.
Distances from the map, not noise measurements. Visit at rush hour to judge for yourself.
Internet High-speed
50/10 Mbps or faster available here by cable, fibre or DSL (the federal high-speed target).
From the federal broadband map. Check exact speeds and providers for the address.
Roads, rail, airports and planned stations © OpenStreetMap contributors. Internet: Innovation, Science and Economic Development Canada, National Broadband Data.
Listed by RIGHT AT HOME REALTY.
Listing information provided by PropTx Innovations Inc. and TRREB; deemed reliable but not guaranteed accurate by PropTx.
Similar homes nearby
See more in Oro-Medonte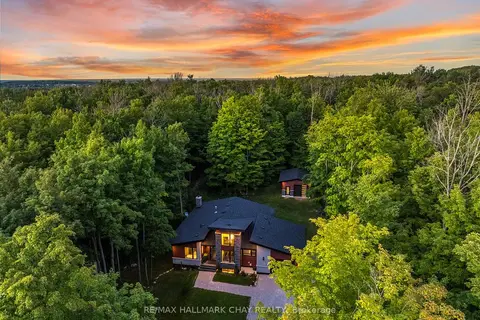
$1,149,900
1+3 bd3 ba12 pk1100-1500 ft²
4775 Line 11 N
Rural Oro-Medonte, Oro-Medonte
Detached · MLS® S13740942 · RE/MAX HALLMARK CHAY REALTY
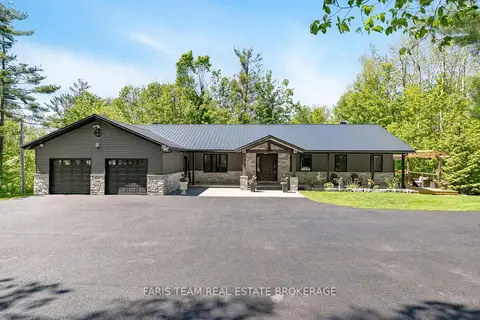
$1,149,900
3+2 bd3 ba14 pk1500-2000 ft²
800 Mount St. Louis Road W
Rural Oro-Medonte, Oro-Medonte
Detached · MLS® S13744106 · FARIS TEAM REAL ESTATE BROKERAGE
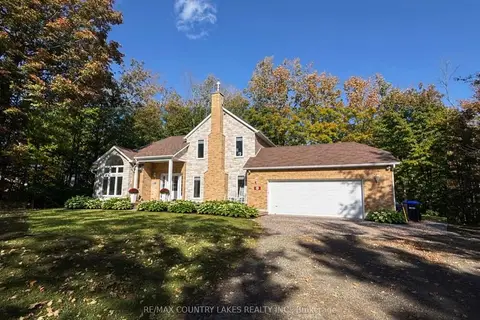
$1,175,000
4 bd4 ba12 pk2000-2500 ft²
657 13th Line S
Rural Oro-Medonte, Oro-Medonte
Detached · MLS® S13846772 · RE/MAX COUNTRY LAKES REALTY INC.
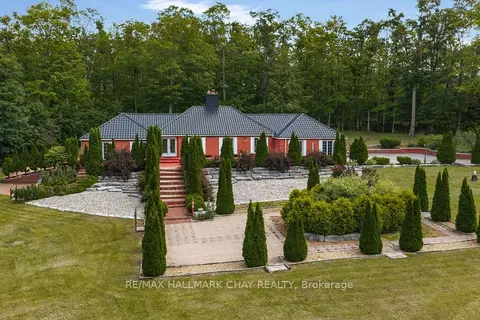
$1,188,000
3+1 bd3 ba16 pk2500-3000 ft²
24 Woodland Crescent
Rural Oro-Medonte, Oro-Medonte
Detached · MLS® S13860608 · RE/MAX HALLMARK CHAY REALTY
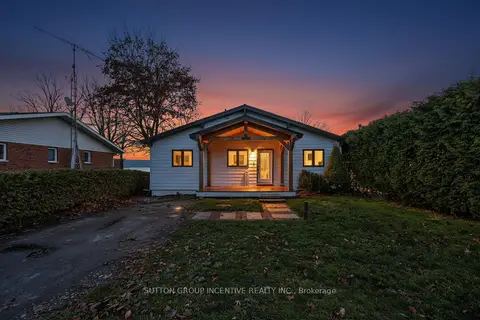
$1,104,000
Reduced $7,500
2+2 bd2 ba3 pk700-1100 ft²
211 Moon Point Drive
Rural Oro-Medonte, Oro-Medonte
Detached · MLS® S13873990 · SUTTON GROUP INCENTIVE REALTY INC.
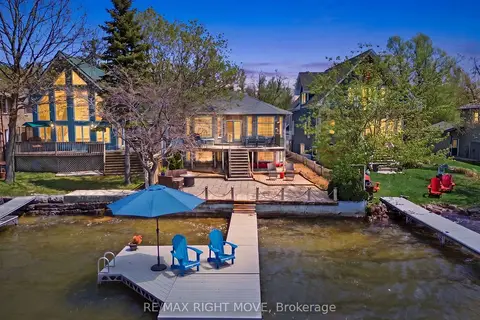
$1,199,900
Reduced $250,000
5 bd2 ba5 pk1100-1500 ft²
1174 15 Line N
Rural Oro-Medonte, Oro-Medonte
Detached · MLS® S13151618 · RE/MAX RIGHT MOVE
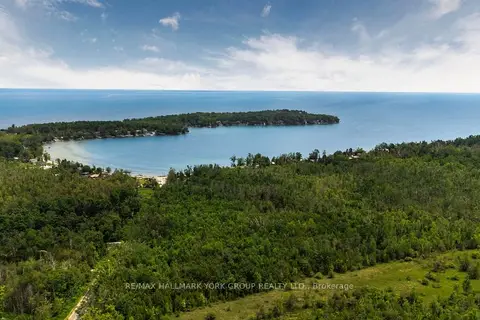
$1,199,900
0 bd0 ba
600 14TH LINE SOUTH
Rural Oro-Medonte, Oro-Medonte
Vacant Land · MLS® S13696688 · RE/MAX HALLMARK YORK GROUP REALTY LTD.
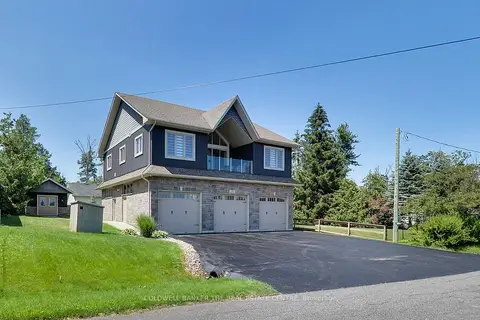
$1,199,900
2 bd3 ba11 pk2000-2500 ft²
224 Lakeshore Road E
Rural Oro-Medonte, Oro-Medonte
Detached · MLS® S13809130 · COLDWELL BANKER THE REAL ESTATE CENTRE