11 Townsgate Drive 814
Crestwood-Springfarm-Yorkhill, Vaughan, L4J 8G4 · More in this building
$3,300/mo
- 2 bedrooms
- 2 bathrooms
- 1 parking
- 1000-1199 sq ft
Listed 26 days ago · MLS® N13822190
About this home
Welcome Home To This Well Appointed And Bright 2 Bed 2 Bath Unit. Freshly Painted With Brand New Flooring. Kitchen Features Timeless White Cabinetry and Stainless Steel Appliances. Bedrooms Are Spacious With Wall To Wall Windows And Closets With Ample Space. 2 Full Bathrooms Including A 4 Piece Master Ensuite Allows For Privacy And Convenience. Unit Features 1 Parking and 1 Locker. Building Features World Class Amenities With Gym, Indoor Pool, Outdoor Pool, Sauna, Tennis Courts, Billiards, Party Room, 24/7 Security And Unheard Of Conservatory. Enjoy The Benefit Of All Utilities Included In The Maintenance Fees Heat, Hydro, Water, A/C, Parking, and More Providing Excellent Cost Certainty And Affordability Enjoy nearby schools like St. Elizabeth Catholic High School, Newtonbrook High School, Fisherville Public School, Louis Honore Frechette French Emersion School, Hodan Nalayeh Secondary School, Brownridge Public School. Conveniently located in the Bathurst & Steeles area with access to shopping centres, grocery stores, Promenade Mall & Centrepoint Mall, Bathurst & Clark Resource Library & Goulding Community Recreation Centre. The location offers easy access to the TTC, Viva/YRT busses & Highways 407 & Highway 7.
Details
- Type
- Condo Apartment
- Style
- Apartment
- Size
- 1000-1199 sq ft
- Basement
- None
- Garage
- Underground
- Kitchens
- 1
- Neighbourhood
- Crestwood-Springfarm-Yorkhill
- Municipality
- Vaughan
- Rent increase limit
- Depends on when the unit was first lived in: before Nov. 15, 2018 it’s covered by Ontario’s yearly limit (2.1% in 2026); after, there’s no cap.
Interior
- Bedrooms
- 2 above ground
- Bathrooms
- 1 × 3-piece (flat), 1 × 4-piece (flat)
- Rooms
- 5 above ground
- Family room or den
- No
- Fireplace
- No
- Laundry
- Ensuite
- Furnished
- Unfurnished
Heating, cooling and services
- Heating
- Fan Coil, Gas
- Air conditioning
- Central Air
Building and exterior
- Style
- Apartment
- Exterior
- Concrete
Parking
- Garage spaces
- 1
- Total parking
- 1
Condo
- Locker
- Owned (level B)
- Balcony
- Open
- Exposure
- South
- Pets
- Yes-with Restrictions
- Property manager
- Del Property Management
Rental terms
- Rent includes
- Water, Parking, Hydro, Heat, High Speed Internet, Central Air Conditioning, Building Maintenance, Building Insurance, Common Elements, Grounds Maintenance
More
- Possession
- imm/ 30
- Cross street
- Bathurst/ Steeles
History of this address
2 earlier listings at this address, with sold and leased prices. Create a free account or sign in to see them.
Location
Location is approximate. See nearby homes on the map
The neighbourhood
Getting around Very walkable
- 🚆 Langstaff GO5.2 km
Within a 10-minute walk: 6 grocery stores, 16 cafés and restaurants, 5 parks, 4 pharmacies. Nearest grocery: Akivas Fruits & Deli (200 m). Nearest park: Lakehurst Park (400 m).
Schools nearby
Elementary
- Blessed Scalabrini Catholic Elementary School Catholic
EQAO: Gr 6 reading 95%, math 65%11 min walk - Westminster Public School
EQAO: Gr 6 reading 94%, math 28%13 min walk - Pleasant Public School
EQAO: Gr 6 reading 88%, math 44%13 min walk - St. Paschal Baylon Catholic School Catholic
EQAO: Gr 6 reading 95%, math 52%16 min walk
Secondary
- North West Year Round Alternative Centre17 min walk
- Fisherville Senior Public School17 min walk
EQAO: share of students meeting the provincial standard (2024–25). Ontario average: Gr 6 reading 86%, math 51%; Gr 9 math 55%; literacy test 83%.
Closest schools, not school zones. Check which school serves this address with the school board before relying on it.
Who lives here postal area L4J
- Owners / renters
- 85% / 15%
- Median household income
- $115,000
- Average age
- 44
- Children under 15
- 15%
- Homes
- 56% detached, 26% high-rise
- Commute by transit
- 10%
- Population
- 75,120
Languages spoken most at home besides English: Russian 8.2%, Mandarin 4.1%, Korean 3%, Iranian Persian 2.6%.
Flood and conservation No mapped hazard
Not inside a mapped flood plain or regulated area.
Screening maps only. Ask the conservation authority for a property inquiry before relying on this.
Safety
Crime Severity Index for York Region police: 50 vs 57 for Ontario (2025).
Police-reported figures for the whole police service area, not this street. Rates use the area’s resident population.
Development nearby 2 active
-
6200 BATHURST ST · 450 mOfficial Plan / Zoning By-law Amendment · Under Review · applied 2026OPA & Rezoning Application proposes the development of two residnetial towers, 43-storey and 39-storeys. A total of 1,021 residential units are proposed, being…Application details
-
765 STEELES AVE W · 200 mSite Plan · Application Received · applied 2019To amend the Zoning By-laws to permit the construction of a 27-storey residential building containing 296 dwelling units, while retaining the existing…Application details
Rezoning, site plan, subdivision and condominium applications filed with the city.
Distances are approximate. Places © OpenStreetMap contributors. Neighbourhood figures: Statistics Canada, 2021 Census. School results: EQAO via Ontario Data Catalogue (Open Government Licence – Ontario). Crime Severity Index: Statistics Canada. Planning applications: City of Toronto open data.
Living here
Commute
To Union Station (downtown Toronto): 17 km. Transit times · Driving times
Noise Nothing major nearby
No highway within 500 m, rail line within 300 m, or airport flight path nearby.
Distances from the map, not noise measurements. Visit at rush hour to judge for yourself.
Internet High-speed
50/10 Mbps or faster available here by cable, fibre or DSL (the federal high-speed target).
From the federal broadband map. Check exact speeds and providers for the address.
Roads, rail, airports and planned stations © OpenStreetMap contributors. Internet: Innovation, Science and Economic Development Canada, National Broadband Data.
Listed by MANOR HILL REALTY INC..
Listing information provided by PropTx Innovations Inc. and TRREB; deemed reliable but not guaranteed accurate by PropTx.
Similar homes nearby
See more in Vaughan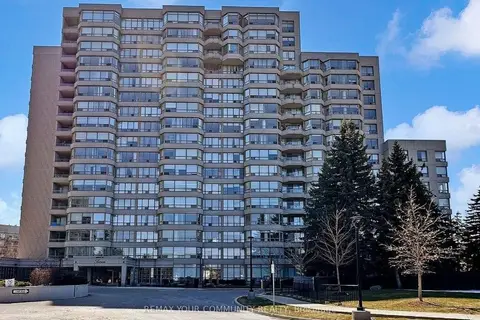
$3,300/mo
2+1 bd2 ba1 pk1200-1399 ft²
7 Townsgate Drive 310
Crestwood-Springfarm-Yorkhill, Vaughan
Condo Apartment · MLS® N13763676 · REMAX YOUR COMMUNITY REALTY
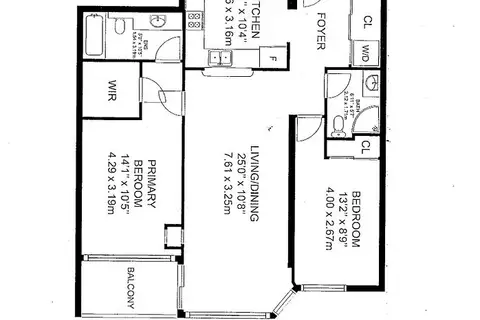
$3,300/mo
2 bd2 ba1 pk1000-1199 ft²
11 Townsgate Drive 1002
Crestwood-Springfarm-Yorkhill, Vaughan
Condo Apartment · MLS® N13831762 · SUTTON GROUP-ADMIRAL REALTY INC.
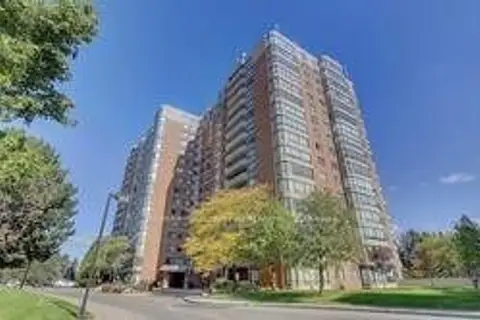
$3,200/mo
2 bd2 ba1 pk1200-1399 ft²
7601 Bathurst Street 804
Crestwood-Springfarm-Yorkhill, Vaughan
Condo Apartment · MLS® N13611954 · RE/MAX REALTRON REALTY INC.
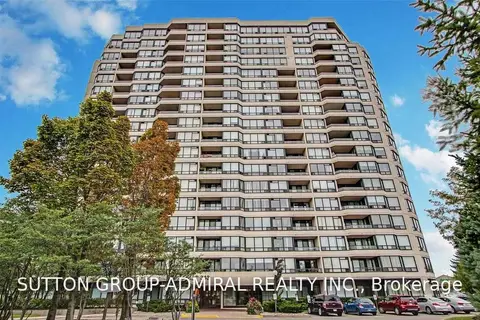
$3,100/mo
2 bd2 ba2 pk1000-1199 ft²
343 Clark Avenue W 506
Crestwood-Springfarm-Yorkhill, Vaughan
Condo Apartment · MLS® N13741192 · SUTTON GROUP-ADMIRAL REALTY INC.
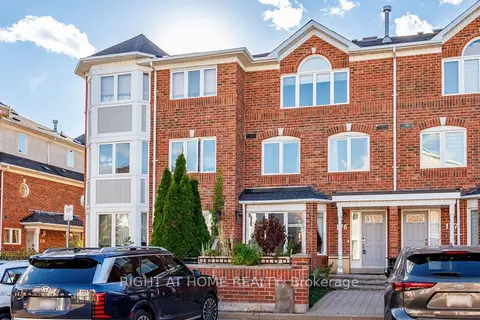
$3,500/mo
3 bd3 ba1 pk1400-1599 ft²
18 Clark Avenue W 176
Crestwood-Springfarm-Yorkhill, Vaughan
Condo Townhouse · MLS® N13884716 · RIGHT AT HOME REALTY
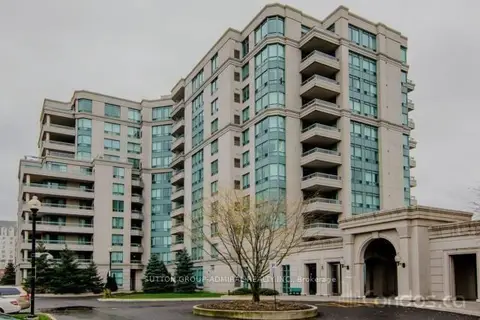
$3,000/mo
2 bd2 ba1 pk1200-1399 ft²
5 Emerald Lane 202
Crestwood-Springfarm-Yorkhill, Vaughan
Condo Apartment · MLS® N14084694 · SUTTON GROUP-ADMIRAL REALTY INC.
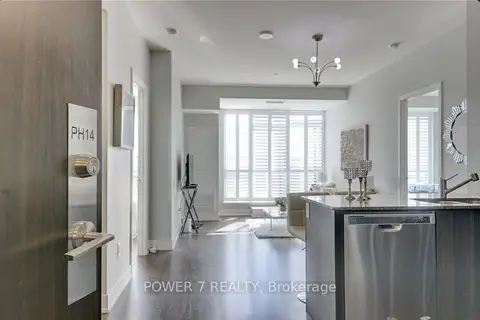
$2,999/mo
Reduced $226
2 bd2 ba1 pk900-999 ft²
7608 Yonge Street PH14
Crestwood-Springfarm-Yorkhill, Vaughan
Condo Apartment · MLS® N13728818 · POWER 7 REALTY
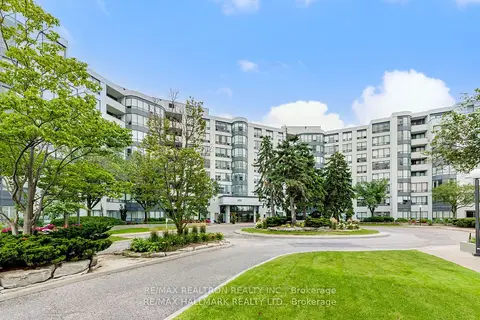
$3,650/mo
Reduced $300
2+1 bd2 ba1 pk1200-1399 ft²
333 Clark Avenue W 321
Crestwood-Springfarm-Yorkhill, Vaughan
Condo Apartment · MLS® N13678226 · RE/MAX REALTRON REALTY INC.