11 Fossa Terrace W
7711 - Barrhaven - Half Moon Bay, Barrhaven, K2J 6W4
$3,500/mo
- 4 bedrooms
- 3 bathrooms
- 4 parking
- 1500-2000 sq ft
Listed 6 days ago · MLS® X14080690
About this home
Built in 2022, this beautifully maintained two-storey detached home sits on a premium corner lot in the sought-after Half Moon Bay community. Featuring a private side entrance, wraparound porch, and double-car garage, this home offers the perfect blend of style, comfort, and functionality.The bright, contemporary interior showcases neutral finishes, large windows, and a spacious, open-concept layout. The main level features a welcoming living room with a fireplace, a dedicated dining area, and a modern, entertainment-ready kitchen complete with a centre island and stainless-steel appliances.Upstairs, you'll find four generously sized bedrooms, a full main bathroom, and convenient second-floor laundry. The spacious primary bedroom features a walk-in closet and private ensuite.The bright basement, enhanced by large windows and natural light, offers versatile additional space ideal for a home gym, playroom, media room, or extra storage.A fantastic opportunity in a desirable family-friendly community, close to parks, schools, shopping, and everyday amenities!
Details
- Type
- Detached
- Style
- 2-Storey
- Size
- 1500-2000 sq ft
- Basement
- Partially Finished
- Garage
- Attached
- Kitchens
- 1
- Neighbourhood
- 7711 - Barrhaven - Half Moon Bay
- Municipality
- Barrhaven
- Rent increase limit
- Depends on when the unit was first lived in: before Nov. 15, 2018 it’s covered by Ontario’s yearly limit (2.1% in 2026); after, there’s no cap.
Interior
- Bedrooms
- 4 above ground
- Bathrooms
- 1 × 2-piece (ground), 1 × 4-piece (second), 1 × 4-piece (second)
- Rooms
- 10 above ground
- Family room or den
- No
- Fireplace
- Natural Gas
- Laundry
- Laundry Closet
- Features
- Water Heater
- Furnished
- Unfurnished
Heating, cooling and services
- Heating
- Forced Air, Gas
- Air conditioning
- Central Air
- Water and sewer
- Sewer
Building and exterior
- Style
- 2-Storey
- Exterior
- Vinyl Siding, Brick
- Roof
- Asphalt Shingle
- Foundation
- Poured Concrete
- Faces
- West
- Outdoor
- Porch
Parking
- Garage spaces
- 2
- Total parking
- 4
Rental terms
- Rent includes
- Central Air Conditioning
More
- Possession
- 30-59 days
- Cross street
- Greenbank and Cappamore
Rooms
| Room | Level | Size | Features |
|---|---|---|---|
| Living Room | Main | 5.18 × 3.6 m (17' × 11'10") | |
| Dining Room | Main | 3.53 × 3.27 m (11'7" × 10'9") | |
| Kitchen | Main | 3.55 × 4.03 m (11'8" × 13'3") | |
| Bathroom | Main | 1.65 × 1.8 m (5'5" × 5'11") | 2 Pc Bath |
| Primary Bedroom | Second | 3.96 × 3.86 m (13' × 12'8") | |
| Bathroom | Second | 3.12 × 1.49 m (10'3" × 4'11") | 4 Pc Ensuite |
| Bedroom 2 | Second | 3.47 × 2.41 m (11'5" × 7'11") | |
| Bathroom | Second | 2.92 × 2.31 m (9'7" × 7'7") | 4 Pc Bath |
| Bedroom 3 | Second | 3.47 × 3.14 m (11'5" × 10'4") | |
| Bedroom 4 | Second | 3.37 × 3.53 m (11'1" × 11'7") |
History of this address
1 earlier listing at this address, with sold and leased prices. Create a free account or sign in to see them.
Living here
Short-term rentals
Only in your principal residence (whole home or part of it), with a City host permit. Rural cottage rentals have a separate permit.
Listed by PAUL RUSHFORTH REAL ESTATE INC..
Listing information provided by PropTx Innovations Inc. and TRREB; deemed reliable but not guaranteed accurate by PropTx.
Similar homes nearby
See more in Barrhaven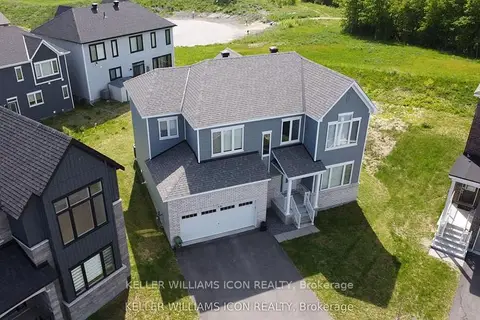
$3,500/mo
Reduced $500
4 bd4 ba4 pk2000-2500 ft²
436 Appalachian Circle
7711 - Barrhaven - Half Moon Bay, Barrhaven
Detached · MLS® X13602916 · KELLER WILLIAMS ICON REALTY
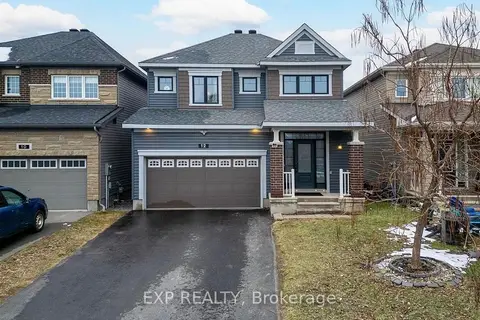
$3,500/mo
4+1 bd4 ba6 pk2000-2500 ft²
12 Knockaderry Crescent
7711 - Barrhaven - Half Moon Bay, Barrhaven
Detached · MLS® X14028718 · EXP REALTY
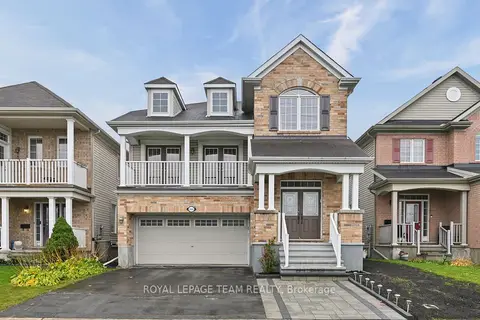
$3,400/mo
3 bd4 ba4 pk2000-2500 ft²
3566 Cambrian Road
7711 - Barrhaven - Half Moon Bay, Barrhaven
Detached · MLS® X14090102 · ROYAL LEPAGE TEAM REALTY
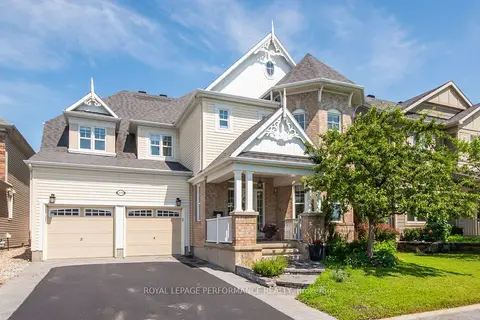 New
$3,600/mo
4 bd4 ba6 pk3000-3500 ft²
2744 Grand Vista Circle
7711 - Barrhaven - Half Moon Bay, Barrhaven
Detached · MLS® X14098656 · ROYAL LEPAGE PERFORMANCE REALTY
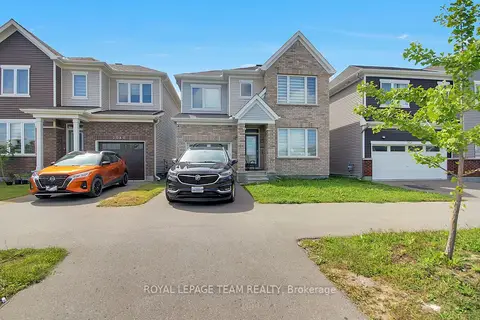
$3,650/mo
Reduced $310
4 bd3 ba2 pk1500-2000 ft²
2036 Elevation Road
7711 - Barrhaven - Half Moon Bay, Barrhaven
Detached · MLS® X13818018 · ROYAL LEPAGE TEAM REALTY
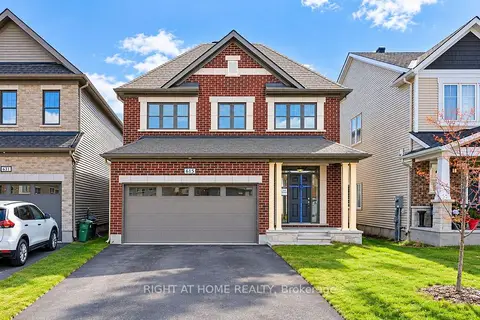
$3,200/mo
4 bd3 ba4 pk2000-2500 ft²
615 Cygnus Street
7711 - Barrhaven - Half Moon Bay, Barrhaven
Detached · MLS® X13837008 · RIGHT AT HOME REALTY
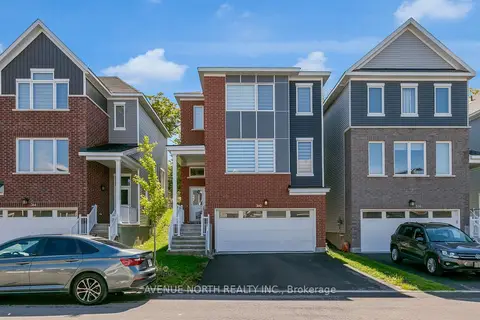
$2,950/mo
3 bd3 ba4 pk1500-2000 ft²
360 Appalachian Circle
7711 - Barrhaven - Half Moon Bay, Barrhaven
Detached · MLS® X13770526 · AVENUE NORTH REALTY INC.
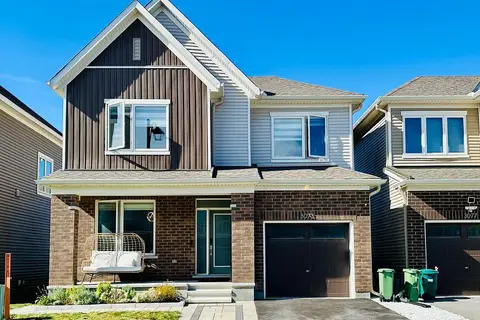
$2,900/mo
Reduced $100
3 bd4 ba2 pk1500-2000 ft²
3073 Travertine Way
7711 - Barrhaven - Half Moon Bay, Barrhaven
Detached · MLS® X13825006 · EXP REALTY