11 Corbett Street
Southgate, Southgate, N0C 1B0
$1
- 4 bedrooms
- 6 bathrooms
- 6 parking
- 2500-3000 sq ft
Listed 62 days ago · MLS® X13688934
About this home
Beautiful, Spacious & Ravine Lookout 4-Bedroom, 4.5-Bathroom Detached Home Located In The Sought-After Community Of Dundalk, Grey County. This Well-Maintained Home Offers A Bright, Open-Concept Layout With Both A Separate Living Room And A Family Room, Providing Plenty Of Space For Relaxing And Entertaining. The Main Floor Features A Convenient Powder Room And A Modern Kitchen Equipped With All Stainless Steel Appliances. The Spacious Primary Bedroom Includes A Private 4-Piece Ensuite Bathroom. Each Of The Three Additional Bedrooms Also Has Its Own Private Ensuite Bathroom, Offering Exceptional Comfort And Privacy For Every Occupant. Perfect For A Small Family Or Working Professionals Looking For A Comfortable And Spacious Home In A Desirable Neighborhood.
Details
- Type
- Detached
- Style
- 2-Storey
- Size
- 2500-3000 sq ft
- Lot
- 31.73 × 123.29 ft
- Basement
- Partially Finished
- Garage
- Built-In
- Kitchens
- 1
- Neighbourhood
- Southgate
- Municipality
- Southgate
- Price per sq ft
- $0 (100% below detached houses in Southgate, $343)
Interior
- Bedrooms
- 4 above ground
- Bathrooms
- 1 × 2-piece (main), 1 × 4-piece (second), 3 × 3-piece (second), 1 × 3-piece (basement)
- Rooms
- 7 above ground
- Family room or den
- Yes
- Fireplace
- No
Heating, cooling and services
- Heating
- Forced Air, Gas
- Water and sewer
- Sewer
Building and exterior
- Style
- 2-Storey
- Exterior
- Brick, Vinyl Siding
- Roof
- Asphalt Shingle
- Foundation
- Concrete
- Faces
- West
Parking
- Garage spaces
- 2
- Total parking
- 6
Lot
- Size
- 31.73 × 123.29 ft
More
- Possession
- 30-59 days
- Cross street
- Glenelg St & Doc Lougheed Ave
Rooms
| Room | Level | Size | Features |
|---|---|---|---|
| Living Room | Main | 3.66 × 6.76 m (12' × 22'2") | Combined w/Dining |
| Family Room | Main | 4.69 × 5.12 m (15'5" × 16'10") | |
| Kitchen | Main | 4.57 × 3.05 m (15' × 10') | |
| Primary Bedroom | Second | 4.57 × 4.6 m (15' × 15'1") | 4 Pc Ensuite, Walk-In Closet(s) |
| Bedroom 2 | Second | 3.99 × 3.29 m (13'1" × 10'10") | 3 Pc Ensuite, Closet |
| Bedroom 3 | Second | 4.72 × 3.6 m (15'6" × 11'10") | 3 Pc Ensuite, Closet |
| Bedroom 4 | Second | 3.39 × 3.96 m (11'1" × 13') | 3 Pc Ensuite, Closet |
History of this address
1 earlier listing at this address, with sold and leased prices. Create a free account or sign in to see them.
Listed by CANADIAN REAL ESTATE GROUP INC..
Listing information provided by PropTx Innovations Inc. and TRREB; deemed reliable but not guaranteed accurate by PropTx.
Similar homes nearby
See more in Southgate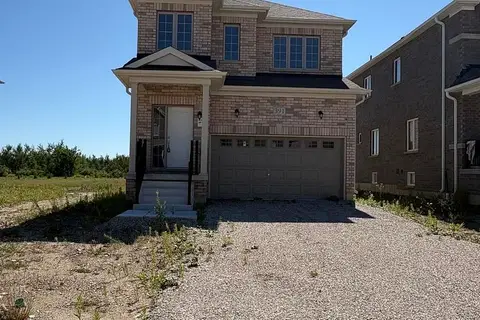
$1
3 bd3 ba6 pk1500-2000 ft²
391 Russell Street
Southgate, Southgate
Detached · MLS® X13626992 · CANADIAN REAL ESTATE GROUP INC.
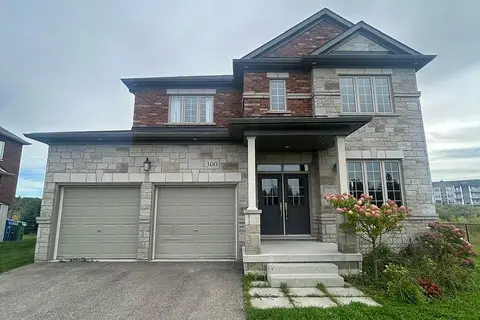
$1
4 bd4 ba6 pk3000-3500 ft²
300 E Hagan Street E
Southgate, Southgate
Detached · MLS® X13774824 · CANADIAN REAL ESTATE GROUP INC.