11 Bracewood Way
7708 - Barrhaven - Stonebridge, Barrhaven, K2J 4Y3
$1,058,000
- 4 bedrooms
- 4 bathrooms
- 6 parking
- 3000-3500 sq ft
Listed 46 days ago · MLS® X13744738
About this home
Beautifully upgraded FULL BRICK FRONT 2 STY Cardel home totally updated top to bottom, this lovingly maintained home has had over 150K of upgrades and offers over 4000 sq ft of finished living space. All appliances less than 2 yrs old, gas furnace new in fall of 2025, ON DEMAND HWT is OWNED also new in 2025, finished basement with 4th bath, roof 2015, renovated baths, the living/dining room, den and bedrooms all boast hardwood flooring. In 2019 the kitchen was totally gutted and new deep cabinets, many with pullouts, custom built island, new led lights, CUSTOM CUT GLASS BACKSPLASH, quartz counters and a walk in pantry....what more can you ask for this is a chef's delight. The main floor features soaring ceilings with huge windows showering this home with light. Lovely eating area has access to the rear yard which features a NEW DECK Sept 2026, stone patio and is totally fenced. Second level is accessed by the sweeping staircase leading to the main upper hall which is highlighted by a Juliet balcony overlooking the sunken main floor family room. The family room is very spacious and has a gas fireplace surrounded by a lovely oak mantle. The primary bedroom suite is luxurious and was totally renovated 2018 with a HEATED honeycomb marble floor, upgraded double vanity with marble counter, a new soaking tube and the walk in shower features GLASS tiles. The bidet toilet is totally enclosed in its own space, a spacious walk in closet was custom designed with custom built ins for max storage. The main bath was also updated with quartz counter in 2019 and NEW WINDOWS between 2018-2024 all except dining room main floor den and one bedroom. The lower level is grand and totally finished with areas for all ages to play, there is a fourth bathroom here, the luxury vinyl floor is easy to clean, pot lights thru out....workshop and storage here too. This is a beautiful neighbourhood with lovely neighbours very quiet, this is STONEBRIDGE.
Details
- Type
- Detached
- Style
- 2-Storey
- Size
- 3000-3500 sq ft
- Lot
- 43.89 × 116.3 ft
- Basement
- Finished
- Garage
- Attached
- Kitchens
- 1
- Property tax
- $8,220 (2026)
- Neighbourhood
- 7708 - Barrhaven - Stonebridge
- Municipality
- Barrhaven
- Price per sq ft
- $326 (8% below detached houses in 7708 - Barrhaven - Stonebridge, $354)
Interior
- Bedrooms
- 4 above ground
- Bathrooms
- 1 × 2-piece (main), 1 × 4-piece (second), 1 × 5-piece (second), 1 × 4-piece (basement)
- Rooms
- 6 above ground
- Family room or den
- Yes
- Fireplace
- Natural Gas
- Features
- Central Vacuum, On Demand Water Heater
Heating, cooling and services
- Heating
- Forced Air, Gas
- Air conditioning
- Central Air
- Water and sewer
- Sewer
Building and exterior
- Style
- 2-Storey
- Exterior
- Brick, Vinyl Siding
- Roof
- Asphalt Shingle
- Foundation
- Concrete
- Faces
- South
Parking
- Garage spaces
- 2
- Total parking
- 6
Lot
- Size
- 43.89 × 116.3 ft (irregular)
More
- Possession
- tba
- Cross street
- golflinks and longfields
Rooms
| Room | Level | Size | Features |
|---|---|---|---|
| Living Room | Ground | 5.9 × 3.04 m (19'4" × 10') | Curved Stairs |
| Dining Room | Ground | 3.89 × 3.3 m (12'9" × 10'10") | |
| Family Room | Ground | 5.1 × 4.39 m (16'9" × 14'5") | |
| Breakfast | Ground | 3.01 × 1.96 m (9'11" × 6'5") | Breakfast Area |
| Kitchen | Ground | 5.48 × 5.37 m (18' × 17'7") | B/I Dishwasher, Pantry, B/I Microwave |
| Office | Ground | 3.19 × 3.1 m (10'6" × 10'2") | |
| Primary Bedroom | Second | 5.37 × 4.39 m (17'7" × 14'5") | |
| Bathroom | Second | 4.29 × 2.44 m (14'1" × 8') | 5 Pc Ensuite |
| Bathroom | Second | 3.59 × 1.44 m (11'9" × 4'9") | 4 Pc Bath |
| Bedroom 2 | Second | 3.5 × 3.09 m (11'6" × 10'2") | |
| Bedroom 3 | Second | 3.76 × 2.88 m (12'4" × 9'5") | |
| Bedroom 4 | Second | 4.29 × 2.48 m (14'1" × 8'2") | |
| Recreation | Basement | 5.27 × 4.24 m (17'3" × 13'11") | |
| Recreation | Basement | 5.27 × 4.24 m (17'3" × 13'11") | |
| Bathroom | Basement | 3.19 × 2.26 m (10'6" × 7'5") | 4 Pc Bath |
| Furnace Room | Basement | 4.98 × 3.71 m (16'4" × 12'2") | |
| Workshop | Basement | 4.85 × 3.63 m (15'11" × 11'11") | |
| Other | Basement | 3 × 1.96 m (9'10" × 6'5") |
History of this address
3 earlier listings at this address, with sold and leased prices. Create a free account or sign in to see them.
Location
Location is approximate. See nearby homes on the map
Recent sales nearby
See what similar homes within 1 km sold for in the last year. Create a free account or sign in to see them.
The neighbourhood
Getting around Car-dependent
- 🚇 Barrhaven Centre LRT1.7 km
- 🚇 Strandherd LRT2.4 km
Within a 10-minute walk: no grocery stores, 0 cafés and restaurants, 6 parks. Nearest park: Golflinks Park (150 m).
Schools nearby
Elementary
- St. Cecilia School Catholic
EQAO: Gr 6 reading 98%, math 88%14 min walk - Chapman Mills Public School
EQAO: Gr 6 reading 93%, math 62%1.3 km - St. Emily School Catholic
EQAO: Gr 6 reading 95%, math 66%1.4 km - Jean-Robert-Gauthier Catholic Elementary School Catholic
EQAO: Gr 6 reading 88%, math 76%1.5 km
Secondary
- St. Joseph High School Catholic
EQAO: Gr 9 math 64%, literacy test 86%1.4 km - Pierre-Savard Catholic Secondary School Catholic
EQAO: Gr 9 math 76%, literacy test 95%1.9 km
EQAO: share of students meeting the provincial standard (2024–25). Ontario average: Gr 6 reading 86%, math 51%; Gr 9 math 55%; literacy test 83%.
Closest schools, not school zones. Check which school serves this address with the school board before relying on it.
Who lives here postal area K2J
- Owners / renters
- 81% / 19%
- Median household income
- $122,000
- Average age
- 37
- Children under 15
- 21%
- Homes
- 50% detached, 1% high-rise
- Commute by transit
- 9%
- Population
- 81,863
Languages spoken most at home besides English: Mandarin 4%, Arabic 3.3%, Yue (Cantonese) 1.1%, Punjabi (Panjabi) 1%.
Distances are approximate. Places © OpenStreetMap contributors. Neighbourhood figures: Statistics Canada, 2021 Census. School results: EQAO via Ontario Data Catalogue (Open Government Licence – Ontario).
Living here
Commute
To downtown Ottawa: 18 km. Transit times · Driving times
Coming transit
- 🚧 Barrhaven Centre O-Train1.7 km · planned
Stations under construction or approved. Opening dates are the latest public estimates and often move.
Noise Nothing major nearby
No highway within 500 m, rail line within 300 m, or airport flight path nearby.
Distances from the map, not noise measurements. Visit at rush hour to judge for yourself.
Internet High-speed
50/10 Mbps or faster available here by cable, fibre or DSL (the federal high-speed target).
From the federal broadband map. Check exact speeds and providers for the address.
Short-term rentals
Only in your principal residence (whole home or part of it), with a City host permit. Rural cottage rentals have a separate permit.
Roads, rail, airports and planned stations © OpenStreetMap contributors. Internet: Innovation, Science and Economic Development Canada, National Broadband Data.
Listed by INNOVATION REALTY LTD..
Listing information provided by PropTx Innovations Inc. and TRREB; deemed reliable but not guaranteed accurate by PropTx.
Similar homes nearby
See more in Barrhaven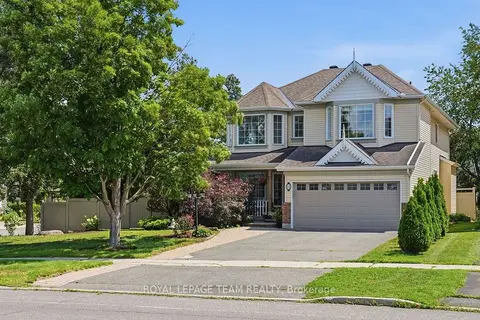
$1,059,000
4 bd4 ba6 pk2500-3000 ft²
13 RIVERSTONE Drive
7708 - Barrhaven - Stonebridge, Barrhaven
Detached · MLS® X13611314 · ROYAL LEPAGE TEAM REALTY
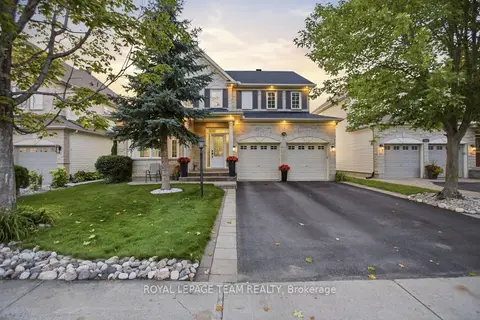
$1,044,000
Reduced $55,000
5 bd4 ba6 pk2500-3000 ft²
790 Kilbirnie Drive
7708 - Barrhaven - Stonebridge, Barrhaven
Detached · MLS® X13696928 · ROYAL LEPAGE TEAM REALTY
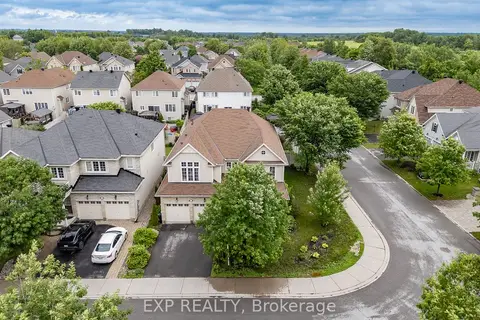
$1,099,900
Reduced $25,000
4 bd4 ba4 pk3500-5000 ft²
167 Chenoa Way
7708 - Barrhaven - Stonebridge, Barrhaven
Detached · MLS® X13476458 · EXP REALTY
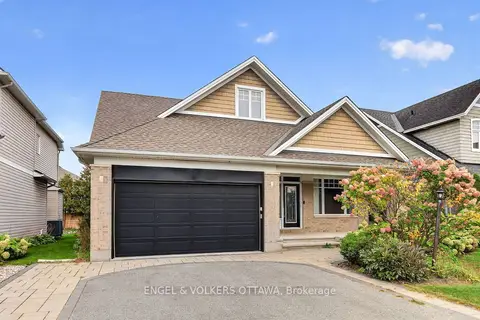
$999,000
3 bd3 ba4 pk2500-3000 ft²
547 Kilbirnie Drive
7708 - Barrhaven - Stonebridge, Barrhaven
Detached · MLS® X13874708 · ENGEL & VOLKERS OTTAWA
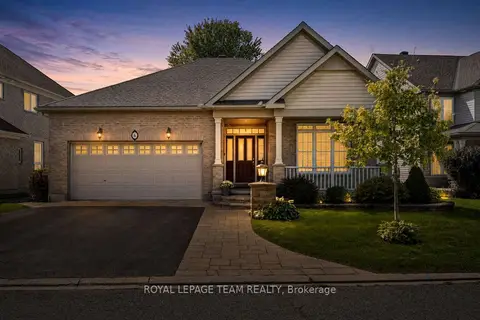
$998,000
3+1 bd3 ba4 pk2000-2500 ft²
6 Knotwood Court
7708 - Barrhaven - Stonebridge, Barrhaven
Detached · MLS® X13799450 · ROYAL LEPAGE TEAM REALTY
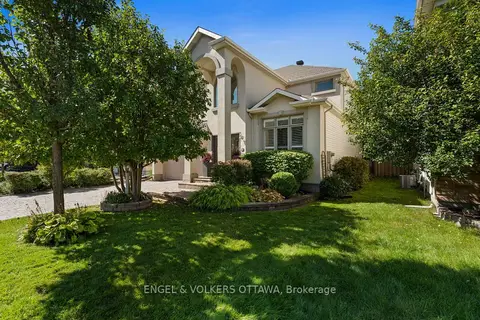
$995,000
4 bd3 ba4 pk2500-3000 ft²
18 Pondhollow Way
7708 - Barrhaven - Stonebridge, Barrhaven
Detached · MLS® X13859890 · ENGEL & VOLKERS OTTAWA
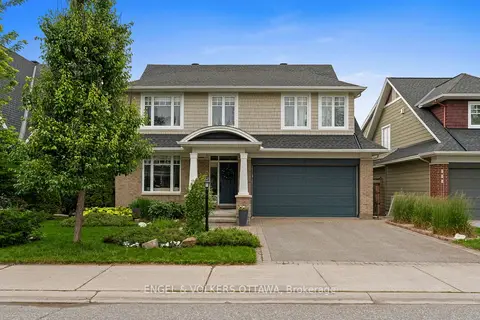
$1,129,000
4+1 bd4 ba4 pk3000-3500 ft²
564 Erinwoods Circle
7708 - Barrhaven - Stonebridge, Barrhaven
Detached · MLS® X13715024 · ENGEL & VOLKERS OTTAWA
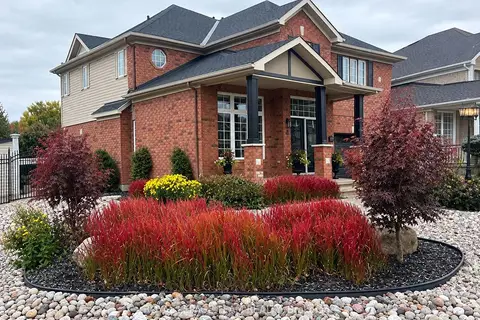
$1,149,900
4 bd4 ba6 pk2500-3000 ft²
41 Blackshire Circle
7708 - Barrhaven - Stonebridge, Barrhaven
Detached · MLS® X14029444 · ROYAL LEPAGE TEAM REALTY