11 Applewood Lane Parking
Etobicoke West Mall, Toronto, M9C 0C1
$50,000
- 0 bedrooms
- 0 bathrooms
- 1 parking
Listed 32 days ago · MLS® W13800172
About this home
Rare Opportunity! Don't miss the chance to purchase this underground parking spot - perfect for personal use or as an investment opportunity to rent it out. Parking Spots Are Renting between $250-$350/Month. Please note: this parking spot is available for purchase only to current unit owners within the complex
Details
- Type
- Parking Space
- Kitchens
- 0
- Neighbourhood
- Etobicoke West Mall
- Municipality
- Toronto W08
Parking
- Garage spaces
- 1
- Total parking
- 1
- Driveway and parking
- Underground
Condo
- Property manager
- CIE Property Management & Consulting Inc.
More
- Possession
- Flex
- Cross street
- The West Mall/Hwy 427
Location
Location is approximate. See nearby homes on the map
Recent sales nearby
See what similar homes within 1 km sold for in the last year. Create a free account or sign in to see them.
The neighbourhood
Getting around Somewhat walkable
- 🚆 Kipling GO2.9 km
Within a 10-minute walk: 1 grocery store, 6 cafés and restaurants, 6 parks, 3 pharmacies. Nearest grocery: Loblaws Great Food (900 m). Nearest park: Capri Park (450 m).
Schools nearby
Elementary
- Broadacres Junior Public School
EQAO: Gr 3 reading 52%, math 66%7 min walk - West Glen Junior School
EQAO: Gr 3 reading 60%, math 48%8 min walk - Nativity of Our Lord Catholic School Catholic
EQAO: Gr 6 reading 90%, math 51%12 min walk - Josyf Cardinal Slipyj Catholic School Catholic
EQAO: Gr 6 reading 98%, math 67%15 min walk
Secondary
- Burnhamthorpe Collegiate Institute6 min walk
- Bloordale Middle School1.3 km
- Hollycrest Middle School1.4 km
EQAO: share of students meeting the provincial standard (2024–25). Ontario average: Gr 6 reading 86%, math 51%; Gr 9 math 55%; literacy test 83%.
Closest schools, not school zones. Check which school serves this address with the school board before relying on it.
Who lives here postal area M9C
- Owners / renters
- 71% / 29%
- Median household income
- $95,000
- Average age
- 45
- Children under 15
- 13%
- Homes
- 35% detached, 53% high-rise
- Commute by transit
- 15%
- Population
- 38,725
Languages spoken most at home besides English: Serbian 2.9%, Ukrainian 2%, Spanish 1.7%, Polish 1.6%.
Flood and conservation No mapped hazard
Not inside a mapped flood plain or regulated area.
Screening maps only. Ask the conservation authority for a property inquiry before relying on this.
Safety
Major crime per resident in Etobicoke West Mall (2025): 38% below the Toronto average, about the same from the year before.
- Assault39% below average
- Break and enter42% below average
- Auto theftabout average
- Robbery65% below average
- Theft from vehiclesabout average
- Shootingsnone reported
Crime Severity Index for Toronto police: 60 vs 57 for Ontario (2025).
Police-reported figures for the whole neighbourhood, not this street. Rates use the area’s resident population.
Development nearby 5 active
-
560 THE WEST MALL · 500 mOfficial Plan / Zoning By-law Amendment · Under Review · applied 2025The proposed development of the subject site comprises a 14-storey, 18,201 square metre, 190-unit residential apartment building. The ground floor of the…Application details
-
5 CAPRI RD · 200 mOfficial Plan / Zoning By-law Amendment · Under Review · applied 2024Application to lift "(H)" symbol.Application details
-
5 CAPRI RD · 200 mSite Plan · Under Review · applied 2023Site Plan Application in relation to the Zoning By-Law amendment application, file 21 125098 WET 02 OZ.Application details
-
530 THE EAST MALL · 300 mPlan of Subdivision · Draft Plan Approved · applied 2022Draft Plan of Subdivision proposal for the creation of three residential blocks and a public park.Application details
-
5 CAPRI RD · 200 mPlan of Subdivision · Under Review · applied 2021Draft Plan of Subdivision in order to establish 3 development blocks (Blocks 1 and 2 for residential and Block 3 for a new public park) as well as a new public…Application details
-
530 THE EAST MALL · 300 mOfficial Plan / Zoning By-law Amendment · Closed · applied 2022This application proposes to amend the Zoning By-law to permit the development of three residential apartment buildings and a public park at the southern…Application details
Rezoning, site plan, subdivision and condominium applications filed with the city.
Distances are approximate. Places © OpenStreetMap contributors. Neighbourhood figures: Statistics Canada, 2021 Census. School results: EQAO via Ontario Data Catalogue (Open Government Licence – Ontario). Neighbourhood crime: Toronto Police Service Public Safety Data Portal (Open Government Licence – Toronto Police Service). Crime Severity Index: Statistics Canada. Planning applications: City of Toronto open data.
Living here
Commute
To Union Station (downtown Toronto): 15 km. Transit times · Driving times
Noise 1 source nearby
- 🛣️ Highway 42750 m
Distances from the map, not noise measurements. Visit at rush hour to judge for yourself.
Trees
3 City street trees within 100 m. That’s fewer than the Toronto average of 42.
Trees on City boulevards only, not private yards or parks.
Internet High-speed
50/10 Mbps or faster available here by cable, fibre or DSL (the federal high-speed target).
From the federal broadband map. Check exact speeds and providers for the address.
Short-term rentals
Only in your principal residence (where you live). The entire home can be rented up to 180 nights a year; renting up to 3 bedrooms while you live there has no limit. Hosts register with the City and collect the 6% accommodation tax.
Zoning, heritage, building permits and street trees: City of Toronto open data (Open Government Licence – Toronto). Roads, rail, airports and planned stations © OpenStreetMap contributors. Internet: Innovation, Science and Economic Development Canada, National Broadband Data.
Listed by KHOULANI REAL ESTATE GROUP INC..
Listing information provided by PropTx Innovations Inc. and TRREB; deemed reliable but not guaranteed accurate by PropTx.
Similar homes nearby
See more in Toronto
$50,000
0 bd0 ba1 pk0-499 ft²
500 Sherbourne Street B70
North St. James Town, Toronto
Parking Space · MLS® C12884018 · ROYAL LEPAGE SIGNATURE REALTY
$50,000
0 bd0 ba1 pk
290 Adelaide Street W
Waterfront Communities C1, Toronto
Parking Space · MLS® C12956390 · PROMPTON REAL ESTATE SERVICES CORP.

$50,000
0 bd0 ba1 pk
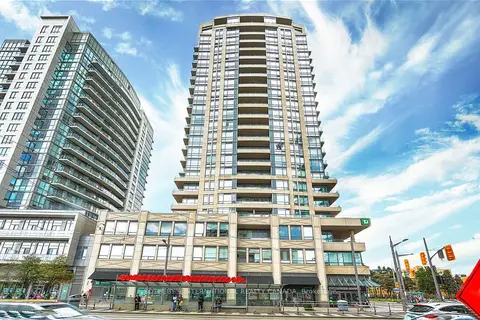
19 Grand Trunk Crescent
Waterfront Communities C1, Toronto
Parking Space · MLS® C13669782 · SUTTON GROUP-ADMIRAL REALTY INC.
$50,000
0 bd0 ba1 pk
500 St Clair Avenue W
Humewood-Cedarvale, Toronto
Parking Space · MLS® C13788784 · SOTHEBY'S INTERNATIONAL REALTY CANADA
$50,000
0 bd0 ba1 pk
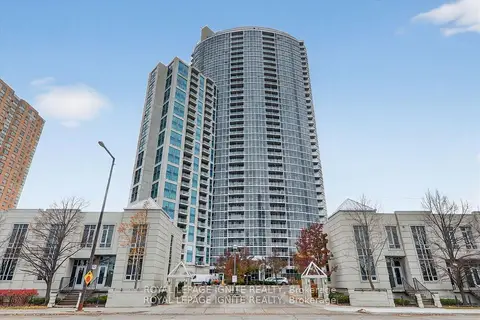
60 Berwick Avenue P3-20
Yonge-Eglinton, Toronto
Parking Space · MLS® C13845100 · HARVEY KALLES REAL ESTATE LTD.
$50,000
0 bd0 ba1 pk0-499 ft²
83 Borough Drive 3406 (Parking)
Bendale, Toronto
Parking Space · MLS® E12887038 · ROYAL LEPAGE IGNITE REALTY
$50,000
0 bd0 ba1 pk0-499 ft²
1190 Dundas Street E 91
South Riverdale, Toronto
Parking Space · MLS® E13815604 · RIGHT AT HOME REALTY
$50,000
0 bd0 ba1 pk
20 Ed Clark Gardens
Weston-Pellam Park, Toronto
Parking Space · MLS® W13738270 · CHESTNUT PARK REAL ESTATE LIMITED