1097 Keysbury Drive
Franklin, Lake of Bays, P0A 1H0
$798,000
- 5 bedrooms
- 2 bathrooms
- 15 parking
- 2000-2500 sq ft
Listed 37 days ago · MLS® X13776608
About this home
Nature Lovers Home; Algonquin Park nearby to rear of Property; Nearby properties mostly seasonal use only; public waterfront at end of Keysbury allowing access via water to Oxtongue Lake. Open Main floor layout with family/living room adjacent to dining room and kitchen with granite countertop, Main Floor also consists of Laundry Room, Den/Bedroom, and a 4 pc bathroom; 2nd Floor consists of 3 additional bedrooms and a large Master Bedroom with Vaulted Ceiling, many windows and walkout to deck. Fast possession of property if needed.
Details
- Type
- Detached
- Style
- 2-Storey
- Age
- 6-15 years
- Size
- 2000-2500 sq ft
- Lot
- 325 × 836 ft
- Basement
- Crawl Space
- Garage
- None
- Kitchens
- 1
- Property tax
- $2,547 (2026)
- Neighbourhood
- Franklin
- Municipality
- Lake of Bays
- Price per sq ft
- $355 (63% below detached houses in Franklin, $967)
Interior
- Bedrooms
- 5 above ground
- Bathrooms
- 1 × 4-piece (second), 1 × 4-piece (main)
- Rooms
- 9 above ground + 1 below
- Family room or den
- Yes
- Fireplace
- No
- Features
- Carpet Free, Central Vacuum, Primary Bedroom - Main Floor, Propane Tank, Water Heater Owned, Upgraded Insulation
Heating, cooling and services
- Heating
- Propane
- Air conditioning
- Window Unit(s)
- Water and sewer
- Septic
Building and exterior
- Style
- 2-Storey
- Exterior
- Wood
- Roof
- Asphalt Shingle
- Foundation
- Block, Concrete, Poured Concrete
- Age
- 6-15 years
- Faces
- East
- Outdoor
- Recreational Area, Privacy, Year Round Living
Parking
- Total parking
- 15
- Driveway and parking
- Front Yard Parking
Lot
- Size
- 325 × 836 ft
More
- Possession
- Flexible
- Nearby
- Park, River/Stream, Lake Access, Wooded/Treed
- Cross street
- HWY 60 & KEYSBURY DR
Rooms
| Room | Level | Size | Features |
|---|---|---|---|
| Living Room | Main | 6.1 × 6.1 m (20' × 20') | Combined w/Dining, Window, Hardwood Floor |
| Kitchen | Main | 4.27 × 12 m (14' × 39'4") | Window, Ceramic Floor |
| Dining Room | Main | 2.44 × 10 m (8' × 32'10") | Combined w/Living, Window |
| Office | Main | 3.66 × 12 m (12' × 39'4") | Window, Hardwood Floor |
| Mud Room | Main | 1.83 × 3.66 m (6' × 12') | Combined w/Laundry |
| Primary Bedroom | Second | 6.1 × 6.1 m (20' × 20') | Closet, Window, Balcony |
| Bedroom 2 | Second | 4.27 × 3.66 m (14' × 12') | Closet, Window |
| Bedroom 3 | Second | 4.27 × 3.66 m (14' × 12') | Closet, Window |
| Bedroom 4 | Second | 4.27 × 3.66 m (14' × 12') | Closet, Window |
Location
Location is approximate. See nearby homes on the map
Recent sales nearby
See what similar homes within 1 km sold for in the last year. Create a free account or sign in to see them.
The neighbourhood
Getting around Car-dependent
No subway, LRT or GO station within a short trip.
Within a 10-minute walk: no grocery stores, 0 cafés and restaurants, 0 parks.
Who lives here postal area P0A
- Owners / renters
- 87% / 13%
- Median household income
- $68,000
- Average age
- 50
- Children under 15
- 12%
- Homes
- 92% detached, 0% high-rise
- Commute by transit
- 1%
- Population
- 17,822
Languages spoken most at home besides English: German 0.2%, Polish 0.1%, Hungarian 0.1%, Spanish 0.1%.
Distances are approximate. Places © OpenStreetMap contributors. Neighbourhood figures: Statistics Canada, 2021 Census.
Living here
Commute
Noise Nothing major nearby
No highway within 500 m, rail line within 300 m, or airport flight path nearby.
Distances from the map, not noise measurements. Visit at rush hour to judge for yourself.
Internet High-speed
50/10 Mbps or faster available here by cable, fibre or DSL (the federal high-speed target).
From the federal broadband map. Check exact speeds and providers for the address.
Roads, rail, airports and planned stations © OpenStreetMap contributors. Internet: Innovation, Science and Economic Development Canada, National Broadband Data.
Listed by REMAX YOUR COMMUNITY REALTY.
Listing information provided by PropTx Innovations Inc. and TRREB; deemed reliable but not guaranteed accurate by PropTx.
Similar homes nearby
See more in Lake of Bays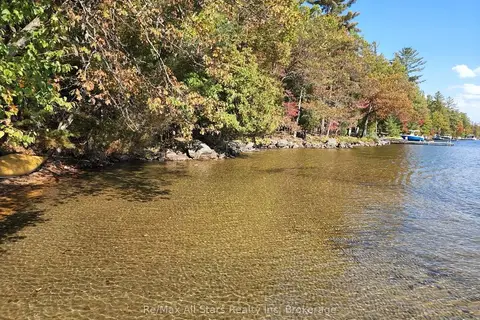
$749,999
0 bd0 ba
504 Bigwin Island
Franklin, Lake of Bays
Vacant Land · MLS® X12982010 · Re/Max All-Stars Realty Inc
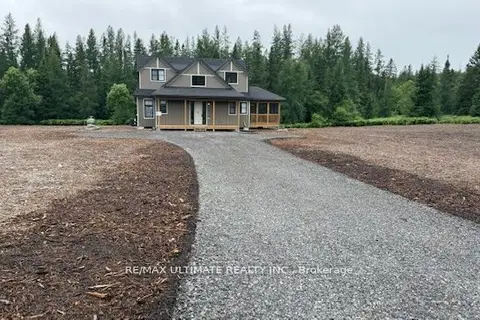
$850,000
3 bd3 ba6 pk1500-2000 ft²
1005 Holly Meadow Court
Franklin, Lake of Bays
Detached · MLS® X13745344 · RE/MAX ULTIMATE REALTY INC.
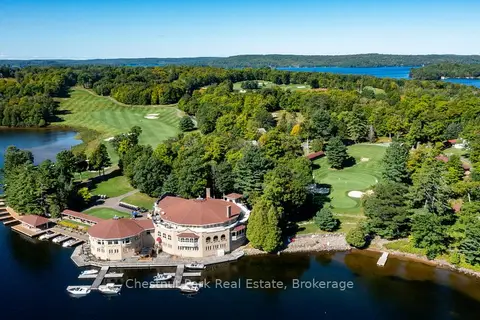
$895,000
0 bd0 ba< 700 ft²
66 BIGWIN ISLAND
Franklin, Lake of Bays
Vacant Land · MLS® X12948990 · Chestnut Park Real Estate
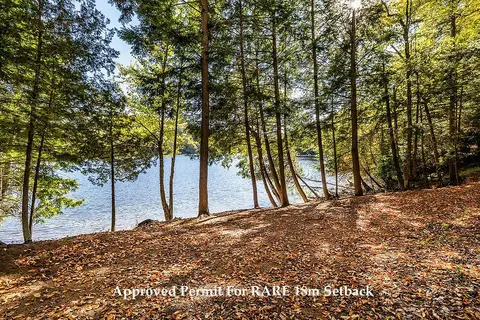
$898,800
0 bd0 ba
0 Thompson Portage Road
Franklin, Lake of Bays
Vacant Land · MLS® X13817744 · RE/MAX ROUGE RIVER REALTY LTD.
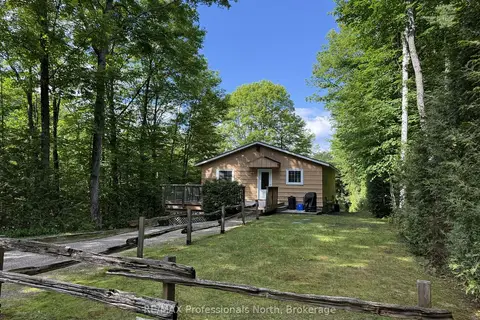
$799,000
Reduced $50,900
3+1 bd2 ba8 pk700-1100 ft²
1162 Burlmarie Road 1
Mclean, Lake of Bays
Detached · MLS® X13477692 · RE/MAX Professionals North
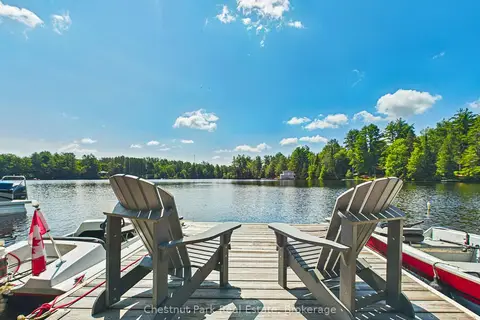
$799,900
Reduced $50,000
2 bd1 ba6 pk700-1100 ft²
1014 Kelly Road
Mclean, Lake of Bays
Detached · MLS® X13622180 · Chestnut Park Real Estate
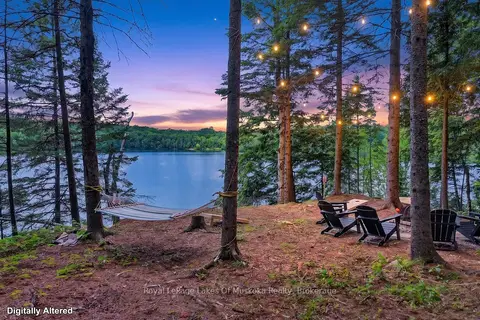
$769,900
Reduced $30,000
3 bd2 ba4 pk1100-1500 ft²
1053 East Walker Lake Drive
Sinclair, Lake of Bays
Detached · MLS® X13499650 · Royal LePage Lakes Of Muskoka Realty
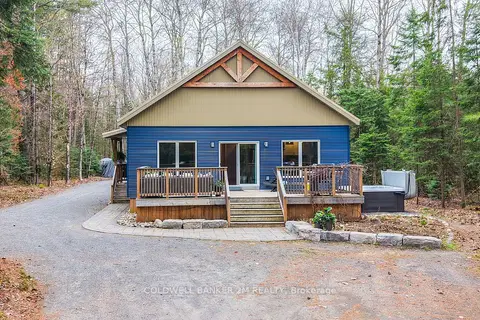
$829,900
Reduced $20,000
5 bd3 ba5 pk2500-3000 ft²
2776 Muskoka Rd. 117 Road S
Mclean, Lake of Bays
Duplex · MLS® X13121692 · Coldwell Banker 2M Realty