1093 Concession 2 Walpole Road
Haldimand, Haldimand, N0A 1P0
$669,900
- 3 bedrooms
- 2 bathrooms
- 6 parking
- 1100-1500 sq ft
Listed 32 days ago · MLS® X13803146
About this home
Experience & Enjoy "Country Living" at it's finest here at 1093 Concession 2. Positioned handsomely on 1.15 ac (200 x 250) mature lot fronting on quiet paved secondary road is a Beautifully updated 1.5 storey home overlooking meandering creek and endless acres of rolling farm fields. The flowing interior layout features 1384 sq ft of well designed living space highlighted by spacious eat in kitchen offering ample cabinetry & S/S appliances, formal dining room, inviting living room, convenient 2 pc bath incorporating laundry station & welcoming foyer/mud room. The upper level includes 3 spacious bedrooms highlighting airy hallway & modern 4pc primary bath. Full - 5ft high poured concrete basement plus concrete floor ensures loads of sought after storage space & houses furnace, water heater, & water pump. Desirable 8 x 32 covered side porch boasting western exposure provides ideal venue to entertain, relax or savour an early morning sunrise or beautiful evening sunset with roll down screens. Updates include roof - 2020, exterior siding -2021, aluminum facia/soffit/eaves - 2021, insulation - 2021, premium flooring throughout, 200 amp - breakers, multiple garden sheds, & modern decor, lighting, & fixtures. Conveniently located in the family friendly hamlet of Cheapside and easy access to Selkirk, Jarvis, & Simcoe. Relaxing commute to Hamilton, Brantford, & 403. Shows Incredibly well - just move in & enjoy. Experience Country Living at a realistic price!
Details
- Type
- Detached
- Style
- 1 1/2 Storey
- Size
- 1100-1500 sq ft
- Lot
- 200 × 250 ft
- Basement
- Unfinished
- Garage
- None
- Kitchens
- 1
- Property tax
- $3,532 (2025)
- Neighbourhood
- Haldimand
- Municipality
- Haldimand
- Price per sq ft
- $515 (9% above detached houses in Haldimand, $471)
Interior
- Bedrooms
- 3 above ground
- Bathrooms
- 1 × 2-piece (main), 1 × 4-piece (second)
- Rooms
- 7 above ground
- Family room or den
- Yes
- Fireplace
- No
Heating, cooling and services
- Heating
- Forced Air, Oil
- Air conditioning
- Central Air
- Water and sewer
- Septic
Building and exterior
- Style
- 1 1/2 Storey
- Exterior
- Vinyl Siding
- Roof
- Asphalt Shingle
- Foundation
- Poured Concrete
- Faces
- North
Parking
- Total parking
- 6
- Driveway and parking
- Private
Lot
- Size
- 200 × 250 ft
More
- Possession
- FLEXIBLE
- Cross street
- Cheapside Road
Rooms
| Room | Level | Size | Features |
|---|---|---|---|
| Kitchen | Main | 4.47 × 4.06 m (14'8" × 13'4") | |
| Dining Room | Main | 4.39 × 4.42 m (14'5" × 14'6") | |
| Living Room | Main | 4.65 × 6.02 m (15'3" × 19'9") | |
| Bathroom | Main | 1.45 × 1.07 m (4'9" × 3'6") | 2 Pc Bath |
| Laundry | Main | 1.45 × 0.74 m (4'9" × 2'5") | |
| Bedroom | Second | 5.84 × 4.09 m (19'2" × 13'5") | |
| Bedroom | Second | 3.35 × 4.34 m (11' × 14'3") | |
| Bedroom | Second | 4.42 × 3.4 m (14'6" × 11'2") | |
| Bathroom | Second | 2.59 × 4.29 m (8'6" × 14'1") | 4 Pc Bath |
Location
Location is approximate. See nearby homes on the map
Recent sales nearby
See what similar homes within 1 km sold for in the last year. Create a free account or sign in to see them.
The neighbourhood
Getting around Car-dependent
No subway, LRT or GO station within a short trip.
Within a 10-minute walk: no grocery stores, 0 cafés and restaurants, 0 parks.
Who lives here postal area N0A
- Owners / renters
- 88% / 12%
- Median household income
- $88,000
- Average age
- 46
- Children under 15
- 14%
- Homes
- 86% detached, 0% high-rise
- Commute by transit
- 0%
- Population
- 31,957
Languages spoken most at home besides English: Polish 0.1%, German 0.1%, Portuguese 0.1%, Korean 0.1%.
Flood and conservation No mapped hazard
Not inside a mapped flood plain or regulated area in Niagara Peninsula Conservation’s mapping.
Screening maps only. Ask the conservation authority for a property inquiry before relying on this.
Safety
Crime Severity Index for Northumberland (Alnwick/Haldimand) (OPP): 22 vs 57 for Ontario (2025).
Police-reported figures for the whole police service area, not this street. Rates use the area’s resident population.
Distances are approximate. Places © OpenStreetMap contributors. Neighbourhood figures: Statistics Canada, 2021 Census. Flood and regulation mapping: Niagara Peninsula Conservation open data. Crime Severity Index: Statistics Canada.
Living here
Commute
Noise Nothing major nearby
No highway within 500 m, rail line within 300 m, or airport flight path nearby.
Distances from the map, not noise measurements. Visit at rush hour to judge for yourself.
Internet High-speed
50/10 Mbps or faster available here by cable, fibre or DSL (the federal high-speed target).
From the federal broadband map. Check exact speeds and providers for the address.
Roads, rail, airports and planned stations © OpenStreetMap contributors. Internet: Innovation, Science and Economic Development Canada, National Broadband Data.
Listed by RE/MAX ESCARPMENT REALTY INC..
Listing information provided by PropTx Innovations Inc. and TRREB; deemed reliable but not guaranteed accurate by PropTx.
Similar homes nearby
See more in Haldimand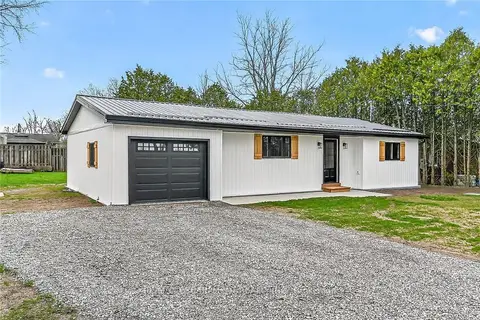 New
$674,900
2+2 bd2 ba7 pk1100-1500 ft²
548 Concession 14 Road
Haldimand, Haldimand
Detached · MLS® X14093834 · RE/MAX ESCARPMENT REALTY INC.
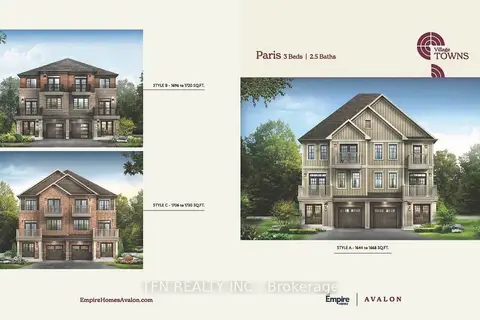
$659,990
3 bd6 ba2 pk1500-2000 ft²
22 Kensington Road
Haldimand, Haldimand
Att/Row/Townhouse · MLS® X13873202 · TFN REALTY INC.
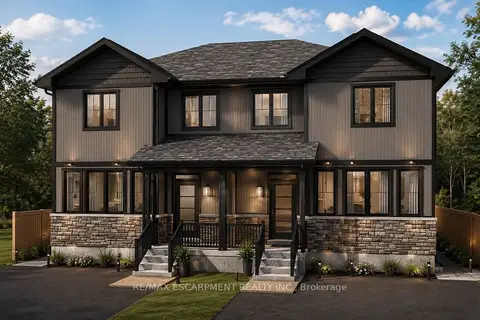
$659,900
3 bd3 ba2 pk1500-2000 ft²
31 Inverness Street B
Haldimand, Haldimand
Semi-Detached · MLS® X13864614 · RE/MAX ESCARPMENT REALTY INC.
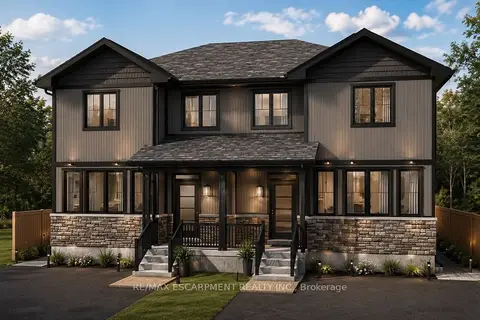
$659,900
3 bd3 ba1 pk1500-2000 ft²
31 Inverness Street A
Haldimand, Haldimand
Semi-Detached · MLS® X13864616 · RE/MAX ESCARPMENT REALTY INC.
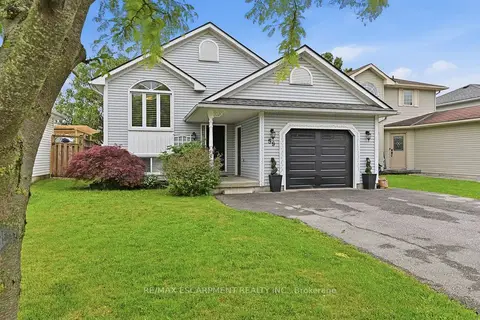
$685,900
Reduced $29,100
4 bd2 ba5 pk700-1100 ft²
59 Morgan Drive
Haldimand, Haldimand
Detached · MLS® X13455962 · RE/MAX ESCARPMENT REALTY INC.
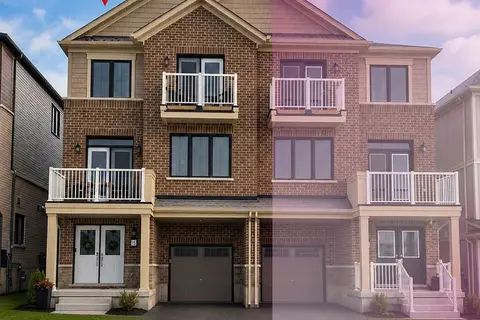
$650,000
3 bd3 ba2 pk1500-2000 ft²
13 Central Market Drive
Haldimand, Haldimand
Att/Row/Townhouse · MLS® X13684860 · GLOBAL BRICKS EXECUTIVE HOMES REALTY
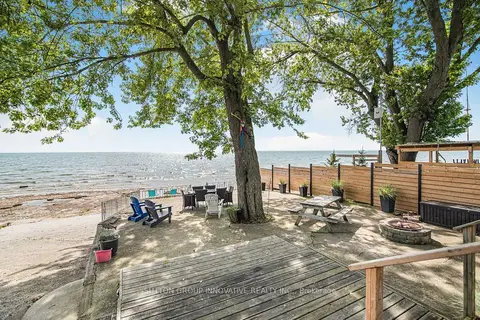
$650,000
3 bd1 ba5 pk700-1100 ft²
82 Evan's Point Lane
Haldimand, Haldimand
Detached · MLS® X13797844 · SUTTON GROUP INNOVATIVE REALTY INC.
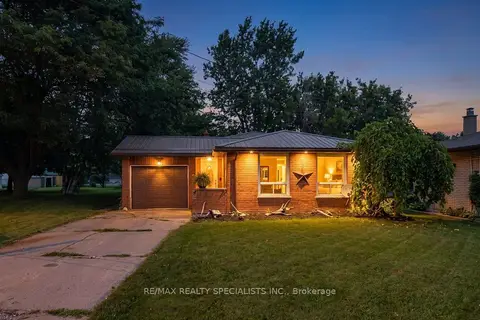
$649,999
4 bd2 ba4 pk1500-2000 ft²
12 Wardell Crescent
Haldimand, Haldimand
Detached · MLS® X13798446 · RE/MAX REALTY SPECIALISTS INC.