1091 GEORGETON Private
3102 - Manor Park, Manor Park - Cardinal Glen and Area, K1K 2W6
$405,000
- 0+3 bedrooms
- 2 bathrooms
- 1 parking
- 1200-1399 sq ft
Listed 3 days ago · MLS® X14090422
About this home
Welcome to Manor Park, one of Ottawa's BEAUTIFUL family neighbourhoods, where a 3 BEDROOM END UNIT stacked townhome is ready for its next chapter. Step inside and feel the lift of 9 FOOT CEILINGS across a completely open concept main floor, freshly painted with updated lighting that makes every corner glow. The U-shaped kitchen with stainless steel appliances opens to the dining and living room, so the cook is never left out of the conversation, and the extra side window of this END UNIT pours in SUNLIT warmth throughout the day. At the front of the home, a COZY nook with a big window is the perfect spot for a sitting area or reading corner, where natural light spills over the page and the afternoon slows down. Head downstairs to a GENEROUS primary bedroom with a WALL-TO-WALL closet, plus 2 more good-sized bedrooms, a full bath and your own laundry, all wrapped in newly painted, ROOMY comfort. Step out to the interlocked backyard, a CHARMING patio ready for summer evenings with friends or a corner of lush greenery to call your own. Outside your door, a HUGE park sits just across the street, and the setting is PEACEFUL and QUIET, yet downtown is an easy drive away. Stroll to the shops and cafés of Beechwood for everyday convenience, then wander to the Ottawa River for bike paths and hiking trails that make weekends feel like a getaway. This is the home where mornings feel unhurried and evenings feel like an exhale. Come walk through it, picture your life here, and book your showing today.
Details
- Type
- Condo Townhouse
- Style
- 2-Storey
- Age
- 16-30 years
- Size
- 1200-1399 sq ft
- Basement
- Full, Finished
- Garage
- Surface
- Kitchens
- 1
- Property tax
- $4,157 (2026)
- Maintenance fee
- $467/month
- Neighbourhood
- 3102 - Manor Park
- Municipality
- Manor Park - Cardinal Glen and Area
- Price per sq ft
- $312 (14% below condo townhouses in Manor Park - Cardinal Glen and Area, $364)
Interior
- Bedrooms
- 0 above ground + 3 below
- Bathrooms
- 1 × 2-piece (main), 1 × 4-piece (lower)
- Rooms
- 4 above ground + 5 below
- Family room or den
- No
- Fireplace
- No
- Laundry
- Laundry Closet
- Features
- Water Heater
Heating, cooling and services
- Heating
- Forced Air, Gas
- Air conditioning
- Central Air
Building and exterior
- Style
- 2-Storey
- Exterior
- Brick
- Roof
- Asphalt Shingle
- Foundation
- Concrete
- Age
- 16-30 years
Parking
- Total parking
- 1
- Driveway and parking
- Surface
Condo
- Monthly fee
- $467
- Fee includes
- Building Insurance Included
- Amenities
- Visitor Parking
- Exposure
- South West
- Pets
- Yes-with Restrictions
- Property manager
- Apollo
More
- Possession
- TBD
- Nearby
- Public Transit, Park, School
- Cross street
- London Terrace and Georgeton Private
Rooms
| Room | Level | Size | Features |
|---|---|---|---|
| Living Room | Main | 4.87 × 3.6 m (16' × 11'10") | |
| Dining Room | Main | 3.7 × 2.79 m (12'2" × 9'2") | |
| Kitchen | Main | 4.03 × 3.4 m (13'3" × 11'2") | |
| Primary Bedroom | Lower | 3.91 × 3.37 m (12'10" × 11'1") | |
| Bedroom | Lower | 3.17 × 2.54 m (10'5" × 8'4") | |
| Bedroom | Lower | 2.79 × 2.61 m (9'2" × 8'7") | |
| Bathroom | Lower | 2.43 × 2.31 m (8' × 7'7") | |
| Laundry | Lower | ||
| Bathroom | Main | 1.57 × 1.32 m (5'2" × 4'4") | |
| Foyer | Main | 2.74 × 1.57 m (9' × 5'2") |
Location
Location is approximate. See nearby homes on the map
Recent sales nearby
See what similar homes within 1 km sold for in the last year. Create a free account or sign in to see them.
The neighbourhood
Getting around Somewhat walkable
No subway, LRT or GO station within a short trip.
Within a 10-minute walk: 1 grocery store, 6 cafés and restaurants, 8 parks. Nearest grocery: Ottawa Street Markets (400 m). Nearest park: Alvin Heights Park (150 m).
Schools nearby
Elementary
- Manor Park Child Care Centre6 min walk
- Manor Park Public School
EQAO: Gr 6 reading 84%, math 26%9 min walk - Le Cercle des savoirs Private9 min walk
- St-Laurent Academy Private1.5 km
Secondary
- Samuel-Genest Catholic High School Catholic
EQAO: Gr 9 math 68%, literacy test 96%1.9 km - Ashbury College Private2.2 km
EQAO: share of students meeting the provincial standard (2024–25). Ontario average: Gr 6 reading 86%, math 51%; Gr 9 math 55%; literacy test 83%.
Closest schools, not school zones. Check which school serves this address with the school board before relying on it.
Who lives here postal area K1K
- Owners / renters
- 41% / 59%
- Median household income
- $73,500
- Average age
- 43
- Children under 15
- 15%
- Homes
- 18% detached, 27% high-rise
- Commute by transit
- 18%
- Population
- 32,046
Languages spoken most at home besides English: Arabic 3.2%, Spanish 1.1%, Somali 0.8%, Tagalog (Pilipino, Filipino) 0.7%.
Distances are approximate. Places © OpenStreetMap contributors. Neighbourhood figures: Statistics Canada, 2021 Census. School results: EQAO via Ontario Data Catalogue (Open Government Licence – Ontario).
Living here
Commute
To downtown Ottawa: 5 km. Transit times · Driving times
Noise Nothing major nearby
No highway within 500 m, rail line within 300 m, or airport flight path nearby.
Distances from the map, not noise measurements. Visit at rush hour to judge for yourself.
Internet High-speed
50/10 Mbps or faster available here by cable, fibre or DSL (the federal high-speed target).
From the federal broadband map. Check exact speeds and providers for the address.
Short-term rentals
Only in your principal residence (whole home or part of it), with a City host permit. Rural cottage rentals have a separate permit.
Roads, rail, airports and planned stations © OpenStreetMap contributors. Internet: Innovation, Science and Economic Development Canada, National Broadband Data.
Listed by EXP REALTY.
Listing information provided by PropTx Innovations Inc. and TRREB; deemed reliable but not guaranteed accurate by PropTx.
Similar homes nearby
See more in Manor Park - Cardinal Glen and Area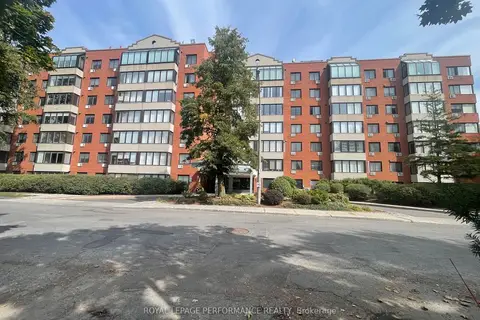
$409,000
2 bd2 ba1 pk800-899 ft²
225 Alvin Road 507
3102 - Manor Park, Manor Park - Cardinal Glen and Area
Condo Apartment · MLS® X13530358 · ROYAL LEPAGE PERFORMANCE REALTY
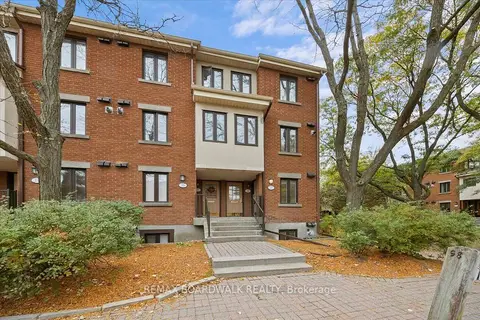
$399,999
3 bd2 ba1 pk1200-1399 ft²
31 Sheba Private
3102 - Manor Park, Manor Park - Cardinal Glen and Area
Condo Townhouse · MLS® X14029086 · REMAX BOARDWALK REALTY
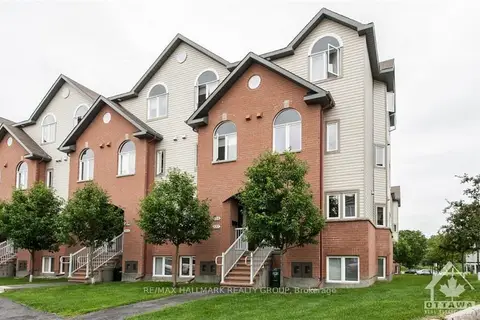
$399,900
2 bd2 ba1 pk1000-1199 ft²
49 Jardin Private 337
3102 - Manor Park, Manor Park - Cardinal Glen and Area
Condo Townhouse · MLS® X13753082 · RE/MAX HALLMARK REALTY GROUP
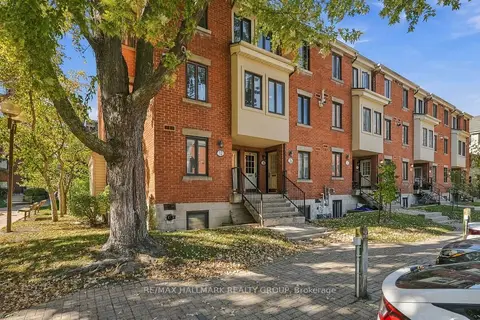
$399,900
2 bd2 ba1 pk1000-1199 ft²
28 Crispin Private
3102 - Manor Park, Manor Park - Cardinal Glen and Area
Condo Townhouse · MLS® X13873140 · RE/MAX HALLMARK REALTY GROUP
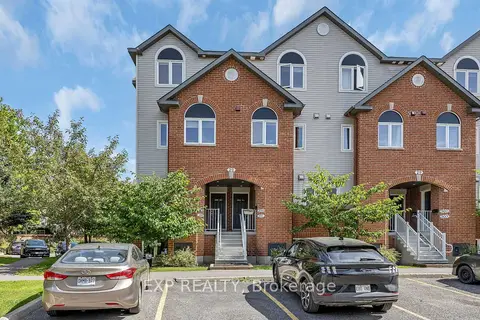
$415,000
Reduced $9,900
3 bd2 ba1 pk1200-1399 ft²
29 Jardin Private E 295
3102 - Manor Park, Manor Park - Cardinal Glen and Area
Condo Townhouse · MLS® X13793402 · EXP REALTY
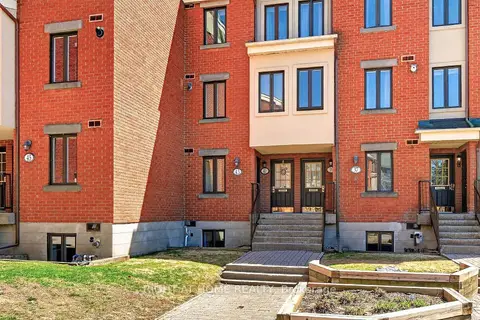
$374,900
0+2 bd2 ba1 pk1000-1199 ft²
43 Crispin Private
3102 - Manor Park, Manor Park - Cardinal Glen and Area
Condo Townhouse · MLS® X13776856 · RIGHT AT HOME REALTY
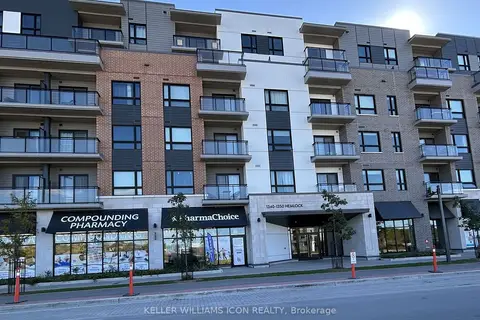
$424,900
Reduced $15,100
1 bd1 ba1 pk700-799 ft²
1350 Hemlock Road 605
3104 - CFB Rockcliffe and Area, Manor Park - Cardinal Glen and Area
Condo Apartment · MLS® X13817178 · KELLER WILLIAMS ICON REALTY
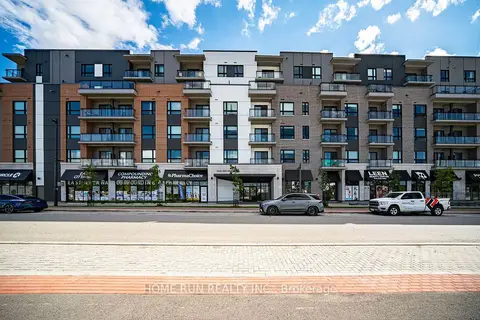
$435,000
2 bd2 ba1 pk700-799 ft²
1350 Hemlock Road 320
3104 - CFB Rockcliffe and Area, Manor Park - Cardinal Glen and Area
Condo Apartment · MLS® X14090678 · HOME RUN REALTY INC.