1090 Thimbleberry Circle
Eastdale, Oshawa, L1K 2H2
$839,900
- 4 bedrooms
- 4 bathrooms
- 4 parking
- 1500-2000 sq ft
Listed 18 days ago · MLS® E13851498
About this home
Welcome to 1090 Thimbleberry Circle, a well cared for 4 Bed, 4 Bath home in Oshawa's established Eastdale community. Set on a pie-shaped lot in a mature, family friendly neighbourhood, this is a home with plenty of room to relax & enjoy where you live. The main floor offers a traditional layout with separate living, dining & family rooms, giving everyone space to spread out. Beautiful hardwood floors, large windows & a wood burning fireplace add warmth & character. The eat-in kitchen has plenty of cabinetry & workspace, with a walkout to the large deck & covered solarium. It's a great extension of the living space & a wonderful spot to enjoy the backyard through much of the year. Main floor laundry adds everyday convenience. Upstairs, the spacious primary bedroom features a huge walk-in closet & renovated ensuite with walk-in shower. The 2nd bedroom also has a walk-in closet, while two additional bedrooms offer plenty of room for family, guests or a home office. A good-sized linen closet provides additional storage. The finished basement offers even more living space with a large recreation room, wet bar, stone feature wall & powder room. Outside, enjoy the fully fenced pie-shaped yard, front porch, large deck & covered outdoor space. A 2 car garage & paved driveway provide plenty of parking. Updates include the iron fence and paved driveway (2013), shingles & garage doors (2008), carpet on the second floor & in the basement (2022) & most of the windows are casement. This is not a cookie-cutter home & that's part of its charm. The traditional rooms offer separation & flexibility, while the larger lot, mature surroundings & established neighbourhood provide a feeling that's hard to find in many newer communities. Rainbow Park has been beautifully renovated & is close by, with schools, transit & easy access to Hwy 401 & 407 nearby. A comfortable, character-filled home with space to spread out, a backyard to enjoy & a neighbourhood where you can put down roots.
Details
- Type
- Detached
- Style
- 2-Storey
- Age
- 31-50 years
- Size
- 1500-2000 sq ft
- Lot
- 14.3 × 31.16 ft
- Basement
- Finished
- Garage
- Attached
- Kitchens
- 1
- Property tax
- $6,286 (2026)
- Neighbourhood
- Eastdale
- Municipality
- Oshawa
- Price per sq ft
- $480 (about the same as detached houses in Eastdale)
Interior
- Bedrooms
- 4 above ground
- Bathrooms
- 1 × 4-piece (second), 1 × 5-piece (second), 1 × 2-piece (ground), 1 × 2-piece (basement)
- Rooms
- 10 above ground + 1 below
- Family room or den
- Yes
- Fireplace
- Wood
- Features
- Auto Garage Door Remote, Central Vacuum
Heating, cooling and services
- Heating
- Forced Air, Gas
- Air conditioning
- Central Air
- Water and sewer
- Sewer
Building and exterior
- Style
- 2-Storey
- Exterior
- Brick
- Roof
- Asphalt Shingle
- Foundation
- Concrete
- Age
- 31-50 years
- Faces
- South
- Outdoor
- Deck, Shed
Parking
- Garage spaces
- 2
- Total parking
- 4
- Driveway and parking
- Private Double
Lot
- Size
- 14.3 × 31.16 m
More
- Possession
- TBD
- Nearby
- Fenced Yard, Park, Public Transit, School
- Cross street
- Adelaide Ave & Harmony Rd
Rooms
| Room | Level | Size | Features |
|---|---|---|---|
| Kitchen | Main | 5.14 × 3.02 m (16'10" × 9'11") | Eat-in Kitchen, Vinyl Floor |
| Breakfast | Main | 5.14 × 3.02 m (16'10" × 9'11") | Combined w/Kitchen, W/O To Deck, Vinyl Floor |
| Living Room | Main | 4.55 × 3.09 m (14'11" × 10'2") | Hardwood Floor, Bay Window |
| Dining Room | Main | 3.42 × 3 m (11'3" × 9'10") | Hardwood Floor |
| Family Room | Main | 4.57 × 3.1 m (15' × 10'2") | Hardwood Floor, Fireplace |
| Laundry | Main | 2.52 × 1.66 m (8'3" × 5'5") | Laundry Sink, Vinyl Floor, Closet |
| Primary Bedroom | Second | 5.18 × 3.33 m (17' × 10'11") | 5 Pc Bath, Walk-In Closet(s), Broadloom |
| Bedroom 2 | Second | 3.47 × 3.13 m (11'5" × 10'3") | Double Closet, Broadloom |
| Bedroom 3 | Second | 3.1 × 3.1 m (10'2" × 10'2") | Double Closet, Broadloom |
| Bedroom 4 | Second | 3.12 × 3 m (10'3" × 9'10") | Walk-In Closet(s), Broadloom |
| Bathroom | Second | 2.56 × 1.48 m (8'5" × 4'10") | |
| Recreation | Basement | 8.98 × 5.14 m (29'6" × 16'10") | Wet Bar |
| Utility Room | Basement | 7.75 × 2.95 m (25'5" × 9'8") | 2 Way Fireplace |
| Bathroom | Second | 3.11 × 1.61 m (10'2" × 5'3") | 5 Pc Ensuite |
Location
Location is approximate. See nearby homes on the map
Recent sales nearby
See what similar homes within 1 km sold for in the last year. Create a free account or sign in to see them.
The neighbourhood
Getting around Car-dependent
No subway, LRT or GO station within a short trip.
Within a 10-minute walk: no grocery stores, 0 cafés and restaurants, 8 parks. Nearest park: Easton Park (500 m).
Schools nearby
Elementary
- Vincent Massey Public School
EQAO: Gr 6 reading 87%, math 46%10 min walk - College Park Elementary School Private17 min walk
- Harmony Heights Public School
EQAO: Gr 6 reading 81%, math 44%18 min walk - Sir Albert Love Catholic School Catholic
EQAO: Gr 6 reading 85%, math 37%1.4 km
Secondary
- Eastdale Collegiate and Vocational Institute
EQAO: Gr 9 math 35%, literacy test 75%8 min walk
EQAO: share of students meeting the provincial standard (2024–25). Ontario average: Gr 6 reading 86%, math 51%; Gr 9 math 55%; literacy test 83%.
Closest schools, not school zones. Check which school serves this address with the school board before relying on it.
Who lives here postal area L1K
- Owners / renters
- 84% / 16%
- Median household income
- $119,000
- Average age
- 37
- Children under 15
- 21%
- Homes
- 76% detached, 2% high-rise
- Commute by transit
- 5%
- Population
- 43,574
Languages spoken most at home besides English: Urdu 1.8%, Tamil 1.4%, Mandarin 0.8%, Punjabi (Panjabi) 0.5%.
Flood and conservation No mapped hazard
Not inside a mapped flood plain or regulated area in Central Lake Ontario Conservation’s mapping.
Screening maps only. Ask the conservation authority for a property inquiry before relying on this.
Safety
Crime Severity Index for Durham Region (Oshawa/Whitby/Ajax) police: 43 vs 57 for Ontario (2025).
Police-reported figures for the whole police service area, not this street. Rates use the area’s resident population.
Distances are approximate. Places © OpenStreetMap contributors. Neighbourhood figures: Statistics Canada, 2021 Census. School results: EQAO via Ontario Data Catalogue (Open Government Licence – Ontario). Flood and regulation mapping: Central Lake Ontario Conservation open data. Crime Severity Index: Statistics Canada.
Living here
Commute
To Union Station (downtown Toronto): 53 km. Transit times · Driving times
Noise Nothing major nearby
No highway within 500 m, rail line within 300 m, or airport flight path nearby.
Distances from the map, not noise measurements. Visit at rush hour to judge for yourself.
Internet High-speed
50/10 Mbps or faster available here by cable, fibre or DSL (the federal high-speed target).
From the federal broadband map. Check exact speeds and providers for the address.
Roads, rail, airports and planned stations © OpenStreetMap contributors. Internet: Innovation, Science and Economic Development Canada, National Broadband Data.
Listed by COLDWELL BANKER - R.M.R. Real Estate.
Listing information provided by PropTx Innovations Inc. and TRREB; deemed reliable but not guaranteed accurate by PropTx.
Similar homes nearby
See more in Oshawa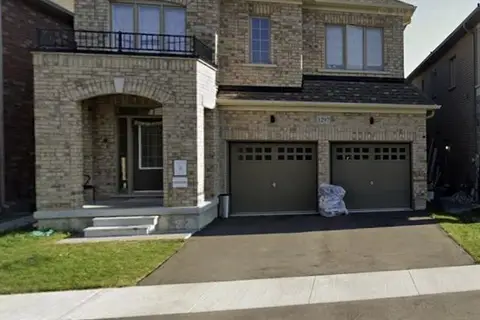
$849,000
4 bd4 ba4 pk2000-2500 ft²
1297 Apollo Street
Eastdale, Oshawa
Detached · MLS® E13621748 · LUXURY HOMES WORLD INC.
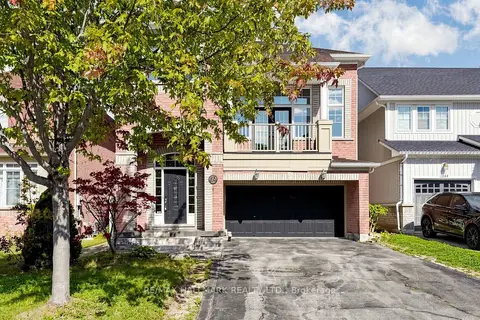
$849,999
3+1 bd4 ba6 pk1500-2000 ft²
1140 Beneford Road
Eastdale, Oshawa
Detached · MLS® E14085408 · RE/MAX HALLMARK REALTY LTD.
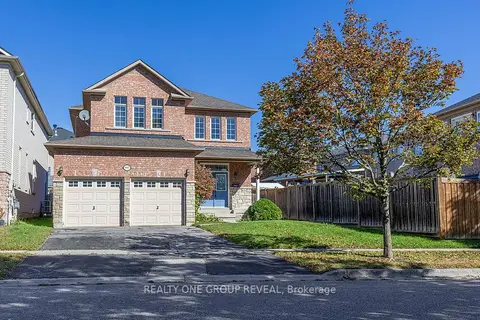
$865,000
3 bd3 ba4 pk2000-2500 ft²
997 Copperfield Drive
Eastdale, Oshawa
Detached · MLS® E13886644 · REALTY ONE GROUP REVEAL
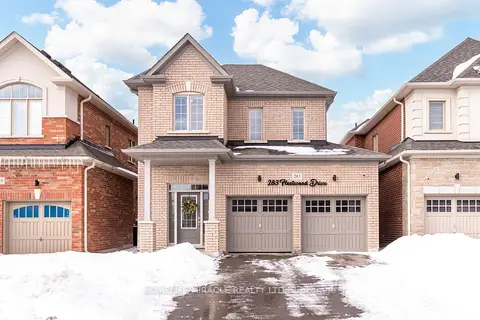
$868,000
Reduced $131,000
3 bd3 ba6 pk1500-2000 ft²
283 Fleetwood Drive
Eastdale, Oshawa
Detached · MLS® E12833884 · HOMELIFE/MIRACLE REALTY LTD
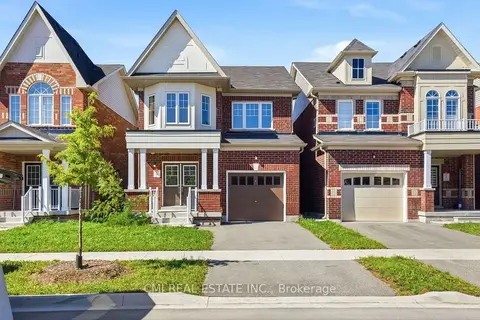
$869,000
3 bd4 ba3 pk1500-2000 ft²
664 Fleetwood Drive
Eastdale, Oshawa
Detached · MLS® E13790252 · CMI REAL ESTATE INC.
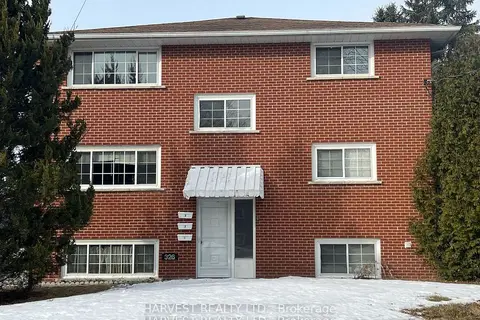
$870,000
Reduced $25,000
4+2 bd3 ba3 pk2000-2500 ft²
326 Surrey Drive
Eastdale, Oshawa
Triplex · MLS® E13427904 · HARVEST REALTY LTD.
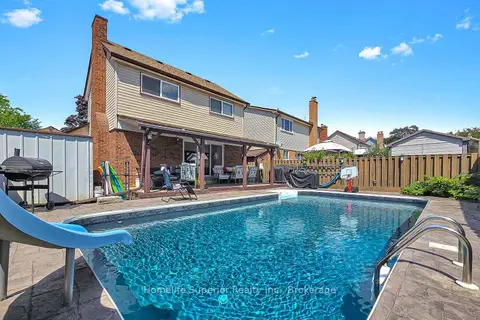
$799,900
3+1 bd4 ba3 pk1500-2000 ft²
641 Merlin Court
Eastdale, Oshawa
Detached · MLS® E13694658 · Homelife Superior Realty Inc.
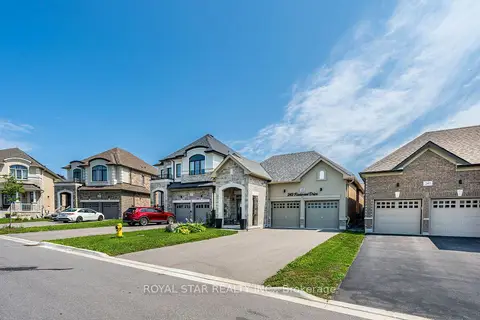
$799,000
Reduced $70,000
2 bd2 ba6 pk1100-1500 ft²
249 Fleetwood Drive
Eastdale, Oshawa
Detached · MLS® E13663564 · ROYAL STAR REALTY INC.