1090 Ella Avenue
Lakeview, Mississauga, L5E 1H5
$2,145,000
- 3 bedrooms
- 4 bathrooms
- 3 parking
- 2000-2500 sq ft
Listed 6 days ago · MLS® W14032242
About this home
Step inside 1090 Ella Avenue and experience modern living at its finest in a custom-built home, designed for everyday comfort. Thoughtfully planned, this residence blends elegant design with premium finishes to create a space that is both stylish and functional. The exterior combines brick, metal panels, wood siding, and stucco, offering a glimpse of the architectural elegance carried throughout the interior. Inside, an open-concept layout is enhanced by 10-foot ceilings on the main floor, hardwood flooring throughout, and an open-tread staircase with sleek glass railings. At the heart of the home is a chef's kitchen featuring Italian hand-painted cabinets, an oversized island, exquisite countertops and backsplash, and top-of-the-line Dacor appliances. The kitchen flows seamlessly into the living room, where floor-to-ceiling windows, a gas fireplace, and a walk-out to the deck create a perfect space for entertaining or relaxing. Upstairs, you'll find three spacious bedrooms, including a stunning primary suite with a private balcony, a custom walk-in closet, heated flooring, and a spa-like 5-piece ensuite with a freestanding tub, double sinks, and a rainfall walk-in shower. The finished basement adds even more living space with a recreation room, den, heated flooring, ample storage, and a convenient walkout. Three luxurious bathrooms showcase expansive tile slabs, elegant vanities, and a clean, sophisticated design. Additional features include an automatic front door with fingerprint entry, automated window shades throughout, 9-foot ceilings on the upper and lower levels, and energy efficient aluminum European lift-and-slide windows built to last decades. Located in the desirable Lakeview community, this home is just minutes from Lake Ontario's waterfront, schools, parks, trails, and a community center, and provides quick access to the QEW. Elegant, stylish, and built for comfort - 1090 Ella Avenue is a modern masterpiece that truly has it all.
Details
- Type
- Detached
- Style
- 2-Storey
- Size
- 2000-2500 sq ft
- Lot
- 31.25 × 109.71 ft
- Basement
- Finished with Walk-Out
- Garage
- Built-In
- Kitchens
- 1
- Property tax
- $8,964 (2026)
- Neighbourhood
- Lakeview
- Municipality
- Mississauga
- Price per sq ft
- $953 (15% above detached houses in Lakeview, $829)
Interior
- Bedrooms
- 3 above ground
- Bathrooms
- 1 × 2-piece (main), 1 × 3-piece (basement), 1 × 3-piece (second), 1 × 5-piece (second)
- Rooms
- 7 above ground + 3 below
- Family room or den
- No
- Fireplace
- Living Room, Natural Gas
- Features
- Auto Garage Door Remote, Carpet Free, Storage
Heating, cooling and services
- Heating
- Forced Air, Gas
- Air conditioning
- Central Air
- Water and sewer
- Sewer
Building and exterior
- Style
- 2-Storey
- Exterior
- Brick, Metal/Steel Siding
- Roof
- Flat
- Foundation
- Poured Concrete
- Faces
- South
- Outdoor
- Deck
Parking
- Garage spaces
- 1
- Total parking
- 3
- Driveway and parking
- Private
Lot
- Size
- 31.25 × 109.71 ft (rectangular)
More
- Possession
- TBD
- Nearby
- Electric Car Charger, Golf, Lake/Pond, Park, School, Rec./Commun.Centre
- Cross street
- Lakeshore Rd E & Strathy Ave
Rooms
| Room | Level | Size | Features |
|---|---|---|---|
| Kitchen | Main | 3.09 × 4.53 m (10'2" × 14'10") | Centre Island, Custom Backsplash, Undermount Sink |
| Dining Room | Main | 2.61 × 4.84 m (8'7" × 15'11") | Combined w/Living, Pot Lights, Hardwood Floor |
| Living Room | Main | 5.7 × 4.01 m (18'8" × 13'2") | Gas Fireplace, W/O To Deck, Window Floor to Ceiling |
| Mud Room | Main | 2.9 × 2.31 m (9'6" × 7'7") | Access To Garage, B/I Closet, Window |
| Bedroom | Second | 3.8 × 7.68 m (12'6" × 25'2") | 5 Pc Ensuite, Walk-In Closet(s), Balcony |
| Bedroom 2 | Second | 5.02 × 3.79 m (16'6" × 12'5") | Large Window, Double Closet, Hardwood Floor |
| Bedroom 3 | Second | 3.12 × 3.92 m (10'3" × 12'10") | Large Window, Double Closet, Hardwood Floor |
| Recreation | Basement | 5.44 × 5.75 m (17'10" × 18'10") | Above Grade Window, Walk-Out, Hardwood Floor |
| Den | Basement | 2.79 × 3.25 m (9'2" × 10'8") | Above Grade Window, Pot Lights, Hardwood Floor |
| Other | Basement | 2.2 × 3.54 m (7'3" × 11'7") | Above Grade Window, Pot Lights, Hardwood Floor |
History of this address
4 earlier listings at this address, with sold and leased prices. Create a free account or sign in to see them.
Location
Location is approximate. See nearby homes on the map
Recent sales nearby
See what similar homes within 1 km sold for in the last year. Create a free account or sign in to see them.
The neighbourhood
Getting around Somewhat walkable
- 🚆 Long Branch GO1.8 km
Within a 10-minute walk: 1 grocery store, 4 cafés and restaurants, 4 parks. Nearest grocery: A.J. Lanzarotta Wholesale Fruits & Vegetables (250 m). Nearest park: Serson Park (500 m).
Schools nearby
Elementary
- Queen of Heaven School Catholic
EQAO: Gr 6 reading 97%, math 94%11 min walk - Toronto French School - West Campus Private12 min walk
- École élémentaire Micheline-Saint-Cyr Catholic · French
EQAO: Gr 6 reading 81%, math 62%1.8 km - St. Dominic's School Catholic
EQAO: Gr 6 reading 97%, math 77%1.8 km
Secondary
- St. Paul Secondary School Catholic
EQAO: Gr 9 math 72%, literacy test 89%17 min walk - Allan A Martin Senior Public School17 min walk
- Cawthra Park Secondary School
EQAO: Gr 9 math 65%, literacy test 91%1.2 km
EQAO: share of students meeting the provincial standard (2024–25). Ontario average: Gr 6 reading 86%, math 51%; Gr 9 math 55%; literacy test 83%.
Closest schools, not school zones. Check which school serves this address with the school board before relying on it.
Who lives here postal area L5E
- Owners / renters
- 77% / 23%
- Median household income
- $98,000
- Average age
- 44
- Children under 15
- 15%
- Homes
- 47% detached, 31% high-rise
- Commute by transit
- 8%
- Population
- 12,972
Languages spoken most at home besides English: Polish 2.5%, Portuguese 1.8%, Mandarin 1.2%, Russian 0.8%.
Flood and conservation No mapped hazard
Not inside a mapped flood plain or regulated area in Credit Valley Conservation’s mapping.
Screening maps only. Ask the conservation authority for a property inquiry before relying on this.
Safety
Crime Severity Index for Peel Region (Mississauga/Brampton) police: 59 vs 57 for Ontario (2025).
Police-reported figures for the whole police service area, not this street. Rates use the area’s resident population.
Development nearby 1 active
-
0 Jim Tovey (Jim Tovey & Hydro Road) · 350 mDevelopment application · In process · applied 2025Section 47 for lakeview block 4 (164 homes)
Rezoning, site plan, subdivision and condominium applications filed with the city.
Distances are approximate. Places © OpenStreetMap contributors. Neighbourhood figures: Statistics Canada, 2021 Census. School results: EQAO via Ontario Data Catalogue (Open Government Licence – Ontario). Flood and regulation mapping: Credit Valley Conservation open data. Crime Severity Index: Statistics Canada. Planning applications: City of Mississauga open data.
Living here
Commute
To Union Station (downtown Toronto): 16 km. Transit times · Driving times
Noise 1 source nearby
- 🚆 Rail line (Oakville Subdivision)250 m
Distances from the map, not noise measurements. Visit at rush hour to judge for yourself.
Internet High-speed
50/10 Mbps or faster available here by cable, fibre or DSL (the federal high-speed target).
From the federal broadband map. Check exact speeds and providers for the address.
Short-term rentals
Only in your principal residence, with a City licence: not allowed in investment properties. Up to 180 nights a year, no more than 30 in a row.
Roads, rail, airports and planned stations © OpenStreetMap contributors. Internet: Innovation, Science and Economic Development Canada, National Broadband Data.
Listed by SAM MCDADI REAL ESTATE INC..
Listing information provided by PropTx Innovations Inc. and TRREB; deemed reliable but not guaranteed accurate by PropTx.
Similar homes nearby
See more in Mississauga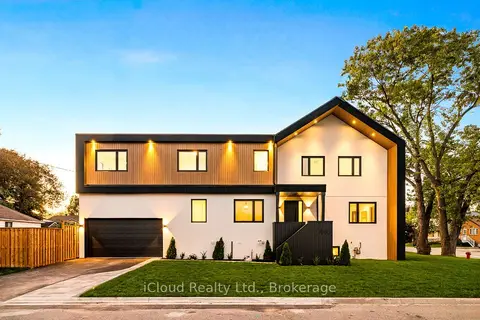
$2,100,000
4+1 bd5 ba4 pk3500-5000 ft²
1140 Ogden Avenue
Lakeview, Mississauga
Detached · MLS® W13625156 · iCloud Realty Ltd.
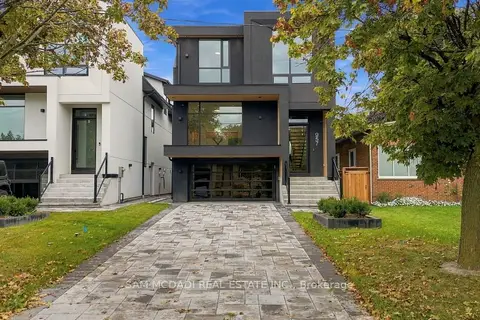
$2,388,000
5 bd5 ba6 pk3000-3500 ft²
957 Halliday Avenue
Lakeview, Mississauga
Detached · MLS® W13869746 · SAM MCDADI REAL ESTATE INC.
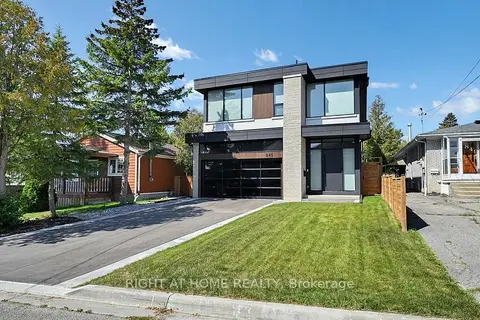
$2,399,000
4+2 bd5 ba6 pk2500-3000 ft²
845 Seventh Street
Lakeview, Mississauga
Detached · MLS® W13807714 · RIGHT AT HOME REALTY
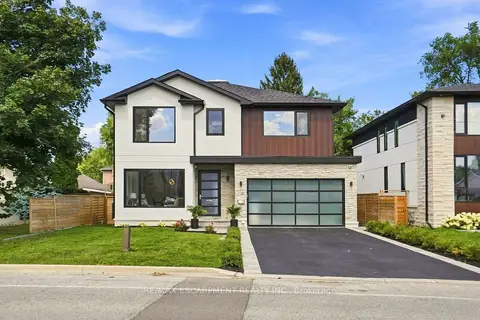
$2,449,000
4+2 bd6 ba6 pk2500-3000 ft²
1181 Ogden Avenue
Lakeview, Mississauga
Detached · MLS® W13701576 · RE/MAX ESCARPMENT REALTY INC.
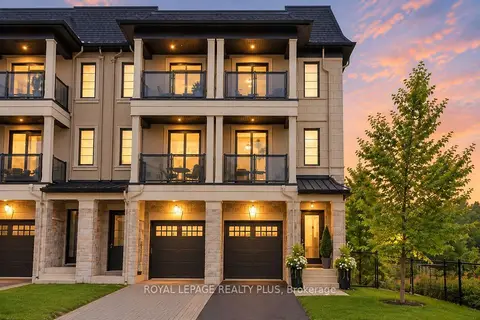
$1,800,000
3 bd5 ba2 pk2000-2500 ft²
560 Rapids Lane
Lakeview, Mississauga
Att/Row/Townhouse · MLS® W13811248 · ROYAL LEPAGE REALTY PLUS
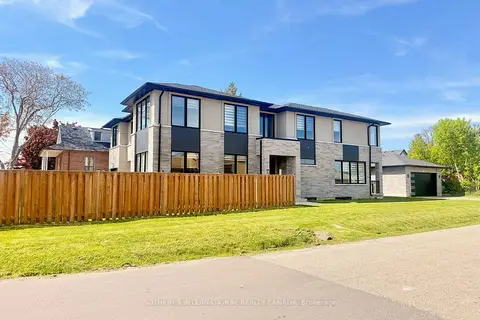
$1,779,000
4+1 bd5 ba6 pk2500-3000 ft²
797 First Street
Lakeview, Mississauga
Detached · MLS® W13542220 · SOTHEBY'S INTERNATIONAL REALTY CANADA
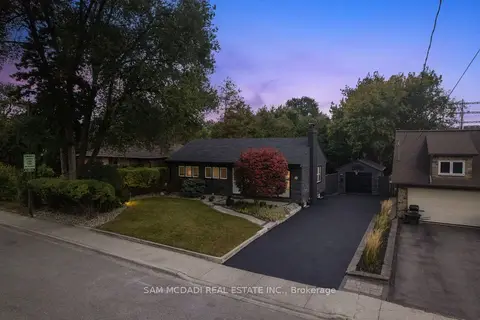
$1,769,000
3+1 bd2 ba4 pk700-1100 ft²
1140 Halliday Avenue
Lakeview, Mississauga
Detached · MLS® W13141028 · SAM MCDADI REAL ESTATE INC.
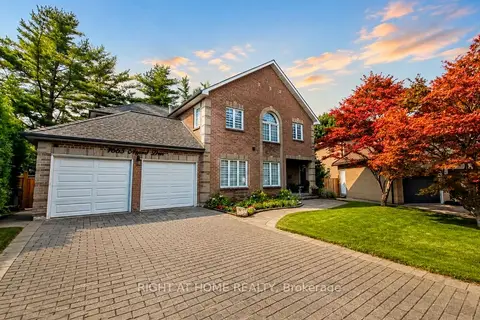
$1,749,900
4+2 bd4 ba6 pk3000-3500 ft²
1665 Asgard Drive
Lakeview, Mississauga
Detached · MLS® W13610204 · RIGHT AT HOME REALTY