1090 DIANNE Avenue
606 - Town of Rockland, Clarence-Rockland, K4K 1G7
$479,700
- 3 bedrooms
- 3 bathrooms
- 3 parking
- 1100-1500 sq ft
Listed 102 days ago · MLS® X13550052
About this home
Welcome to 1090 Dianne Avenue, Clarence-Rockland! This beautifully updated freehold townhouse offers spacious living with 3 bedrooms and 3 bathrooms (4-piece upstairs, 3-piece in the basement, and 2-piece on the main floor). Enjoy brand new luxury vinyl flooring throughout the main and lower levels, including matching custom stairs leading to the basement. The foyer and main floor bathroom feature stylish tile finishes. Popcorn ceilings have been removed, and the home has been freshly painted within the past two years. The main floor bathroom was fully renovated in 2025. The home includes numerous upgrades and repairs completed over the past three years. The private fenced backyard features a large wood deck and garden shed ideal for relaxing or entertaining. Stainless steel appliances are approximately three years old. Includes a fridge and smart LG models washer, dryer, stove, and dishwasher all app-connected for convenience. The primary bedroom also includes an electric fire place and a modern, 1.5-year-old LG smart in-wall air conditioning unit for personalized comfort. Located in a great neighbourhood close to schools, restaurants, shops, and parks, this home offers exceptional value under $500,000 with no condo fees. The property is being sold by owner and listing agent Paul Dion. Offers are subject to a 24-hour irrevocable period. Inquiries may be directed to PaulDionOttawa@gmail.com. In compliance with Ontario RECO rules, Paul Dion discloses he is the selling agent and a licensed REALTOR, and all buyers will receive the required disclosure documentation, including Form 161, to ensure transparency and protect all parties involved.
Details
- Type
- Att/Row/Townhouse
- Style
- 2-Storey
- Age
- 31-50 years
- Size
- 1100-1500 sq ft
- Lot
- 19.62 × 115.09 ft
- Basement
- Full, Finished
- Garage
- Attached
- Kitchens
- 1
- Property tax
- $3,060 (2026)
- Neighbourhood
- 606 - Town of Rockland
- Municipality
- Clarence-Rockland
- Price per sq ft
- $369 (about the same as freehold townhouses in 606 - Town of Rockland)
Interior
- Bedrooms
- 3 above ground
- Bathrooms
- 1 × 4-piece (second), 1 × 2-piece (main), 1 × 3-piece (basement)
- Rooms
- 8 above ground + 3 below
- Family room or den
- Yes
- Fireplace
- Electric
- Features
- Water Heater Owned, Auto Garage Door Remote, Carpet Free
Heating, cooling and services
- Heating
- Baseboard, Electric
- Air conditioning
- Wall Unit(s)
- Water and sewer
- Sewer
Building and exterior
- Style
- 2-Storey
- Exterior
- Brick
- Roof
- Asphalt Shingle
- Foundation
- Concrete
- Age
- 31-50 years
- Faces
- East
- Outdoor
- Deck, Garden Shed, Gazebo
Parking
- Garage spaces
- 1
- Total parking
- 3
Lot
- Size
- 19.62 × 115.09 ft
More
- Possession
- TBD
- Nearby
- Fenced Yard, School Bus Route
- Cross street
- Paul Terrace
Rooms
| Room | Level | Size | Features |
|---|---|---|---|
| Living Room | Main | 4.26 × 3.2 m (14' × 10'6") | |
| Dining Room | Main | 3.35 × 2.59 m (11' × 8'6") | |
| Primary Bedroom | Second | 5.79 × 4.47 m (19' × 14'8") | |
| Bedroom | Second | 3.58 × 2.54 m (11'9" × 8'4") | |
| Bedroom | Second | 3.42 × 3.14 m (11'3" × 10'4") | |
| Bathroom | Second | 2.77 × 1.47 m (9'1" × 4'10") | |
| Bathroom | Basement | 2.08 × 2.01 m (6'10" × 6'7") | |
| Bathroom | Main | 1.63 × 1.58 m (5'4" × 5'2") | |
| Kitchen | Main | 3.09 × 2.36 m (10'2" × 7'9") | |
| Family Room | Basement | 4.34 × 3.2 m (14'3" × 10'6") | |
| Laundry | Basement | 5.74 × 2.67 m (18'10" × 8'9") |
History of this address
2 earlier listings at this address, with sold and leased prices. Create a free account or sign in to see them.
Location
Location is approximate. See nearby homes on the map
Recent sales nearby
See what similar homes within 1 km sold for in the last year. Create a free account or sign in to see them.
The neighbourhood
Getting around Somewhat walkable
No subway, LRT or GO station within a short trip.
Within a 10-minute walk: 1 grocery store, 2 cafés and restaurants, 5 parks. Nearest grocery: Rockland Nutrition (750 m). Nearest park: Dalrymple Park (250 m).
Schools nearby
Elementary
- École élémentaire catholique Sainte-Trinité Catholic · French
EQAO: Gr 6 reading 85%, math 43%13 min walk - Rockland Public School14 min walk
- École élémentaire publique Carrefour Jeunesse French
EQAO: Gr 6 reading 87%, math 67%16 min walk - Blyth Academy @ CIHA Private1.3 km
Secondary
- École secondaire catholique L'Escale French
EQAO: Gr 9 math 63%, literacy test 98%12 min walk - Rockland District High School
EQAO: Gr 9 math 55%, literacy test 84%13 min walk
EQAO: share of students meeting the provincial standard (2024–25). Ontario average: Gr 6 reading 86%, math 51%; Gr 9 math 55%; literacy test 83%.
Closest schools, not school zones. Check which school serves this address with the school board before relying on it.
Who lives here postal area K4K
- Owners / renters
- 78% / 22%
- Median household income
- $104,000
- Average age
- 43
- Children under 15
- 17%
- Homes
- 67% detached, 1% high-rise
- Commute by transit
- 2%
- Population
- 16,958
Languages spoken most at home besides English: Arabic 0.3%, Haitian Creole 0.2%, Russian 0.2%, Spanish 0.2%.
Distances are approximate. Places © OpenStreetMap contributors. Neighbourhood figures: Statistics Canada, 2021 Census. School results: EQAO via Ontario Data Catalogue (Open Government Licence – Ontario).
Living here
Commute
To downtown Ottawa: 36 km. Transit times · Driving times
Noise Nothing major nearby
No highway within 500 m, rail line within 300 m, or airport flight path nearby.
Distances from the map, not noise measurements. Visit at rush hour to judge for yourself.
Internet High-speed
50/10 Mbps or faster available here by cable, fibre or DSL (the federal high-speed target).
From the federal broadband map. Check exact speeds and providers for the address.
Roads, rail, airports and planned stations © OpenStreetMap contributors. Internet: Innovation, Science and Economic Development Canada, National Broadband Data.
Listed by EXIT RESULTS REALTY.
Listing information provided by PropTx Innovations Inc. and TRREB; deemed reliable but not guaranteed accurate by PropTx.
Similar homes nearby
See more in Clarence-Rockland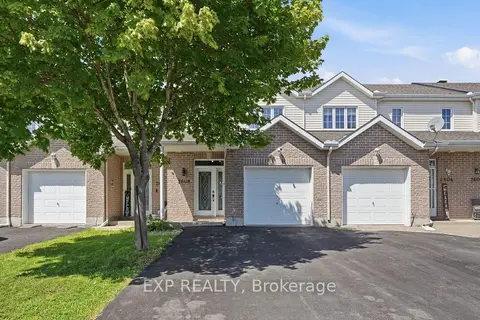
$474,900
3+1 bd3 ba3 pk1100-1500 ft²
2608 Raymond Street
606 - Town of Rockland, Clarence-Rockland
Att/Row/Townhouse · MLS® X13881138 · EXP REALTY
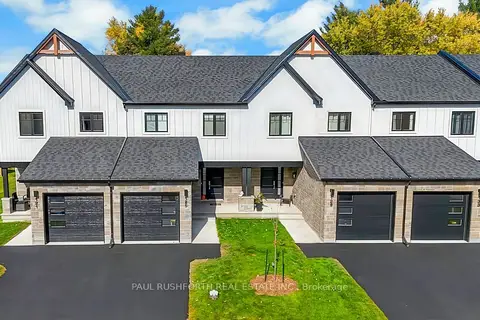
$488,590
3 bd3 ba2 pk1100-1500 ft²
808 MATHIEU Street
606 - Town of Rockland, Clarence-Rockland
Att/Row/Townhouse · MLS® X14012142 · PAUL RUSHFORTH REAL ESTATE INC.
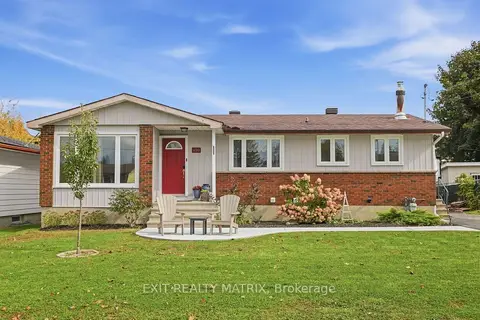
$490,000
3 bd2 ba4 pk1100-1500 ft²
499 Gilles Street
606 - Town of Rockland, Clarence-Rockland
Detached · MLS® X13876628 · EXIT REALTY MATRIX
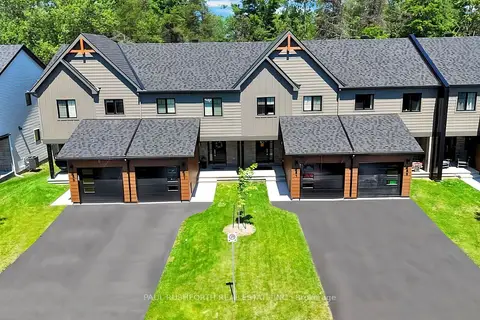
$467,695
Reduced $32,205
3 bd3 ba2 pk1100-1500 ft²
457 Laurette Street
606 - Town of Rockland, Clarence-Rockland
Att/Row/Townhouse · MLS® X12465503 · PAUL RUSHFORTH REAL ESTATE INC.
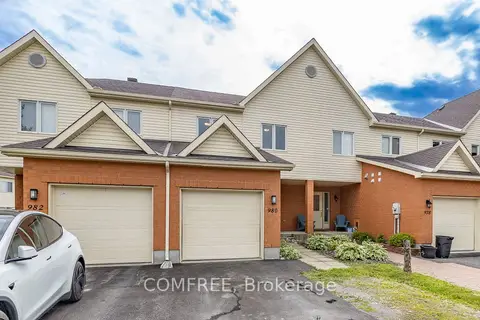
$465,000
Reduced $4,000
3 bd2 ba3 pk1100-1500 ft²
980 Heritage Drive
606 - Town of Rockland, Clarence-Rockland
Att/Row/Townhouse · MLS® X13534326 · COMFREE
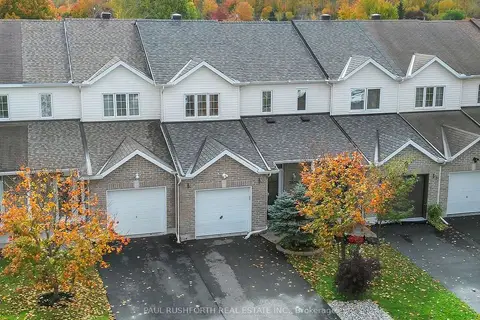
$465,000
3 bd2 ba3 pk1100-1500 ft²
2601 Raymond Street
606 - Town of Rockland, Clarence-Rockland
Att/Row/Townhouse · MLS® X14080198 · PAUL RUSHFORTH REAL ESTATE INC.
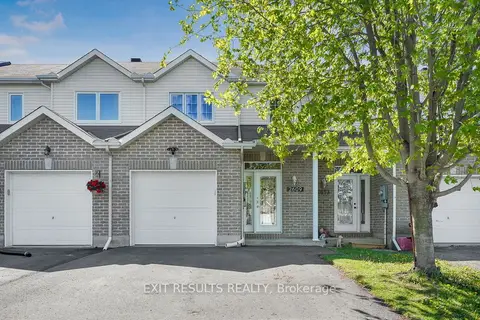
$494,900
Reduced $12,100
3+1 bd3 ba5 pk1100-1500 ft²
2609 RAYMOND Street
606 - Town of Rockland, Clarence-Rockland
Att/Row/Townhouse · MLS® X13848184 · EXIT RESULTS REALTY
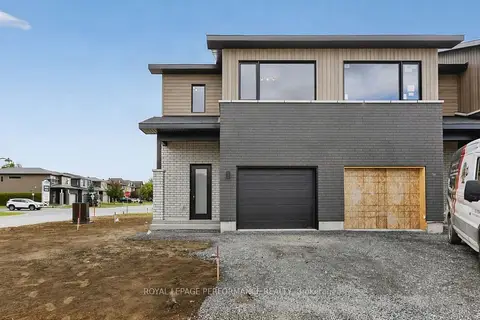
$495,000
3 bd2 ba2 pk1500-2000 ft²
2400 Gray Crescent
606 - Town of Rockland, Clarence-Rockland
Att/Row/Townhouse · MLS® X13787858 · ROYAL LEPAGE PERFORMANCE REALTY