109 Wolseley Street E 204
Trinity-Bellwoods, Toronto, M6J 1K1 · More in this building
$2,300/mo
- 1 bedrooms
- 1 bathrooms
- 0 parking
- 0-499 sq ft
Listed 14 days ago · MLS® C13864172
About this home
A rare corner loft for lease in the heart of Queen West. Set within Origami Lofts, a distinctive boutique building designed by Teeple Architects, this junior 1-bedroom soft loft pairs industrial character with modern comfort. Soaring 9-foot ceilings, exposed ductwork, concrete accents and sleek finishes create a stylish space to call home. Floor-to-ceiling windows bring in natural light and frame expansive northeast views over Bathurst Street, while the spacious private balcony offers a place to unwind above the city's energy. The corner layout provides added privacy and a bright, open feel. Enjoy the best of Queen West and Trinity Bellwoods, with independent shops, restaurants, cafés, parks and TTC just steps away, plus Kensington Market nearby. With a Walk Score of 98, everyday errands, evenings out and your daily commute are all within easy reach. Offered unfurnished, with a TV and IPTV subscription included, along with one locker for extra storage. A distinctive home for anyone looking to enjoy connected, creative city living.
Details
- Type
- Condo Apartment
- Style
- Loft
- Age
- 6-10 years
- Size
- 0-499 sq ft
- Basement
- None
- Garage
- None
- Kitchens
- 1
- Neighbourhood
- Trinity-Bellwoods
- Municipality
- Toronto C01
- Rent increase limit
- Depends on when the unit was first lived in: before Nov. 15, 2018 it’s covered by Ontario’s yearly limit (2.1% in 2026); after, there’s no cap.
Interior
- Bedrooms
- 1 above ground
- Bathrooms
- 1 × 4-piece (main)
- Rooms
- 5 above ground
- Family room or den
- No
- Fireplace
- No
- Laundry
- Ensuite
- Furnished
- Unfurnished
Heating, cooling and services
- Heating
- Forced Air, Gas
- Air conditioning
- Central Air
Building and exterior
- Style
- Loft
- Exterior
- Aluminum Siding
- Age
- 6-10 years
Condo
- Amenities
- Gym, Recreation Room, BBQs Allowed
- Locker
- Owned
- Balcony
- Terrace
- Exposure
- East
- View
- Downtown
- Pets
- Yes-with Restrictions
- Property manager
- Strategic Property Manage
Rental terms
- Rent includes
- Building Insurance, Common Elements, Grounds Maintenance, Building Maintenance
More
- Possession
- Available November 11, 2026
- Nearby
- Arts Centre, Hospital, Public Transit
- Cross street
- Bathurst Street & Queen Street West.
Rooms
| Room | Level | Size | Features |
|---|---|---|---|
| Foyer | Main | 1.27 × 2.67 m (4'2" × 8'9") | |
| Kitchen | Main | 2.08 × 3.23 m (6'10" × 10'7") | |
| Living Room | Main | 3.76 × 3.12 m (12'4" × 10'3") | Combined w/Dining |
| Bedroom | Main | 3.43 × 2.95 m (11'3" × 9'8") | |
| Bathroom | Main | 2.26 × 1.45 m (7'5" × 4'9") |
History of this address
1 earlier listing at this address, with sold and leased prices. Create a free account or sign in to see them.
Living here
Short-term rentals
Only in your principal residence (where you live). The entire home can be rented up to 180 nights a year; renting up to 3 bedrooms while you live there has no limit. Hosts register with the City and collect the 6% accommodation tax.
Listed by KELLER WILLIAMS EDGE REALTY.
Listing information provided by PropTx Innovations Inc. and TRREB; deemed reliable but not guaranteed accurate by PropTx.
Similar homes nearby
See more in Toronto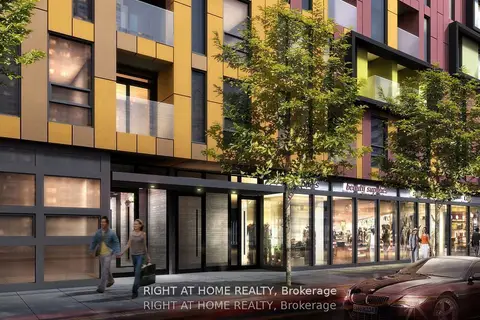
$2,350/mo
1 bd1 ba500-599 ft²
106 Dovercourt Road 515
Trinity-Bellwoods, Toronto
Condo Apartment · MLS® C13853364 · RIGHT AT HOME REALTY
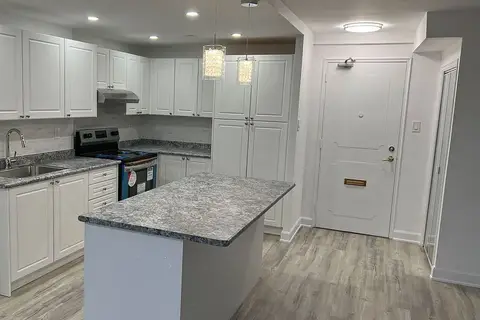
$2,300/mo
1 bd1 ba1 pk700-799 ft²
34 Carscadden Drive 410
Westminster-Branson, Toronto
Condo Apartment · MLS® C12817464 · THE AGENCY
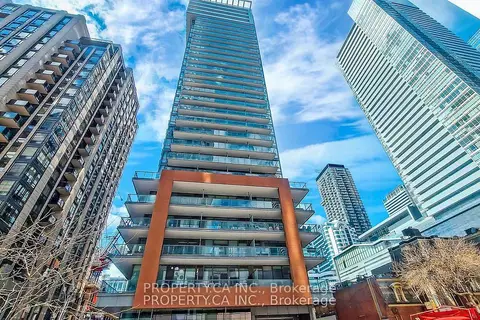
$2,300/mo
1 bd1 ba500-599 ft²
8 Mercer Street 710
Waterfront Communities C1, Toronto
Condo Apartment · MLS® C13596964 · PROPERTY.CA INC.
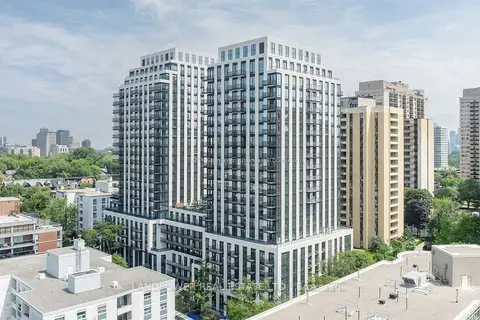
$2,300/mo
Reduced $100
1+1 bd1 ba500-599 ft²
89 Montclair Avenue 922
Forest Hill South, Toronto
Condo Apartment · MLS® C13637712 · LANDPOWER REAL ESTATE LTD.
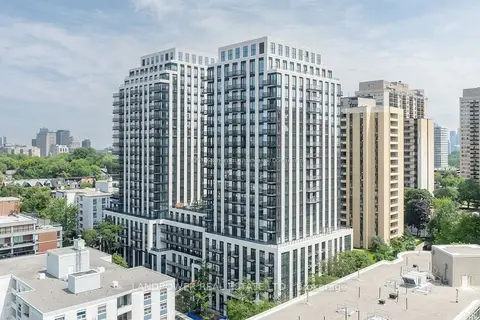
$2,300/mo
Reduced $100
1+1 bd1 ba500-599 ft²
91 Montclair Avenue 802
Forest Hill South, Toronto
Condo Apartment · MLS® C13648242 · LANDPOWER REAL ESTATE LTD.
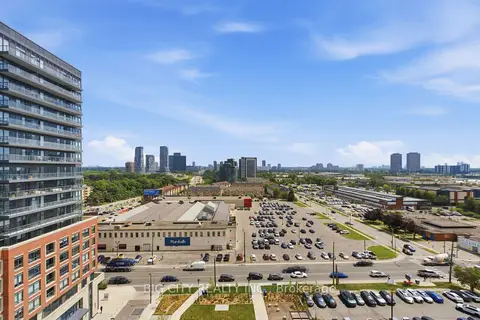
$2,300/mo
1+1 bd1 ba500-599 ft²
25 Frederick Todd Way 1109
Thorncliffe Park, Toronto
Condo Apartment · MLS® C13654806 · BIG CITY REALTY INC.
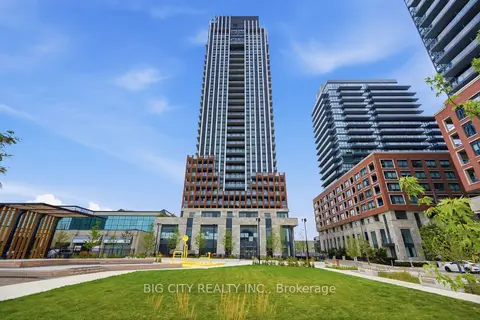
$2,300/mo
1+1 bd1 ba500-599 ft²
25 Frederick Todd Way 1708
Leaside, Toronto
Condo Apartment · MLS® C13658188 · BIG CITY REALTY INC.
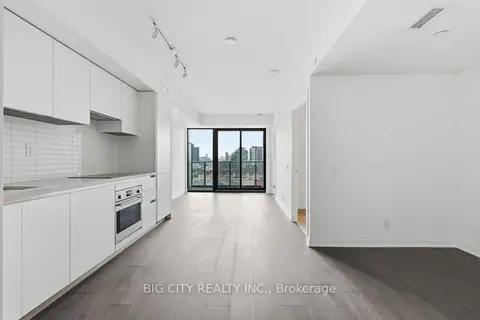
$2,300/mo
1+1 bd1 ba500-599 ft²
25 Frederick Todd Way 809
Thorncliffe Park, Toronto
Condo Apartment · MLS® C13661624 · BIG CITY REALTY INC.