109 Lauder Road
O'Neill, Oshawa, L1G 2H5
$929,000
- 4 bedrooms
- 3 bathrooms
- 3 parking
- 2000-2500 sq ft
Listed yesterday · MLS® E14092970
About this home
Welcome to 109 Lauder Rd., where beautifully renovated living meets one of Oshawa's most established and sought-after neighourhood settings. Set on a mature, tree-lined street with a coveted southern exposure, this 4-bedroom, 2.5-bath home offers almost 2,400 sq. ft. above grade and the kind of location that is becoming increasingly hard to find. The heart of the home is the beautifully renovated kitchen featuring solid cherry cabinets and Silestone countertops, thoughtfully connected to the spacious family room addition-an inviting setting for everyday living and entertaining. Cozy up to the gas fireplace with built-in bookcases. The generous primary suite offers a walk-in closet and private ensuite, while three additional bedrooms provide plenty of room for family, guests or a home office. Outside, the private backyard is your own summer retreat, complete with an inground pool and plenty of space to relax and entertain. A charming front porch adds to the welcoming curb appeal and give you the perfect spot to enjoy the quiet character of this wonderful neighbourhood. And the locations is truly part of the lifestyle. Walk to both Dr SJ Phillips P.S and O'Neill high school, Lakeridge Health, parks, trails and an abundance of everyday amenities. Mature streets, established homes and a connected community atmosphere make this the kind of neighbourhood where people put down roots. A beautifully updated home in a location that delivers the best of established Oshawa living-space, privacy, convenience and neighbourhood character. Updates: Central air, Sept 2026. On demand hot water tank rental approx 8 years. Gas furnace approx 11 years. Pool, unheated, 30' X 15' 5 1/2 feet in deep end 2012, closed for the winter. Family room and primary suite addition with full basement 2006. 30 year shingles, eaves with gutter guards, 2006. Vinyl windows, updated wiring. Interlock driveway and landscaped. Newer front porch.
Details
- Type
- Detached
- Style
- 2-Storey
- Size
- 2000-2500 sq ft
- Lot
- 38 × 147 ft
- Basement
- Full, Partially Finished
- Garage
- None
- Kitchens
- 1
- Property tax
- $7,436 (2026)
- Neighbourhood
- O'Neill
- Municipality
- Oshawa
- Price per sq ft
- $413 (20% below detached houses in O'Neill, $514)
Interior
- Bedrooms
- 4 above ground
- Bathrooms
- 1 × 4-piece (second), 1 × 4-piece (second), 1 × 2-piece (basement)
- Rooms
- 8 above ground
- Family room or den
- Yes
- Fireplace
- Electric, Family Room, Living Room, Natural Gas
- Features
- Carpet Free, On Demand Water Heater, Storage Area Lockers, Sump Pump, Suspended Ceilings
Heating, cooling and services
- Heating
- Forced Air, Gas
- Air conditioning
- Central Air
- Water and sewer
- Sewer
Building and exterior
- Style
- 2-Storey
- Exterior
- Brick, Wood
- Roof
- Asphalt Shingle
- Foundation
- Concrete
- Faces
- South
- Pool
- Inground
- Outdoor
- Hot Tub, Landscaped, Patio, Porch, Year Round Living, Fence - Full, Shed
Parking
- Total parking
- 3
- Driveway and parking
- Private
Lot
- Size
- 38 × 147 ft (rectangular)
- Acreage
- < .50
More
- Possession
- TBD
- Nearby
- Fenced Yard, Golf, Park, Place Of Worship, Hospital, School
- Cross street
- Lauder Rd/ Mary St N
Rooms
| Room | Level | Size | Features |
|---|---|---|---|
| Living Room | Main | 3.44 × 5.93 m (11'3" × 19'5") | Hardwood Floor, Electric Fireplace, California Shutters |
| Dining Room | Main | 3.44 × 4.19 m (11'3" × 13'9") | Hardwood Floor, B/I Bookcase |
| Kitchen | Main | 3.43 × 4.84 m (11'3" × 15'11") | Hardwood Floor, Renovated, Overlooks Family |
| Breakfast | Main | 3.44 × 5.42 m (11'3" × 17'9") | Hardwood Floor, Combined w/Great Rm |
| Family Room | Main | 3.54 × 5.42 m (11'7" × 17'9") | Hardwood Floor, Gas Fireplace, W/O To Patio |
| Primary Bedroom | Second | 4.73 × 5.72 m (15'6" × 18'9") | Hardwood Floor, 4 Pc Ensuite, Walk-In Closet(s) |
| Bedroom 2 | Second | 3.45 × 5.11 m (11'4" × 16'9") | Hardwood Floor, Closet, California Shutters |
| Bedroom 3 | Second | 3.57 × 3.09 m (11'9" × 10'2") | Hardwood Floor, Closet, California Shutters |
| Bedroom 4 | Second | 2.65 × 2.99 m (8'8" × 9'10") | Hardwood Floor, Closet, California Shutters |
| Recreation | Basement | 6.99 × 5.53 m (22'11" × 18'2") | Laminate |
| Utility Room | |||
| Utility Room | Basement | 3.81 × 9.28 m (12'6" × 30'5") | Concrete Floor |
Location
Location is approximate. See nearby homes on the map
Recent sales nearby
See what similar homes within 1 km sold for in the last year. Create a free account or sign in to see them.
The neighbourhood
Getting around Walkable
- 🚆 Whitby GO7.8 km
Within a 10-minute walk: 2 grocery stores, 7 cafés and restaurants, 6 parks. Nearest grocery: No Frills (850 m). Nearest park: Connaught Park (200 m).
Schools nearby
Elementary
- Dr. S. J. Phillips Public School
EQAO: Gr 6 reading 92%, math 62%9 min walk - Hillsdale Public School
EQAO: Gr 6 reading 77%, math 15%11 min walk - Walter E Harris Public School
EQAO: Gr 6 reading 91%, math 59%15 min walk - Mary Street Community School
EQAO: Gr 6 reading 85%, math 57%17 min walk
Secondary
- O'Neill Collegiate and Vocational Institute
EQAO: Gr 9 math 49%, literacy test 84%8 min walk
EQAO: share of students meeting the provincial standard (2024–25). Ontario average: Gr 6 reading 86%, math 51%; Gr 9 math 55%; literacy test 83%.
Closest schools, not school zones. Check which school serves this address with the school board before relying on it.
Who lives here postal area L1G
- Owners / renters
- 56% / 44%
- Median household income
- $75,500
- Average age
- 44
- Children under 15
- 14%
- Homes
- 45% detached, 23% high-rise
- Commute by transit
- 7%
- Population
- 43,497
Languages spoken most at home besides English: Urdu 0.5%, Spanish 0.5%, Tagalog (Pilipino, Filipino) 0.4%, Gujarati 0.4%.
Flood and conservation No mapped hazard
Not inside a mapped flood plain or regulated area in Central Lake Ontario Conservation’s mapping.
Screening maps only. Ask the conservation authority for a property inquiry before relying on this.
Safety
Crime Severity Index for Durham Region (Oshawa/Whitby/Ajax) police: 43 vs 57 for Ontario (2025).
Police-reported figures for the whole police service area, not this street. Rates use the area’s resident population.
Distances are approximate. Places © OpenStreetMap contributors. Neighbourhood figures: Statistics Canada, 2021 Census. School results: EQAO via Ontario Data Catalogue (Open Government Licence – Ontario). Flood and regulation mapping: Central Lake Ontario Conservation open data. Crime Severity Index: Statistics Canada.
Living here
Commute
To Union Station (downtown Toronto): 51 km. Transit times · Driving times
Noise Nothing major nearby
No highway within 500 m, rail line within 300 m, or airport flight path nearby.
Distances from the map, not noise measurements. Visit at rush hour to judge for yourself.
Internet High-speed
50/10 Mbps or faster available here by cable, fibre or DSL (the federal high-speed target).
From the federal broadband map. Check exact speeds and providers for the address.
Roads, rail, airports and planned stations © OpenStreetMap contributors. Internet: Innovation, Science and Economic Development Canada, National Broadband Data.
Listed by RE/MAX Jazz INC..
Listing information provided by PropTx Innovations Inc. and TRREB; deemed reliable but not guaranteed accurate by PropTx.
Similar homes nearby
See more in Oshawa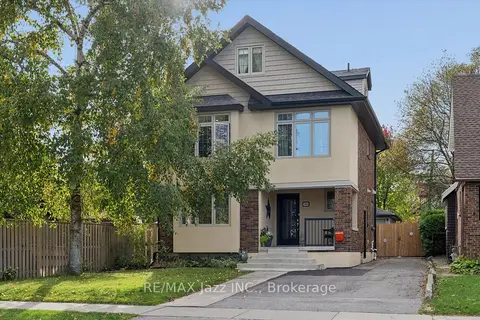
$929,900
4+2 bd3 ba5 pk1500-2000 ft²
390 Mary Street N
O'Neill, Oshawa
Detached · MLS® E14084356 · RE/MAX Jazz INC.
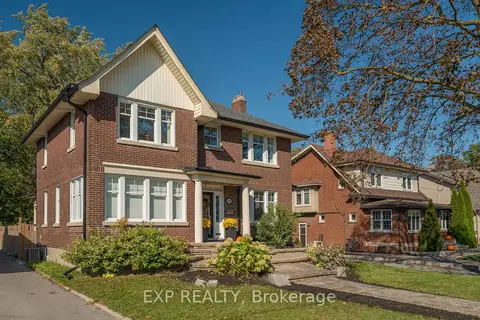
$899,900
4+1 bd3 ba6 pk1500-2000 ft²
308 King Street E
O'Neill, Oshawa
Detached · MLS® E14005848 · EXP REALTY
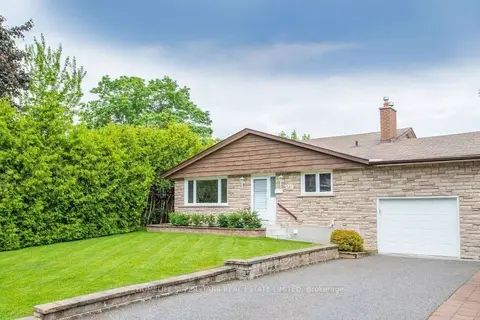
$849,900
4 bd3 ba5 pk1100-1500 ft²
581 Arnhem Drive
O'Neill, Oshawa
Detached · MLS® E13832588 · HOMELIFE SUPERSTARS REAL ESTATE LIMITED
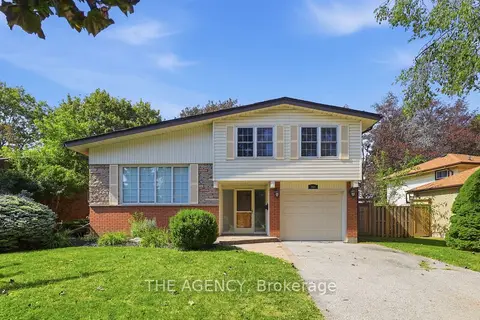
$849,000
3 bd2 ba3 pk1500-2000 ft²
364 Adelaide Avenue E
O'Neill, Oshawa
Detached · MLS® E13744942 · THE AGENCY
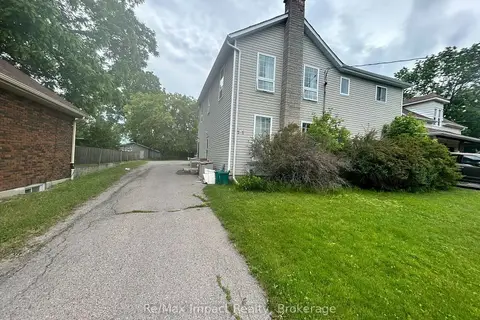
$829,900
Reduced $170,000
4 bd4 ba10 pk2500-3000 ft²
292 William Street E
O'Neill, Oshawa
Fourplex · MLS® E13690834 · Re/Max Impact Realty
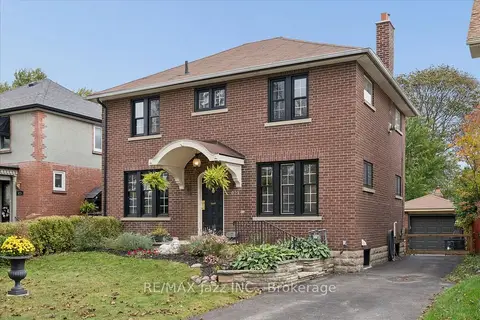
$829,900
4 bd2 ba4 pk1500-2000 ft²
621 Masson Street
O'Neill, Oshawa
Detached · MLS® E14083166 · RE/MAX Jazz INC.
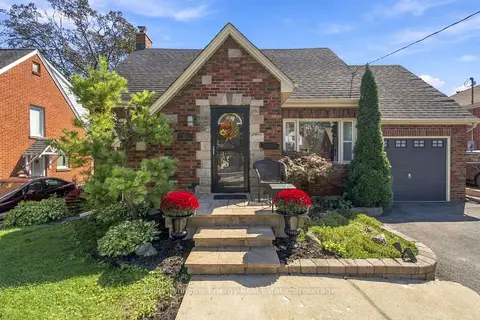
$799,900
3 bd2 ba4 pk1100-1500 ft²
107 Sutherland Avenue
O'Neill, Oshawa
Detached · MLS® E13782018 · Keller Williams Energy Real Estate
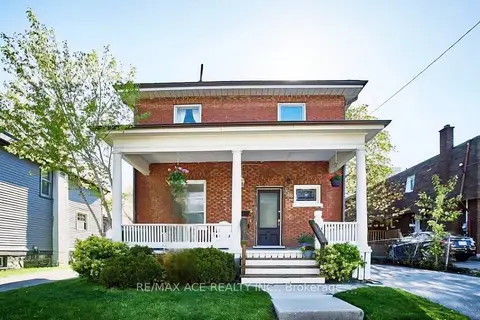
$799,000
3+2 bd2 ba5 pk1500-2000 ft²
238 Mary Street N
O'Neill, Oshawa
Duplex · MLS® E13495798 · RE/MAX ACE REALTY INC.