1088 Maritime Way 339
9007 - Kanata - Kanata Lakes/Heritage Hills, Kanata, K2K 0L9
$3,750/mo
- 2 bedrooms
- 2 bathrooms
- 1 parking
- 1200-1399 sq ft
Listed 40 days ago · MLS® X13761122
About this home
Welcome to The Normand, a modern apartment residence in the heart of Kanata. This beautifully designed suite offers the perfect blend of style, comfort, and functionality. Featuring an open-concept layout with 8-9 ft ceilings and large windows, the space is bright, inviting, and finished with contemporary touches throughout.The kitchen showcases granite countertops, a ceramic tile backsplash, and sleek cabinetry, seamlessly flowing into the living area with durable, high-quality flooring. Enjoy the convenience of six included appliances, in-suite laundry, custom window coverings, and individual climate control, with heating included in your rent.Residents enjoy access to an impressive selection of amenities, including an indoor saltwater pool, dry infrared sauna, rooftop BBQ terrace, and a stylish resident lounge with a pool table. A fully equipped fitness facility is also available next door at Saint Emilion, providing added convenience for an active lifestyle.The building features secure key-fob entry, surveillance-monitored access, elevators, and underground parking options with storage. Each unit is individually metered through Wyse Metering Solutions, with hydro and water billed together. Residents can choose their preferred internet and TV provider, Rogers or Bell, and customize their own package.Ideally located close to shopping, dining, transit, and everyday essentials, The Normand offers elevated rental living in one of Kanata's most desirable communities. No pet restrictions
Details
- Type
- Condo Apartment
- Style
- Apartment
- Size
- 1200-1399 sq ft
- Basement
- None
- Garage
- Underground
- Kitchens
- 1
- Neighbourhood
- 9007 - Kanata - Kanata Lakes/Heritage Hills
- Municipality
- Kanata
- Rent increase limit
- Depends on when the unit was first lived in: before Nov. 15, 2018 it’s covered by Ontario’s yearly limit (2.1% in 2026); after, there’s no cap.
Interior
- Bedrooms
- 2 above ground
- Bathrooms
- 1 × 4-piece (main), 1 × 4-piece (main)
- Rooms
- 8 above ground
- Family room or den
- Yes
- Fireplace
- No
- Laundry
- In-Suite Laundry, Ensuite
- Features
- Auto Garage Door Remote, Guest Accommodations, Primary Bedroom - Main Floor, Separate Heating Controls, Separate Hydro Meter, Storage, Storage Area Lockers, Sauna
- Furnished
- Unfurnished
Heating, cooling and services
- Heating
- Forced Air, Gas
- Air conditioning
- Central Air
Building and exterior
- Style
- Apartment
- Exterior
- Brick
- Outdoor
- Controlled Entry, Landscaped, Paved Yard, Year Round Living
Parking
- Garage spaces
- 1
- Total parking
- 1
Condo
- Amenities
- Bike Storage, Elevator, Indoor Pool, Party Room/Meeting Room, Sauna, Exercise Room
- Locker
- Exclusive
- Balcony
- Open
- Exposure
- North
- Pets
- Yes-with Restrictions
- Security
- Concierge/Security
- Property manager
- Lepine
Rental terms
- Rent includes
- Building Insurance, Heat
More
- Possession
- TBD
- Nearby
- Golf, Park, Public Transit, Rec./Commun.Centre
- Cross street
- Campeau to Maritime
Rooms
| Room | Level | Size | Features |
|---|---|---|---|
| Kitchen | Main | 4.27 × 3.05 m (14' × 10') | |
| Living Room | Main | 3.96 × 8.23 m (13' × 27') | |
| Primary Bedroom | Main | 5.79 × 3.35 m (19' × 11') | 4 Pc Ensuite |
| Bathroom | Main | 4 Pc Ensuite | |
| Bedroom | Main | 3.35 × 4.27 m (11' × 14') | |
| Bedroom | Main | 3.35 × 6.1 m (11' × 20') | |
| Bathroom | Main | ||
| Office | Main | 3.35 × 4.27 m (11' × 14') |
Location
Location is approximate. See nearby homes on the map
The neighbourhood
Getting around Somewhat walkable
No subway, LRT or GO station within a short trip.
Within a 10-minute walk: 1 grocery store, 11 cafés and restaurants, 17 parks. Nearest grocery: Food Basics (500 m). Nearest park: Kanata Town Centre Stormwater Pond (200 m).
Schools nearby
Elementary
- Stephen Leacock Public School
EQAO: Gr 6 reading 98%, math 83%16 min walk - Katimavik Elementary School
EQAO: Gr 6 reading 72%, math 44%16 min walk - Castlefrank Elementary School
EQAO: Gr 3 reading 84%, math 75%1.2 km - Roland Michener Public School
EQAO: Gr 6 reading 80%, math 59%1.4 km
Secondary
- Earl of March Secondary School
EQAO: Gr 9 math 78%, literacy test 95%13 min walk - Holy Trinity Catholic High School Catholic
EQAO: Gr 9 math 66%, literacy test 88%13 min walk - Beaverbrook Math Academy Private1.4 km
EQAO: share of students meeting the provincial standard (2024–25). Ontario average: Gr 6 reading 86%, math 51%; Gr 9 math 55%; literacy test 83%.
Closest schools, not school zones. Check which school serves this address with the school board before relying on it.
Who lives here postal area K2K
- Owners / renters
- 70% / 30%
- Median household income
- $116,000
- Average age
- 44
- Children under 15
- 16%
- Homes
- 41% detached, 16% high-rise
- Commute by transit
- 7%
- Population
- 24,922
Languages spoken most at home besides English: Mandarin 3.8%, Arabic 1.9%, Russian 1.1%, Yue (Cantonese) 0.8%.
Distances are approximate. Places © OpenStreetMap contributors. Neighbourhood figures: Statistics Canada, 2021 Census. School results: EQAO via Ontario Data Catalogue (Open Government Licence – Ontario).
Living here
Commute
To downtown Ottawa: 20 km. Transit times · Driving times
Coming transit
- 🚧 Kanata Town Centre O-Train250 m · planned
- 🚧 Terry Fox O-Train900 m · planned
- 🚧 March/Eagleson O-Train1.2 km · planned
Stations under construction or approved. Opening dates are the latest public estimates and often move.
Noise 1 source nearby
- 🛣️ Highway 417250 m
Distances from the map, not noise measurements. Visit at rush hour to judge for yourself.
Internet High-speed
50/10 Mbps or faster available here by cable, fibre or DSL (the federal high-speed target).
From the federal broadband map. Check exact speeds and providers for the address.
Short-term rentals
Only in your principal residence (whole home or part of it), with a City host permit. Rural cottage rentals have a separate permit.
Roads, rail, airports and planned stations © OpenStreetMap contributors. Internet: Innovation, Science and Economic Development Canada, National Broadband Data.
Listed by CENTURY 21 SYNERGY REALTY INC..
Listing information provided by PropTx Innovations Inc. and TRREB; deemed reliable but not guaranteed accurate by PropTx.
Similar homes nearby
See more in Kanata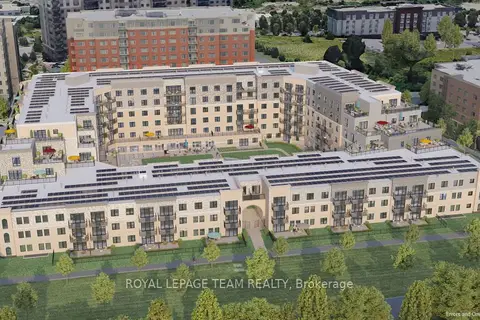
$3,600/mo
2 bd1 ba1 pk1000-1199 ft²
1050 Canadian Shield Avenue 226
9007 - Kanata - Kanata Lakes/Heritage Hills, Kanata
Condo Apartment · MLS® X13075380 · ROYAL LEPAGE TEAM REALTY
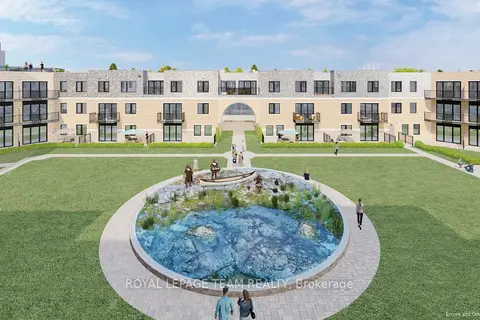
$3,450/mo
2 bd1 ba1 pk1000-1199 ft²
1050 Canadian Shield Avenue 208
9007 - Kanata - Kanata Lakes/Heritage Hills, Kanata
Condo Apartment · MLS® X13075374 · ROYAL LEPAGE TEAM REALTY
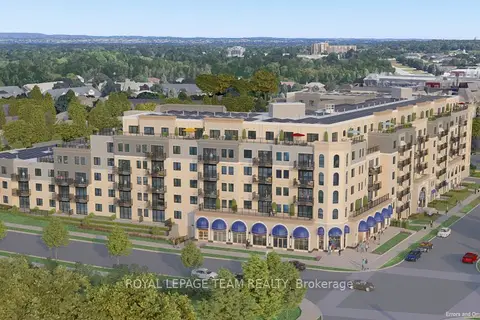
$3,050/mo
1 bd1 ba1 pk900-999 ft²
1050 Canadian Shield Avenue 105
9007 - Kanata - Kanata Lakes/Heritage Hills, Kanata
Condo Apartment · MLS® X13075376 · ROYAL LEPAGE TEAM REALTY
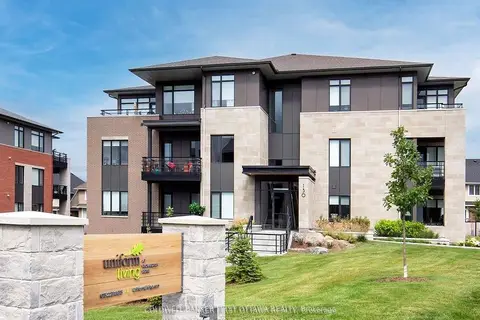
$3,050/mo
2 bd2 ba1000-1199 ft²
140 BOUNDSTONE Way 304
9007 - Kanata - Kanata Lakes/Heritage Hills, Kanata
Condo Apartment · MLS® X14079762 · COLDWELL BANKER FIRST OTTAWA REALTY