1088 Casson Avenue
Lakeview, Mississauga, L5E 1H6
$5,750/mo
Reduced $750 from $6,500
- 4+1 bedrooms
- 5 bathrooms
- 3 parking
- 2500-3000 sq ft
Listed 117 days ago · MLS® W13491248
About this home
Beautiful lakeview Mississauga Home - Seeking responsible long term tenant. Owners are looking for clean, respectful tenant (family) to enjoy this beautiful custom built home in highly desirable - lakeview area of Mississauga; Property features approx. 2600 sq ft above grade, 4 beds, 4 baths, Modern kitchen, finished basement with walk out, Close to all major amenities.
Details
- Type
- Detached
- Style
- 2-Storey
- Size
- 2500-3000 sq ft
- Lot
- 32.74 × 112 ft
- Basement
- Finished with Walk-Out
- Garage
- Attached
- Kitchens
- 1
- Neighbourhood
- Lakeview
- Municipality
- Mississauga
- Rent increase limit
- Depends on when the unit was first lived in: before Nov. 15, 2018 it’s covered by Ontario’s yearly limit (2.1% in 2026); after, there’s no cap.
Interior
- Bedrooms
- 4 above ground + 1 below
- Bathrooms
- 1 × 5-piece (second), 2 × 4-piece (second), 1 × 4-piece (basement), 1 × 2-piece (main)
- Rooms
- 7 above ground + 2 below
- Family room or den
- Yes
- Fireplace
- Yes
- Laundry
- In-Suite Laundry
- Features
- In-Law Capability
- Furnished
- Unfurnished
Heating, cooling and services
- Heating
- Forced Air, Gas
- Air conditioning
- Central Air
- Water and sewer
- Sewer
Building and exterior
- Style
- 2-Storey
- Exterior
- Brick
- Roof
- Shingles
- Foundation
- Concrete
- Faces
- North
Parking
- Garage spaces
- 1
- Total parking
- 3
- Driveway and parking
- Available
Lot
- Size
- 32.74 × 112 ft
Rental terms
- Rent includes
- Grounds Maintenance, Heat, Hydro, Snow Removal, Water
More
- Possession
- IMMEDIATE
- Cross street
- Garden/ Strathy Ave.
Rooms
| Room | Level | Size | Features |
|---|---|---|---|
| Bedroom | Second | 5 Pc Ensuite, W/O To Balcony, Walk-In Bath | |
| Bedroom | Second | 4 Pc Ensuite, Closet | |
| Bedroom | Second | Closet | |
| Bedroom | Second | Closet | |
| Foyer | Main | ||
| Dining Room | Main | ||
| Living Room | Main | Breakfast Area | |
| Kitchen | Main | Backsplash |
History of this address
1 earlier listing at this address, with sold and leased prices. Create a free account or sign in to see them.
Living here
Short-term rentals
Only in your principal residence, with a City licence: not allowed in investment properties. Up to 180 nights a year, no more than 30 in a row.
Listed by RE/MAX REALTY SPECIALISTS INC..
Listing information provided by PropTx Innovations Inc. and TRREB; deemed reliable but not guaranteed accurate by PropTx.
Similar homes nearby
See more in Mississauga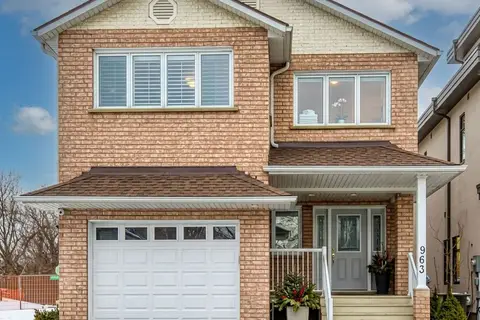
$4,900/mo
3 bd3 ba2 pk1500-2000 ft²
963 Hampton Crescent
Lakeview, Mississauga
Detached · MLS® W14029074 · DISCOVER REAL ESTATE INC.
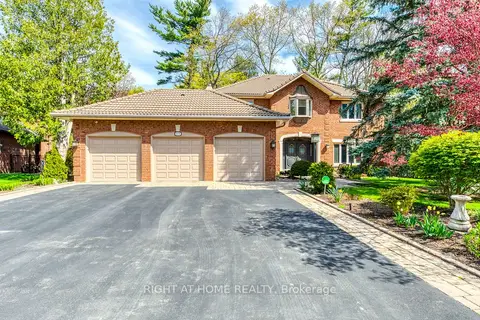
$5,700/mo
Reduced $280
3+1 bd4 ba6 pk3000-3500 ft²
2175 Oneida Court
Erindale, Mississauga
Detached · MLS® W13718652 · RIGHT AT HOME REALTY
$5,800/mo
5+3 bd4 ba3 pk2500-3000 ft²
4743 Apple Blossom Circle
East Credit, Mississauga
Detached · MLS® W13738738 · WOLF REALTY INC.
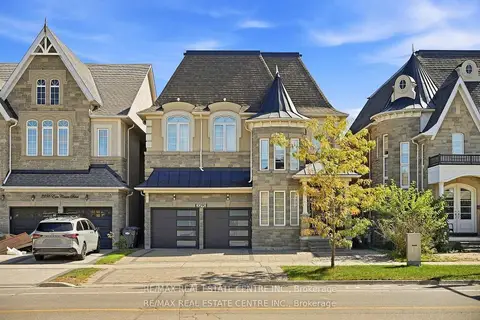
$5,700/mo
4+1 bd5 ba6 pk3500-5000 ft²
3290 Erin Centre Boulevard
Churchill Meadows, Mississauga
Detached · MLS® W14089948 · RE/MAX REAL ESTATE CENTRE INC.
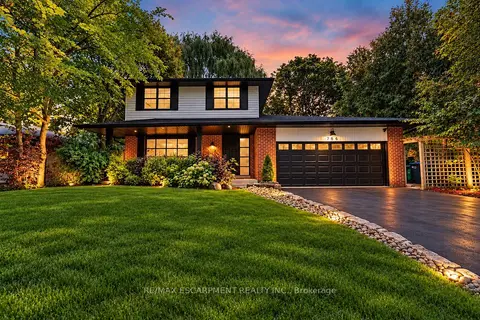 New
$5,820/mo
4 bd3 ba6 pk1100-1500 ft²
786 Edistel Crescent
Lorne Park, Mississauga
Detached · MLS® W14095206 · RE/MAX ESCARPMENT REALTY INC.
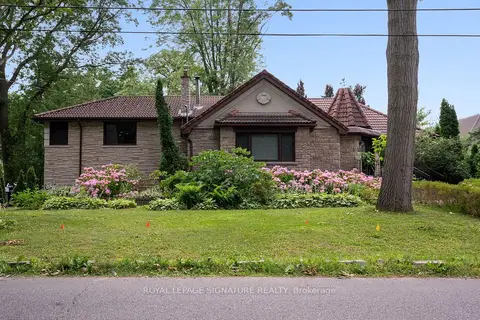
$5,600/mo
Reduced $400
3+1 bd3 ba5 pk2500-3000 ft²
2234 Gordon Drive
Cooksville, Mississauga
Detached · MLS® W13634524 · ROYAL LEPAGE SIGNATURE REALTY
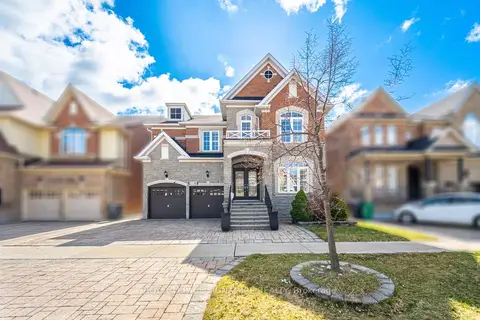
$6,000/mo
4+2 bd5 ba6 pk3500-5000 ft²
3146 Tacc Drive
Churchill Meadows, Mississauga
Detached · MLS® W13723400 · ROYAL LEPAGE SIGNATURE REALTY
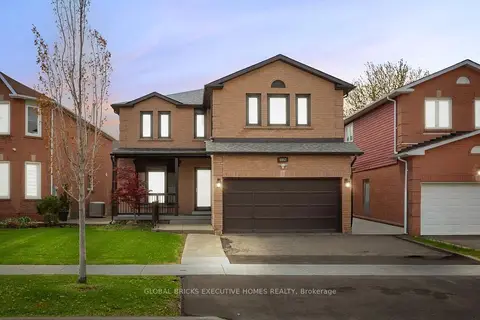
$5,500/mo
6+1 bd6 ba3 pk3000-3500 ft²
5952 Grossbeak Drive Upper
Lisgar, Mississauga
Detached · MLS® W13736228 · GLOBAL BRICKS EXECUTIVE HOMES REALTY