1087 Vindin Street
Midland, Midland, L4R 4L9
$1,749,900
- 3+1 bedrooms
- 6 bathrooms
- 16 parking
- 3000-3500 sq ft
Listed 92 days ago · MLS® S13584122
About this home
PRIVATE ARCHITECTURAL MASTERPIECE ON 3.6 ACRES WITH OVER 4,000 FINISHED SQ FT INCLUDING SEPARATE LIVING QUARTERS, A POST & BEAM BARN, CEDAR SAUNA & DUAL GARAGES! Set across 3 separate parcels and hidden behind maple, oak and poplar trees, this prestigious estate makes a grand first impression with stone accents, a covered front porch, double doors, extensive armour stone landscaping, an irrigation system, attached and detached garages with 4 garage spaces, and driveway parking for 12+ vehicles. Over 4,000 finished sq ft, including the loft space, showcases high-end finishes, quality design and oversized windows that bring the wooded views into the main living areas. The chef's kitchen features white cabinets, a contrasting centre island with seating, high-end stainless-steel appliances, tile backsplash and a walk-in pantry, while the vaulted living room offers a Napoleon fireplace with a floor-to-ceiling stone surround and walkout to the covered back deck. A private main floor primary suite features a Napoleon fireplace, walk-in closet and spa-like 5-piece ensuite with a dual vanity, glass-walled shower and freestanding tub. The finished basement adds a family room, games room, exercise room, 3rd bedroom and rough-in plumbing for a future wet bar or kitchen. Outdoors, the cedar sauna, landscaped gardens and one-of-a-kind rock wall designed to mimic the natural shoreline that was once Midland Bay create a memorable backyard setting. The detached garage/shop features separate loft-style living quarters offering in-law potential, a newly added 2-piece bathroom, RV electrical outlets, a wood stove, a dry bar and an upper heating/cooling system. A post and beam barn with electrical, heat and water, Napoleon HVAC, 200 amp service, 2 septic systems, deep drilled well, UV water filtration and water softener complete this #HomeToStay. Close to downtown Midland, Midland Harbour, shopping, dining, parks, Georgian Bay General Hospital and Midland Golf and Country Club.
Details
- Type
- Detached
- Style
- Bungalow
- Age
- 6-15 years
- Size
- 3000-3500 sq ft
- Lot
- 307.21 × 506.44 ft
- Basement
- Finished, Full
- Garage
- Attached
- Kitchens
- 2
- Property tax
- $11,120 (2025)
- Neighbourhood
- Midland
- Municipality
- Midland
- Price per sq ft
- $538 (16% above detached houses in Midland, $466)
Interior
- Bedrooms
- 3 above ground + 1 below
- Bathrooms
- 1 × 5-piece (main), 2 × 3-piece (main), 2 × 2-piece (main), 1 × 3-piece (basement)
- Rooms
- 9 above ground + 4 below
- Family room or den
- No
- Fireplace
- Electric, Natural Gas, Wood Stove, Living Room
- Features
- Air Exchanger, Auto Garage Door Remote, Carpet Free, Central Vacuum, ERV/HRV, In-Law Capability, On Demand Water Heater, Primary Bedroom - Main Floor, Sauna, Water Heater Owned, Water Softener, Water Treatment
Heating, cooling and services
- Heating
- Forced Air, Electric
- Air conditioning
- Central Air, Wall Unit(s)
- Water and sewer
- Septic
Building and exterior
- Style
- Bungalow
- Exterior
- Stone
- Roof
- Asphalt Shingle
- Foundation
- Concrete
- Age
- 6-15 years
- Faces
- South
- Outdoor
- Deck, Landscaped, Lawn Sprinkler System, Year Round Living, Privacy, Porch, Additional Garage(s), Out Buildings, Sauna
Parking
- Garage spaces
- 4
- Total parking
- 16
- Driveway and parking
- Private
Lot
- Size
- 307.21 × 506.44 ft (irregular)
- Acreage
- 2-4.99
More
- Possession
- Flexible
- Nearby
- Beach, Golf, Hospital, Park, Rec./Commun.Centre, School
- Cross street
- Hwy 93/Vindin St
Rooms
| Room | Level | Size | Features |
|---|---|---|---|
| Office | Main | 3.1 × 3 m (10'2" × 9'10") | |
| Bedroom 4 | Basement | 3.6 × 3.9 m (11'10" × 12'10") | |
| Family Room | Basement | 7.5 × 5.7 m (24'7" × 18'8") | Fireplace |
| Laundry | Main | 4.7 × 4.6 m (15'5" × 15'1") | |
| Kitchen | Main | 3.4 × 3 m (11'2" × 9'10") | |
| Kitchen | Main | 4.7 × 7 m (15'5" × 23') | Eat-in Kitchen, Pantry, Stainless Steel Appl |
| Living Room | Main | 5.5 × 4 m (18'1" × 13'1") | Combined w/Dining |
| Loft | Main | 3.7 × 3.7 m (12'2" × 12'2") | |
| Bedroom 3 | Main | 3.7 × 3.4 m (12'2" × 11'2") | |
| Primary Bedroom | Main | 4 × 4.3 m (13'1" × 14'1") | 5 Pc Ensuite, Walk-In Closet(s) |
| Exercise Room | Basement | 6.4 × 4.2 m (21' × 13'9") | |
| Game Room | Basement | 4.9 × 3.7 m (16'1" × 12'2") | Fireplace |
| Living Room | Main | 5.6 × 7 m (18'4" × 23') | Fireplace |
| Bedroom 2 | Main | 3.7 × 2.6 m (12'2" × 8'6") |
History of this address
9 earlier listings at this address, with sold and leased prices. Create a free account or sign in to see them.
Location
Location is approximate. See nearby homes on the map
Recent sales nearby
See what similar homes within 1 km sold for in the last year. Create a free account or sign in to see them.
The neighbourhood
Getting around Car-dependent
No subway, LRT or GO station within a short trip.
Within a 10-minute walk: no grocery stores, 0 cafés and restaurants, 0 parks.
Schools nearby
Elementary
- Monsignor Castex Separate School Catholic
EQAO: Gr 6 reading 68%, math 37%15 min walk - Bayview Public School
EQAO: Gr 6 reading 81%, math 45%1.7 km - Canadian Martyrs Catholic School Catholic
EQAO: Gr 6 reading 72%, math 0%1.9 km - École élémentaire Saint-Joseph Catholic · French
EQAO: Gr 6 reading 92%, math 69%2.0 km
Secondary
- École secondaire Le Caron French
EQAO: Gr 9 math 59%, literacy test 100%1.8 km - Georgian Bay District Secondary School
EQAO: Gr 9 math 42%, literacy test 82%2.0 km
EQAO: share of students meeting the provincial standard (2024–25). Ontario average: Gr 6 reading 86%, math 51%; Gr 9 math 55%; literacy test 83%.
Closest schools, not school zones. Check which school serves this address with the school board before relying on it.
Who lives here postal area L4R
- Owners / renters
- 68% / 32%
- Median household income
- $70,500
- Average age
- 47
- Children under 15
- 13%
- Homes
- 67% detached, 6% high-rise
- Commute by transit
- 1%
- Population
- 19,245
Languages spoken most at home besides English: Punjabi (Panjabi) 0.3%, Polish 0.2%, German 0.2%, Russian 0.2%.
Safety
Crime Severity Index for Southern Georgian Bay (Midland) (OPP): 74 vs 57 for Ontario (2025).
Police-reported figures for the whole police service area, not this street. Rates use the area’s resident population.
Distances are approximate. Places © OpenStreetMap contributors. Neighbourhood figures: Statistics Canada, 2021 Census. School results: EQAO via Ontario Data Catalogue (Open Government Licence – Ontario). Crime Severity Index: Statistics Canada.
Living here
Commute
Noise Nothing major nearby
No highway within 500 m, rail line within 300 m, or airport flight path nearby.
Distances from the map, not noise measurements. Visit at rush hour to judge for yourself.
Internet Limited
Up to 5/1 Mbps available here by cable, fibre or DSL.
From the federal broadband map. Check exact speeds and providers for the address.
Roads, rail, airports and planned stations © OpenStreetMap contributors. Internet: Innovation, Science and Economic Development Canada, National Broadband Data.
Listed by RE/MAX HALLMARK PEGGY HILL GROUP REALTY.
Listing information provided by PropTx Innovations Inc. and TRREB; deemed reliable but not guaranteed accurate by PropTx.
Similar homes nearby
See more in Midland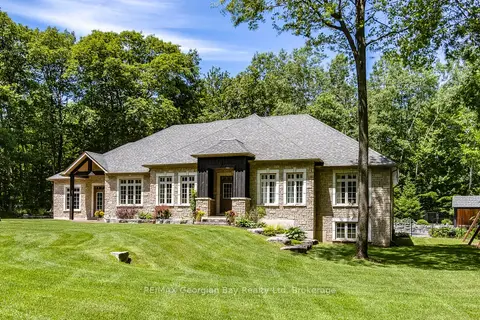
$1,795,000
3+1 bd4 ba14 pk2000-2500 ft²
1620 Golf Link Road
Midland, Midland
Detached · MLS® S13466326 · RE/MAX Georgian Bay Realty Ltd