1086 Somerville Street
Centennial, Oshawa, L1G 4K5
$875,000
- 3+1 bedrooms
- 2 bathrooms
- 12 parking
- 1500-2000 sq ft
Listed 125 days ago · MLS® E13456328
About this home
Welcome to 1086 Somerville Street! This beautifully renovated home offers exceptional flexibility and space. The main residence features a spacious one-bedroom layout with an oversized living area, ideal for both comfortable everyday living and entertaining. Large windows throughout fill the home with natural light, creating a bright, warm, and inviting atmosphere.In addition to the main living space, the property has been thoughtfully updated to include a separate two-bedroom, one-bathroom unit. This suite boasts a generous living area, a well-sized kitchen, and a convenient walk-out to the backyard - making it perfect for extended family, guests, or potential rental income. For buyers seeking a single larger home, the layout can easily be converted back to one expansive residence. The lower level offers even more versatility, featuring a large laundry room, dedicated office space, recreation area, and an additional bedroom - providing plenty of room to grow and customize. With ample outdoor space and incredible flexibility, this property is an outstanding opportunity for both homeowners and investors. Enjoy the privacy of a secluded setting while remaining close to amenities and conveniences. As an added bonus, the buyer has the option to purchase the additional rear lot (125 ft x 114 ft) for $300,000. Don't miss this rare opportunity to own a truly unique property with endless potential!
Details
- Type
- Detached
- Style
- Bungalow
- Size
- 1500-2000 sq ft
- Lot
- 62.08 × 299.31 ft
- Basement
- Full
- Garage
- Attached
- Kitchens
- 2
- Property tax
- $7,653 (2025)
- Neighbourhood
- Centennial
- Municipality
- Oshawa
- Price per sq ft
- $500 (about the same as detached houses in Centennial)
Interior
- Bedrooms
- 3 above ground + 1 below
- Bathrooms
- 1 × 4-piece (ground), 1 × 4-piece (ground)
- Rooms
- 7 above ground + 4 below
- Family room or den
- No
- Fireplace
- No
- Features
- Primary Bedroom - Main Floor, Carpet Free
Heating, cooling and services
- Heating
- Forced Air, Gas
- Air conditioning
- Central Air
- Water and sewer
- Septic
Building and exterior
- Style
- Bungalow
- Exterior
- Vinyl Siding
- Roof
- Asphalt Shingle
- Foundation
- Concrete Block
- Faces
- West
Parking
- Garage spaces
- 1.5
- Total parking
- 11.5
Lot
- Size
- 62.08 × 299.31 ft
More
- Possession
- Immed - 90 days
- Cross street
- Beatrice / Somerville
Rooms
| Room | Level | Size | Features |
|---|---|---|---|
| Kitchen | Ground | 3.61 × 2.6 m (11'10" × 8'6") | Renovated, Hardwood Floor, Stainless Steel Sink |
| Living Room | Ground | 4.17 × 3.85 m (13'8" × 12'8") | Vaulted Ceiling(s), Open Concept, Hardwood Floor |
| Dining Room | Ground | 4.17 × 2.44 m (13'8" × 8') | Vaulted Ceiling(s), Open Concept, Hardwood Floor |
| Primary Bedroom | Ground | 6.3 × 3.55 m (20'8" × 11'8") | 4 Pc Ensuite, His and Hers Closets, Hardwood Floor |
| Kitchen | Ground | 4.2 × 2.46 m (13'9" × 8'1") | Hardwood Floor, Window, W/O To Deck |
| Living Room | Ground | 5.53 × 4.3 m (18'2" × 14'1") | Hardwood Floor, Window |
| Bedroom | Ground | 3.74 × 3.19 m (12'3" × 10'6") | Hardwood Floor, Closet, Window |
| Bedroom 2 | Ground | 3.41 × 3 m (11'2" × 9'10") | Hardwood Floor, Window |
| Recreation | Basement | 12.8 × 6 m (42' × 19'8") | Window |
| Office | Basement | 6.8 × 4.08 m (22'4" × 13'5") | Window |
| Bedroom | Basement | 3.32 × 2.83 m (10'11" × 9'3") | Window |
| Laundry | Basement | 5.3 × 3.36 m (17'5" × 11') | Window |
History of this address
5 earlier listings at this address, with sold and leased prices. Create a free account or sign in to see them.
Location
Location is approximate. See nearby homes on the map
Recent sales nearby
See what similar homes within 1 km sold for in the last year. Create a free account or sign in to see them.
The neighbourhood
Getting around Walkable
No subway, LRT or GO station within a short trip.
Within a 10-minute walk: 6 grocery stores, 16 cafés and restaurants, 6 parks, 1 pharmacy. Nearest grocery: No Frills (400 m). Nearest park: Reservoir Park (600 m).
Schools nearby
Elementary
- Sunset Heights Public School
EQAO: Gr 6 reading 69%, math 18%4 min walk - Queen Elizabeth Public School
EQAO: Gr 6 reading 81%, math 26%10 min walk - Beau Valley Public School
EQAO: Gr 6 reading 65%, math 5%1.3 km - Dr. S. J. Phillips Public School
EQAO: Gr 6 reading 92%, math 62%1.5 km
Secondary
- Monsignor Paul Dwyer Catholic High School Catholic
EQAO: Gr 9 math 47%, literacy test 82%1.7 km - R. S. Mclaughlin Collegiate and Vocational Institute
EQAO: Gr 9 math 53%, literacy test 84%2.1 km - O'Neill Collegiate and Vocational Institute
EQAO: Gr 9 math 49%, literacy test 84%2.5 km
EQAO: share of students meeting the provincial standard (2024–25). Ontario average: Gr 6 reading 86%, math 51%; Gr 9 math 55%; literacy test 83%.
Closest schools, not school zones. Check which school serves this address with the school board before relying on it.
Who lives here postal area L1G
- Owners / renters
- 56% / 44%
- Median household income
- $75,500
- Average age
- 44
- Children under 15
- 14%
- Homes
- 45% detached, 23% high-rise
- Commute by transit
- 7%
- Population
- 43,497
Languages spoken most at home besides English: Urdu 0.5%, Spanish 0.5%, Tagalog (Pilipino, Filipino) 0.4%, Gujarati 0.4%.
Flood and conservation No mapped hazard
Not inside a mapped flood plain or regulated area in Central Lake Ontario Conservation’s mapping.
Screening maps only. Ask the conservation authority for a property inquiry before relying on this.
Safety
Crime Severity Index for Durham Region (Oshawa/Whitby/Ajax) police: 43 vs 57 for Ontario (2025).
Police-reported figures for the whole police service area, not this street. Rates use the area’s resident population.
Distances are approximate. Places © OpenStreetMap contributors. Neighbourhood figures: Statistics Canada, 2021 Census. School results: EQAO via Ontario Data Catalogue (Open Government Licence – Ontario). Flood and regulation mapping: Central Lake Ontario Conservation open data. Crime Severity Index: Statistics Canada.
Living here
Commute
To Union Station (downtown Toronto): 51 km. Transit times · Driving times
Noise Nothing major nearby
No highway within 500 m, rail line within 300 m, or airport flight path nearby.
Distances from the map, not noise measurements. Visit at rush hour to judge for yourself.
Internet High-speed
50/10 Mbps or faster available here by cable, fibre or DSL (the federal high-speed target).
From the federal broadband map. Check exact speeds and providers for the address.
Roads, rail, airports and planned stations © OpenStreetMap contributors. Internet: Innovation, Science and Economic Development Canada, National Broadband Data.
Listed by RE/MAX Jazz INC..
Listing information provided by PropTx Innovations Inc. and TRREB; deemed reliable but not guaranteed accurate by PropTx.
Similar homes nearby
See more in Oshawa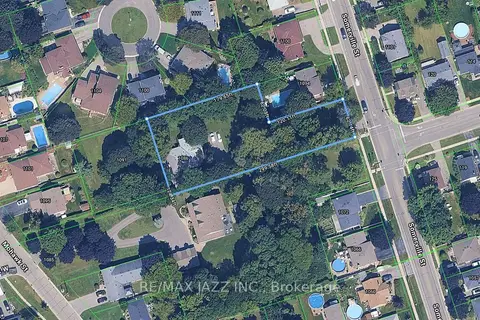
$875,000
0 bd0 ba
1086 Somerville Street
Centennial, Oshawa
Vacant Land · MLS® E13862820 · RE/MAX Jazz INC.
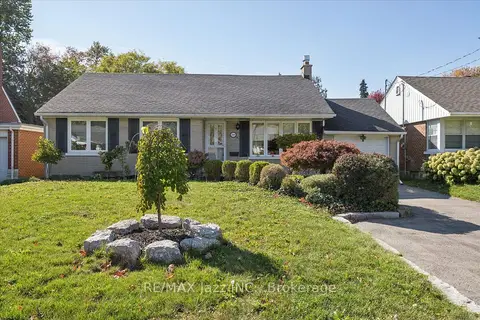
$869,000
3+1 bd2 ba5 pk1100-1500 ft²
700 Grierson Street
Centennial, Oshawa
Detached · MLS® E13872152 · RE/MAX Jazz INC.
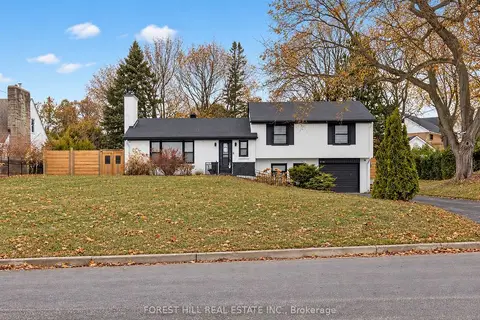
$897,877
Reduced $125,123
3+2 bd4 ba6 pk1100-1500 ft²
180 Glenwood Crescent
Centennial, Oshawa
Detached · MLS® E12855530 · FOREST HILL REAL ESTATE INC.
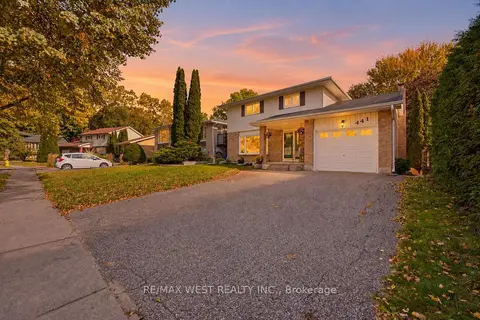
$848,000
3+2 bd3 ba5 pk2000-2500 ft²
441 Paddington Crescent
Centennial, Oshawa
Detached · MLS® E13873286 · RE/MAX WEST REALTY INC.
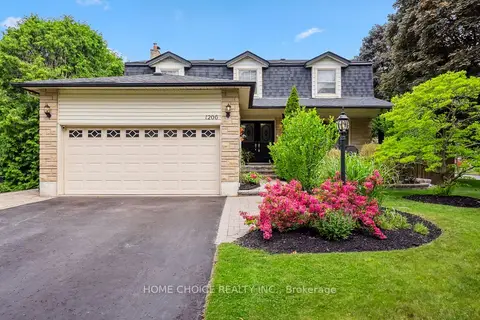
$909,900
4 bd4 ba6 pk2000-2500 ft²
1206 Northgate Crescent
Centennial, Oshawa
Detached · MLS® E13726532 · HOME CHOICE REALTY INC.
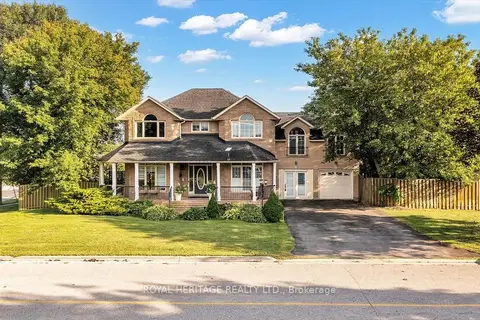
$829,000
Reduced $39,000
3 bd3 ba6 pk2000-2500 ft²
828 Wildflower Court
Centennial, Oshawa
Detached · MLS® E13712166 · ROYAL HERITAGE REALTY LTD.
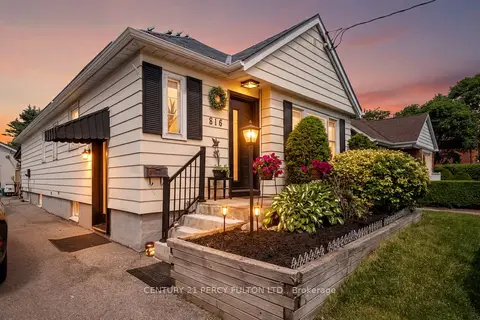
$823,888
2+2 bd2 ba11 pk1100-1500 ft²
816 N SIMCOE Street N
Centennial, Oshawa
Detached · MLS® E13712292 · CENTURY 21 PERCY FULTON LTD.
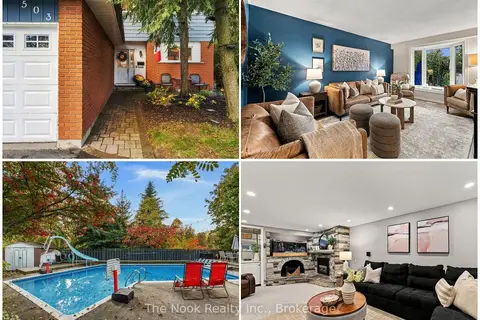
$779,900
3 bd2 ba5 pk1100-1500 ft²
503 Torrington Court
Centennial, Oshawa
Detached · MLS® E14079892 · The Nook Realty Inc.