1085 Kingston Road
Birchcliffe-Cliffside, Toronto, M4L 1S4
$399,999
Listed 11 days ago · MLS® E13877906
About this home
Well-Established Papa John's Pizza Franchise Opportunity In East Toronto. Excellent Opportunity To Acquire An Established Papa John's Pizza Franchsie Located At 1085 Kingston Road In Toronto, Serving A Strong And Established Customer Base In A High-Visibility Location. The Business Benefits From The Strength And Recognition Of The Papa John's Brand, Established Operations, And A Proven Business Model With Opportunities For Continued Growth. An Ideal Opportunity For An Owner-Operator Or Experienced Food-Service Investor Looking To Take Over An Established Franchise And Build On Its Existing Customer Base. The Location Offers Strong Potential Through Delivery, Carryout, Local Marketing And Continued Community Presence. Full Business And Financial Details Available To Qualified Buyers.
Details
- Type
- Sale Of Business
- Lot
- 313.68 × 251.9 ft
- Garage
- None
- Neighbourhood
- Birchcliffe-Cliffside
- Municipality
- Toronto E06
Heating, cooling and services
- Heating
- Electric Forced Air
- Air conditioning
- Yes
- Utilities
- Available
More
- Possession
- Flexible
- Cross street
- Victoria Park Ave/Kingston Rd
- Business type
- Pizzeria
Location
Location is approximate. See nearby homes on the map
Recent sales nearby
See what similar homes within 1 km sold for in the last year. Create a free account or sign in to see them.
The neighbourhood
Getting around Very walkable
- 🚇 Victoria Park Subway1.6 km
- 🚇 Main Street Subway1.7 km
- 🚆 Danforth GO1.5 km
Within a 10-minute walk: 4 grocery stores, 30 cafés and restaurants, 2 parks, 5 pharmacies. Nearest grocery: Manke Fruits And Vegetables (100 m). Nearest park: Blantyre Park (350 m).
Schools nearby
Elementary
- Courcelette Public School
EQAO: Gr 6 reading 100%, math 65%7 min walk - Blantyre Public School
EQAO: Gr 6 reading 77%, math 43%8 min walk - Adam Beck Junior Public School
EQAO: Gr 6 reading 93%, math 40%8 min walk - Balmy Beach Community School
EQAO: Gr 6 reading 92%, math 62%11 min walk
Secondary
- Neil McNeil High School Catholic
EQAO: Gr 9 math 69%, literacy test 83%3 min walk - Malvern Collegiate Institute
EQAO: Gr 9 math 78%, literacy test 96%13 min walk - Notre Dame Catholic High School Catholic
EQAO: Gr 9 math 67%, literacy test 97%13 min walk
EQAO: share of students meeting the provincial standard (2024–25). Ontario average: Gr 6 reading 86%, math 51%; Gr 9 math 55%; literacy test 83%.
Closest schools, not school zones. Check which school serves this address with the school board before relying on it.
Who lives here postal area M4L
- Owners / renters
- 61% / 39%
- Median household income
- $101,000
- Average age
- 40
- Children under 15
- 18%
- Homes
- 19% detached, 7% high-rise
- Commute by transit
- 22%
- Population
- 32,218
Languages spoken most at home besides English: Yue (Cantonese) 3%, Mandarin 0.7%, Spanish 0.7%, Urdu 0.6%.
Flood and conservation No mapped hazard
Not inside a mapped flood plain or regulated area.
Screening maps only. Ask the conservation authority for a property inquiry before relying on this.
Safety
Major crime per resident in Birchcliffe-Cliffside (2025): about the Toronto average, up 6% from the year before.
- Assaultabout average
- Break and enterabout average
- Auto theftabout average
- Robberyabout average
- Theft from vehicles31% above average
- Shootingsnone reported
Crime Severity Index for Toronto police: 60 vs 57 for Ontario (2025).
Police-reported figures for the whole neighbourhood, not this street. Rates use the area’s resident population.
Development nearby 3 active
-
1161 KINGSTON RD · 300 mPlan of Condominium · Draft Plan Approved · applied 2025Proposal for a mixed-use condominium atop two levels of underground garage. There are 56 Residential Units.Application details
-
1115 KINGSTON RD · 150 mSite Plan · NOAC Issued · applied 2023Feeley Group is proposing to redevelop the subject site with an 8-storey mixed-use building. The subject site is currently comprised of four semi-detached…Application details
-
100 FALLINGBROOK RD · 400 mSite Plan · NOAC Issued · applied 2023914 square metre two storey addition to an existing 2 storey elementary school.Application details
-
180 FALLINGBROOK RD · 400 mSite Plan · Closed · applied 2024This project involves the replacement of an existing pool and 74 square metre pool accessory building with a new pool and 246 square metre pool building,…Application details
-
1212-1238 KINGSTON RD · 400 mOfficial Plan / Zoning By-law Amendment · Closed · applied 2024Rezoning application to permit the redevelopment of the subject lands with an 11 storey (37 metre) mixed use development comprised of a toal of 14, 354 square…Application details
Rezoning, site plan, subdivision and condominium applications filed with the city.
Distances are approximate. Places © OpenStreetMap contributors. Neighbourhood figures: Statistics Canada, 2021 Census. School results: EQAO via Ontario Data Catalogue (Open Government Licence – Ontario). Neighbourhood crime: Toronto Police Service Public Safety Data Portal (Open Government Licence – Toronto Police Service). Crime Severity Index: Statistics Canada. Planning applications: City of Toronto open data.
Living here
Commute
To Union Station (downtown Toronto): 9 km. Transit times · Driving times
Noise Nothing major nearby
No highway within 500 m, rail line within 300 m, or airport flight path nearby.
Distances from the map, not noise measurements. Visit at rush hour to judge for yourself.
Building permits
- Interior Alterations · 2015 · ClosedConstruct interior alterations for a new take-out pizzeria NO SEATING
1 permit on this block of the street in the last 2 years.
Permits filed with the City of Toronto. A permit doesn’t mean the work passed final inspection.
Trees
27 City street trees within 100 m. That’s fewer than the Toronto average of 42.
Trees on City boulevards only, not private yards or parks.
Internet High-speed
50/10 Mbps or faster available here by cable, fibre or DSL (the federal high-speed target).
From the federal broadband map. Check exact speeds and providers for the address.
Zoning, heritage, building permits and street trees: City of Toronto open data (Open Government Licence – Toronto). Roads, rail, airports and planned stations © OpenStreetMap contributors. Internet: Innovation, Science and Economic Development Canada, National Broadband Data.
Listed by HOMELIFE/FUTURE REALTY INC..
Listing information provided by PropTx Innovations Inc. and TRREB; deemed reliable but not guaranteed accurate by PropTx.
Similar homes nearby
See more in Toronto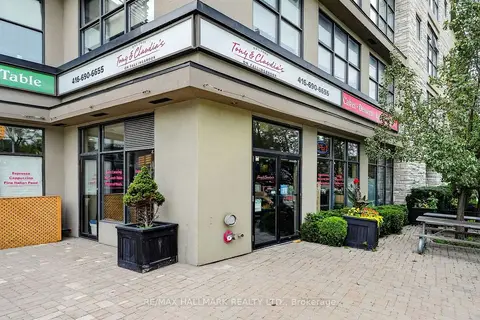
$400,000
1 ba
158 Fallingbrook Road
Birchcliffe-Cliffside, Toronto
Sale Of Business · MLS® E13809502 · RE/MAX HALLMARK REALTY LTD.
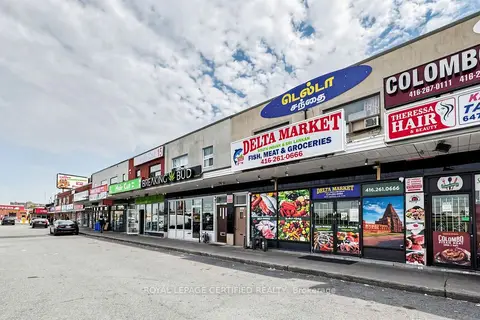
$399,999
1 ba
2679 Eglinton Avenue E 8
Eglinton East, Toronto
Commercial Retail · MLS® E13660126 · ROYAL LEPAGE CERTIFIED REALTY

$400,000
2 ba
Address withheld · Bedford Park-Nortown
Bedford Park-Nortown, Toronto
Sale Of Business · MLS® C13877564 · RE/MAX CROSSTOWN REALTY INC.
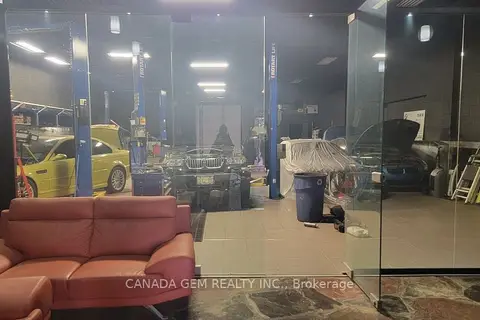
$400,000
Address withheld · York University Heights
York University Heights, Toronto
Sale Of Business · MLS® W13877214 · CANADA GEM REALTY INC.
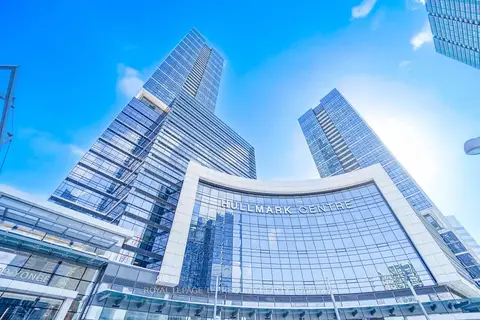
$399,900
4789 Yonge Street 312
Willowdale East, Toronto
Office · MLS® C13217828 · ROYAL LEPAGE TERREQUITY REALTY
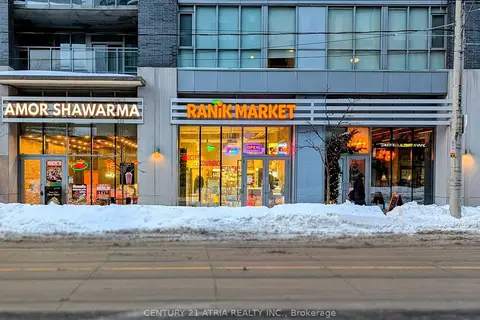
$399,900
510 King Street E 6
Moss Park, Toronto
Sale Of Business · MLS® C13881630 · CENTURY 21 ATRIA REALTY INC.
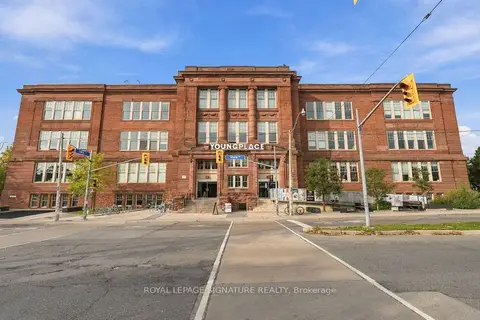
$399,900
180 Shaw Street 302
Trinity-Bellwoods, Toronto
Commercial Retail · MLS® C14028920 · ROYAL LEPAGE SIGNATURE REALTY
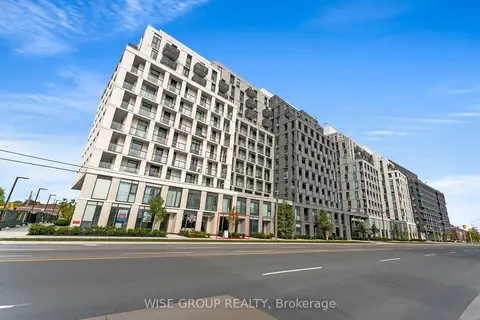
$399,888
500 Wilson Avenue 103
Clanton Park, Toronto
Commercial Retail · MLS® C13577384 · WISE GROUP REALTY