108 Richmond Road 702
5003 - Westboro/Hampton Park, Westboro - Hampton Park, K1Z 0B3
$2,350/mo
- 1 bedrooms
- 2 bathrooms
- 1 parking
- 600-699 sq ft
Listed yesterday · MLS® X14094842
About this home
Experience the best of urban living in the heart of Westboro! This beautifully appointed, fully furnished 1-bedroom, 2-bathroom condo is available for rent at $2,350/month, offering the perfect combination of modern style, comfort, and convenience. Featuring bright south-facing views, this thoughtfully designed unit boasts an open-concept living and dining area, a contemporary kitchen with white quartz countertops, updated lighting, and a stunning corner balcony perfect for enjoying your morning coffee or unwinding at the end of the day. The spacious bedroom features a stylish accent wall, walk-in closet, and private ensuite, while an additional powder room provides convenience for guests. Custom blinds and in-unit laundry complete the space. Residents enjoy an exceptional collection of amenities across three connected buildings, including one of the city's largest rooftop terraces with BBQs, three fitness centres, four party rooms, a theatre room, landscaped courtyard, car wash bay, and dog wash station. Located just steps from Westboro's vibrant shops, cafés, restaurants, Farm Boy, Starbucks, LCBO, and the LRT, with easy access to Westboro Beach, Hintonburg, and downtown Ottawa. Fully furnished with one underground parking space included, this move-in-ready condo offers an incredible opportunity to enjoy a convenient, low-maintenance lifestyle in one of Ottawa's most desirable neighbourhoods. Available for $2,350/month, Tenant is responsible for Hydro only, High-Speed Internet also included!
Details
- Type
- Condo Apartment
- Style
- Apartment
- Size
- 600-699 sq ft
- Basement
- None
- Garage
- Underground
- Kitchens
- 1
- Neighbourhood
- 5003 - Westboro/Hampton Park
- Municipality
- Westboro - Hampton Park
- Rent increase limit
- Depends on when the unit was first lived in: before Nov. 15, 2018 it’s covered by Ontario’s yearly limit (2.1% in 2026); after, there’s no cap.
Interior
- Bedrooms
- 1 above ground
- Bathrooms
- 1 × 2-piece (main), 1 × 3-piece (main)
- Rooms
- 7 above ground
- Family room or den
- No
- Fireplace
- No
- Laundry
- In-Suite Laundry, Laundry Closet, Ensuite
- Features
- Primary Bedroom - Main Floor, Storage, Carpet Free
- Furnished
- Partially
Heating, cooling and services
- Heating
- Heat Pump, Gas
- Air conditioning
- Central Air
Building and exterior
- Style
- Apartment
- Exterior
- Brick
- Roof
- Flat
Parking
- Garage spaces
- 1
- Total parking
- 1
- Driveway and parking
- Private, Underground, Covered
Condo
- Amenities
- Club House, Community BBQ, Elevator, Game Room, Party Room/Meeting Room, Rooftop Deck/Garden
- Locker
- Ensuite+Owned (level C)
- Balcony
- Open
- Exposure
- South
- View
- City, Clear
- Pets
- Yes-with Restrictions
- Security
- Carbon Monoxide Detectors, Smoke Detector
- Property manager
- Apollo Property
Rental terms
- Rent includes
- Central Air Conditioning, Exterior Maintenance, Parking, Heat, Water, Building Maintenance, Common Elements, High Speed Internet
More
- Possession
- Dec. 1 or later
- Nearby
- Beach, Park, Public Transit
- Cross street
- Richmond Rd & Island Park Dr
History of this address
5 earlier listings at this address, with sold and leased prices. Create a free account or sign in to see them.
Location
Location is approximate. See nearby homes on the map
The neighbourhood
Getting around Very walkable
- 🚇 Westboro LRT10 min walk
- 🚇 Tunney's Pasture LRT17 min walk
Within a 10-minute walk: 3 grocery stores, 39 cafés and restaurants, 12 parks, 5 pharmacies. Nearest grocery: Real Canadian Superstore (350 m). Nearest park: Heather Crowe Park (300 m).
Schools nearby
Elementary
- Hilson Avenue Public School
EQAO: Gr 6 reading 78%, math 59%2 min walk - Elmdale Public School
EQAO: Gr 6 reading 98%, math 89%11 min walk - Centre Jules-Léger13 min walk
- St. George School Catholic
EQAO: Gr 6 reading 92%, math 76%15 min walk
Secondary
- Chesterton Academy Private6 min walk
- Blyth Academy Private15 min walk
- Fisher Park Public School / Summit Alternate School17 min walk
EQAO: share of students meeting the provincial standard (2024–25). Ontario average: Gr 6 reading 86%, math 51%; Gr 9 math 55%; literacy test 83%.
Closest schools, not school zones. Check which school serves this address with the school board before relying on it.
Who lives here postal area K1Z
- Owners / renters
- 37% / 63%
- Median household income
- $77,000
- Average age
- 40
- Children under 15
- 16%
- Homes
- 22% detached, 36% high-rise
- Commute by transit
- 18%
- Population
- 22,714
Languages spoken most at home besides English: Arabic 1.9%, Somali 0.9%, Spanish 0.8%, Vietnamese 0.5%.
Distances are approximate. Places © OpenStreetMap contributors. Neighbourhood figures: Statistics Canada, 2021 Census. School results: EQAO via Ontario Data Catalogue (Open Government Licence – Ontario).
Living here
Commute
To downtown Ottawa: 5 km. Transit times · Driving times
Coming transit
- 🚧 Westboro O-Train600 m · opening 2026
- 🚧 Kichi Zìbì O-Train1.3 km · opening 2026
Stations under construction or approved. Opening dates are the latest public estimates and often move.
Noise Nothing major nearby
No highway within 500 m, rail line within 300 m, or airport flight path nearby.
Distances from the map, not noise measurements. Visit at rush hour to judge for yourself.
Internet High-speed
50/10 Mbps or faster available here by cable, fibre or DSL (the federal high-speed target).
From the federal broadband map. Check exact speeds and providers for the address.
Short-term rentals
Only in your principal residence (whole home or part of it), with a City host permit. Rural cottage rentals have a separate permit.
Roads, rail, airports and planned stations © OpenStreetMap contributors. Internet: Innovation, Science and Economic Development Canada, National Broadband Data.
Listed by ROYAL LEPAGE TEAM REALTY.
Listing information provided by PropTx Innovations Inc. and TRREB; deemed reliable but not guaranteed accurate by PropTx.
Similar homes nearby
See more in Westboro - Hampton Park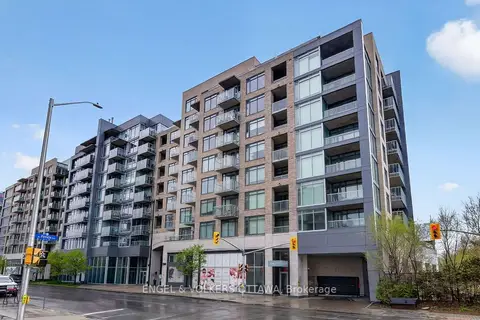
$2,350/mo
Reduced $150
1 bd2 ba1 pk700-799 ft²
108 RICHMOND Road 507
5003 - Westboro/Hampton Park, Westboro - Hampton Park
Condo Apartment · MLS® X13784274 · ENGEL & VOLKERS OTTAWA
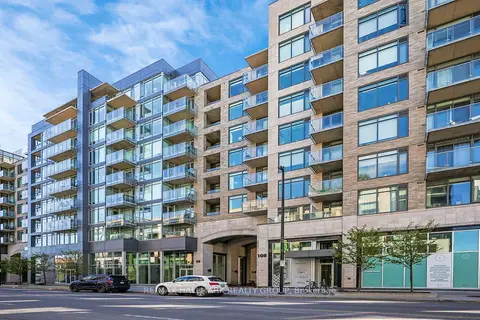 New
$2,375/mo
1 bd1 ba1 pk600-699 ft²
98 Richmond Road 710
5003 - Westboro/Hampton Park, Westboro - Hampton Park
Condo Apartment · MLS® X14092916 · RE/MAX HALLMARK REALTY GROUP
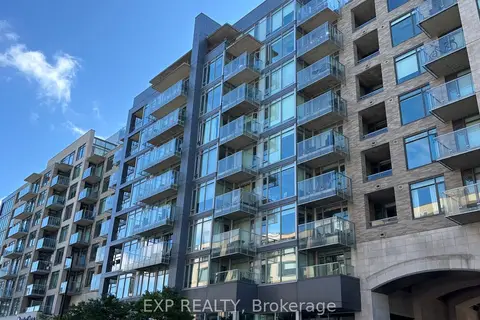
$2,300/mo
1 bd1 ba1 pk600-699 ft²
98 Richmond Road 208
5003 - Westboro/Hampton Park, Westboro - Hampton Park
Condo Apartment · MLS® X13804662 · EXP REALTY
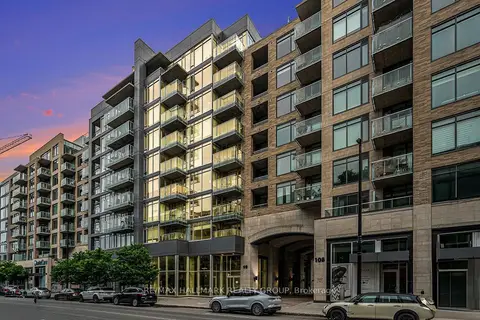
$2,500/mo
1 bd1 ba1 pk700-799 ft²
98 Richmond Road 504
5003 - Westboro/Hampton Park, Westboro - Hampton Park
Condo Apartment · MLS® X14027864 · RE/MAX HALLMARK REALTY GROUP
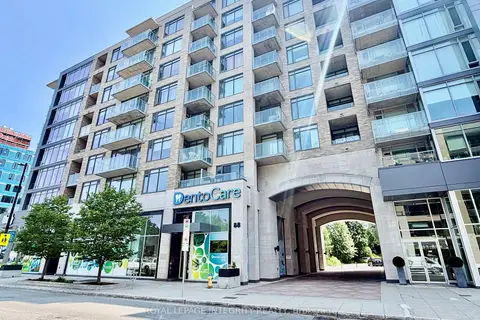
$2,595/mo
1 bd1 ba1 pk600-699 ft²
88 Richmond Road 603
5003 - Westboro/Hampton Park, Westboro - Hampton Park
Condo Apartment · MLS® X13612540 · ROYAL LEPAGE INTEGRITY REALTY
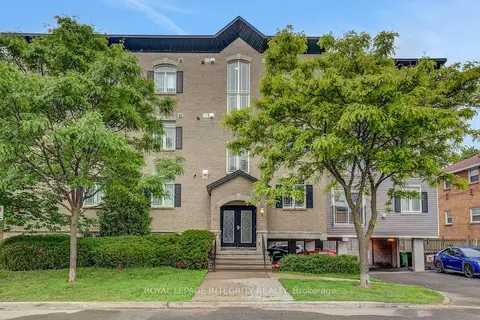
$2,600/mo
Reduced $200
2 bd1 ba1 pk900-999 ft²
711 Churchill Avenue N 402
5003 - Westboro/Hampton Park, Westboro - Hampton Park
Condo Apartment · MLS® X13625554 · ROYAL LEPAGE INTEGRITY REALTY
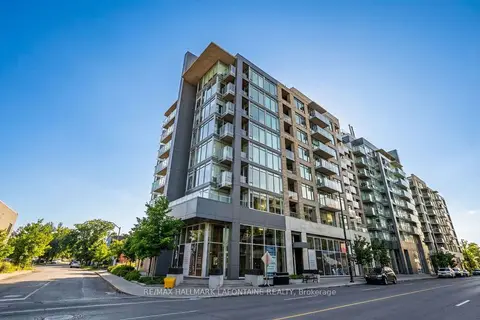
$2,600/mo
1 bd2 ba1 pk600-699 ft²
88 Richmond Road 204
5003 - Westboro/Hampton Park, Westboro - Hampton Park
Condo Apartment · MLS® X13821522 · RE/MAX HALLMARK LAFONTAINE REALTY
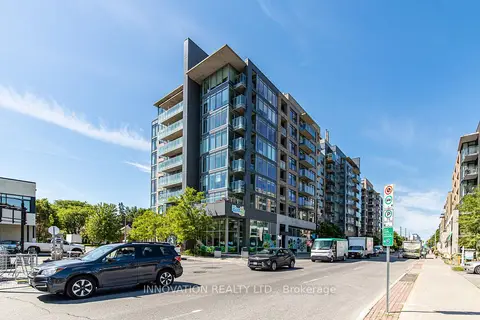
$2,000/mo
Reduced $100
1 bd1 ba1 pk500-599 ft²
88 RICHMOND Road 209
5003 - Westboro/Hampton Park, Westboro - Hampton Park
Condo Apartment · MLS® X13822976 · INNOVATION REALTY LTD.