108 Pine Hill Crescent E
Aurora Estates, Aurora, L4G 3X9
$2,080,000
- 4 bedrooms
- 4 bathrooms
- 4 parking
- 3000-3500 sq ft
Listed 75 days ago · MLS® N13643194
About this home
Welcome To 108 Pine Hill Crescent, Nestled In A Quiet And Highly Sought-After Neighbourhood In Aurora. This Well-Maintained Home Offers An Exceptional Blend Of Comfort, Functionality, And Timeless Appeal-Ideal For Families, Professionals, Or Those Seeking A Peaceful Suburban Lifestyle.Featuring A Spacious And Thoughtfully Designed Layout, The Home Showcases Bright Principal Rooms Filled With Natural Light, Creating A Warm And Inviting Atmosphere Throughout. The Open-Concept Living And Dining Areas Provide A Seamless Setting For Both Everyday Living And Entertaining.The Kitchen Is Both Practical And Inviting, Offering Ample Cabinetry, Generous Counter Space, And A Cozy Breakfast Area Overlooking The Backyard-Perfect For Morning Coffee Or Casual Family Meals.The Upper Level Features Well-Proportioned Bedrooms, Including A Comfortable Primary Retreat With Ample Closet Space. Additional Bedrooms Are Bright And Versatile, Ideal For Children, Guests, Or A Home Office.Situated On A Desirable Lot, The Property Boasts A Private Backyard-Perfect For Outdoor Entertaining, Summer Barbecues, Or Simply Relaxing In A Tranquil Setting.Conveniently Located Close To Top-Rated Schools, Parks, Shopping, Restaurants, And Major Highways, This Home Offers Easy Access To All Amenities While Maintaining A Quiet Residential Atmosphere.A Fantastic Opportunity To Own A Beautiful Home In One Of Aurora's Most Desirable Communities.
Details
- Type
- Detached
- Style
- 2-Storey
- Age
- 0-5 years
- Size
- 3000-3500 sq ft
- Lot
- 41.8 × 111.5 ft
- Basement
- Unfinished, Walk-Out
- Garage
- Detached
- Kitchens
- 1
- Property tax
- $8,764 (2025)
- Neighbourhood
- Aurora Estates
- Municipality
- Aurora
- Price per sq ft
- $640 (9% below detached houses in Aurora Estates, $706)
Interior
- Bedrooms
- 4 above ground
- Bathrooms
- 1 × 2-piece (main), 1 × 5-piece (second), 1 × 4-piece (second), 1 × 4-piece (second)
- Rooms
- 10 above ground
- Family room or den
- No
- Fireplace
- Yes
- Features
- Carpet Free, Central Vacuum
Heating, cooling and services
- Heating
- Forced Air, Gas
- Air conditioning
- Central Air
- Water and sewer
- Sewer
Building and exterior
- Style
- 2-Storey
- Exterior
- Stone
- Roof
- Asphalt Shingle
- Foundation
- Concrete
- Age
- 0-5 years
- Faces
- East
Parking
- Garage spaces
- 2
- Total parking
- 4
Lot
- Size
- 41.8 × 111.5 ft
More
- Possession
- TBD
- Cross street
- Yonge & Bloomington
Rooms
| Room | Level | Size | Features |
|---|---|---|---|
| Kitchen | Ground | 4.25 × 2.48 m (13'11" × 8'2") | Hardwood Floor |
| Living Room | Ground | 4.58 × 3.8 m (15' × 12'6") | Hardwood Floor |
| Breakfast | Ground | 4.25 × 3.03 m (13'11" × 9'11") | Hardwood Floor |
| Den | Ground | 3.36 × 3.36 m (11' × 11') | Hardwood Floor |
| Dining Room | Ground | 3.5 × 3.34 m (11'6" × 10'11") | Hardwood Floor |
| Primary Bedroom | Second | 6.17 × 4.57 m (20'3" × 15') | Hardwood Floor |
| Bedroom 2 | Second | 3.65 × 3.35 m (12' × 11') | Hardwood Floor |
| Bedroom 3 | Second | 4.55 × 4.15 m (14'11" × 13'7") | Hardwood Floor |
| Bedroom 4 | Second | 3.95 × 3.65 m (13' × 12') | Hardwood Floor |
| Laundry | Second | 3.65 × 1.82 m (12' × 6') | Hardwood Floor |
History of this address
1 earlier listing at this address, with sold and leased prices. Create a free account or sign in to see them.
Listed by HOMELIFE LANDMARK REALTY INC..
Listing information provided by PropTx Innovations Inc. and TRREB; deemed reliable but not guaranteed accurate by PropTx.
Similar homes nearby
See more in Aurora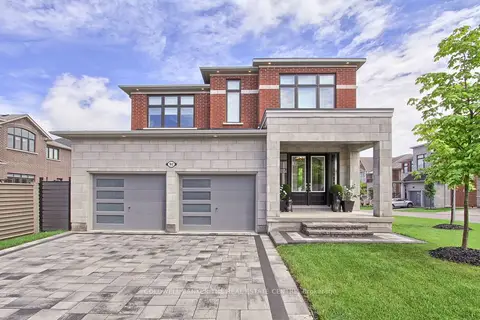
$2,050,000
4 bd4 ba5 pk3500-5000 ft²
92 Maple Fields Circle
Aurora Estates, Aurora
Detached · MLS® N13779122 · COLDWELL BANKER THE REAL ESTATE CENTRE
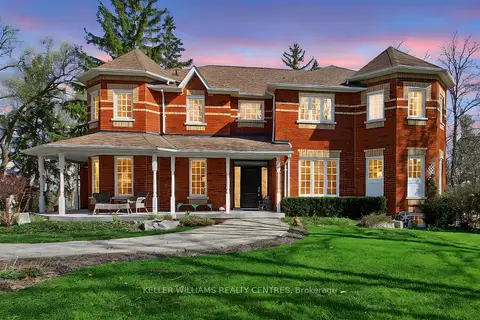
$1,999,000
4+1 bd4 ba8 pk3000-3500 ft²
276 Ridge Road
Aurora Estates, Aurora
Detached · MLS® N13650104 · KELLER WILLIAMS REALTY CENTRES
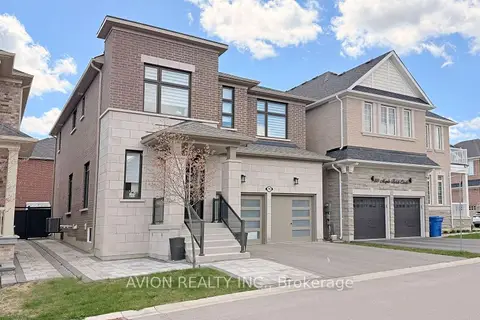
$1,879,000
4+2 bd5 ba4 pk2500-3000 ft²
76 Maple Fields Circle
Aurora Estates, Aurora
Detached · MLS® N13600816 · AVION REALTY INC.
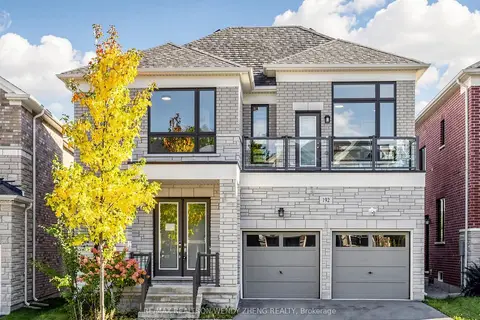
$2,388,000
4 bd4 ba4 pk2500-3000 ft²
192 Sunset Vista Court
Aurora Estates, Aurora
Detached · MLS® N13870068 · RE/MAX REALTRON WENDY ZHENG REALTY
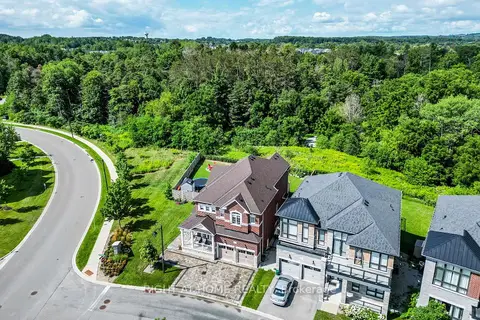
$1,759,000
Reduced $139,000
4 bd4 ba6 pk2500-3000 ft²
2 Cottonwood Hollow Court
Aurora Estates, Aurora
Detached · MLS® N13707750 · RIGHT AT HOME REALTY
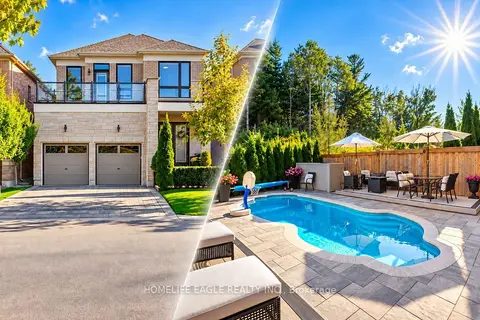
$1,749,900
4 bd5 ba3 pk2500-3000 ft²
164 Sunset Vista Court
Aurora Estates, Aurora
Detached · MLS® N13795650 · HOMELIFE EAGLE REALTY INC.
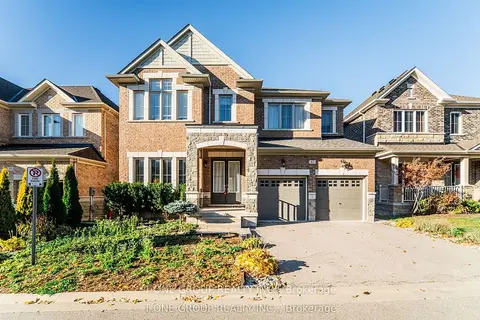
$1,688,000
4 bd4 ba4 pk2500-3000 ft²
63 Ken Sinclair Crescent
Aurora Estates, Aurora
Detached · MLS® N13880520 · T-ONE GROUP REALTY INC.,
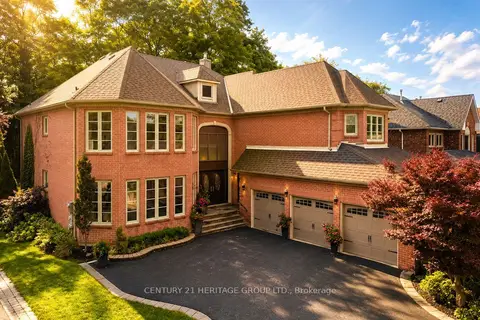
$1,999,999
5 bd5 ba7 pk3500-5000 ft²
48 Carlyle Crescent
Aurora Highlands, Aurora
Detached · MLS® N14027730 · CENTURY 21 HERITAGE GROUP LTD.