1075 Mayfair Road
1007 - GA Glen Abbey, Oakville, L6M 1G5
$1,949,900
- 4 bedrooms
- 4 bathrooms
- 4 parking
- 2000-2500 sq ft
Listed 34 days ago · MLS® W13786142
About this home
Luxury living in prestigious Glen Abbey. This exceptional custom-renovated executive residence showcases sophisticated design, elevated finishes, and an uncompromising attention to detail. From the moment you enter, the quality and craftsmanship are unmistakable.The open-concept main floor features 45-degree diagonal hardwood flooring, elegant wainscoting, and a beautiful living room with a quartz-framed gas fireplace designed for effortless entertaining. The showstopping chef's kitchen offers a massive full-slab island, premium KitchenAid appliances, extensive storage, and a dedicated beverage station with seamless flow into the formal dining room. Expansive windows and glass doors fill the home with natural light and open to a private, resort-style backyard oasis complete with a motorized hardtop hot tub and a powered custom outbuilding-perfect for entertaining, relaxing, and enjoying the outdoors year-round.Upstairs, four generous bedrooms are complemented by a versatile bonus den and solid wood core doors throughout. The luxurious primary suite is a private retreat with extensive custom built-in cabinetry and a spa-inspired ensuite featuring radiant heated floors, marble countertops, premium Kohler fixtures, an oversized walk-in shower, and a Toto bidet toilet.The fully finished lower level adds exceptional living and entertaining space with dramatic high ceilings, plush Berber carpet, custom millwork, and a second gas fireplace. A stylish wet bar, media area, full three-piece bathroom, and dedicated workshop offer incredible flexibility for family living, guests, hobbies, and entertainment. Extensive upgrades include custom roller window coverings, updated windows, 200-amp electrical service, updated roof, new eavestroughs and downspouts, plus a furnace and heat pump replaced just three years ago to save you money on utilitles. Simply move in and experience the perfect blend of elegance, comfort, quality, and resort-style living.
Details
- Type
- Detached
- Style
- 2-Storey
- Age
- 31-50 years
- Size
- 2000-2500 sq ft
- Lot
- 58.29 × 110.31 ft
- Basement
- Finished
- Garage
- Attached
- Kitchens
- 1
- Property tax
- $7,021 (2026)
- Neighbourhood
- 1007 - GA Glen Abbey
- Municipality
- Oakville
- Price per sq ft
- $867 (40% above detached houses in 1007 - GA Glen Abbey, $620)
Interior
- Bedrooms
- 4 above ground
- Bathrooms
- 1 × 4-piece (second), 1 × 4-piece (second), 1 × 2-piece (main), 1 × 3-piece (basement)
- Rooms
- 8 above ground
- Family room or den
- Yes
- Fireplace
- Natural Gas, Fireplace Insert, Family Room, Rec Room
- Features
- Built-In Oven, Bar Fridge, Carpet Free, Workbench, Water Heater
Heating, cooling and services
- Heating
- Forced Air, Gas
- Air conditioning
- Central Air
- Water and sewer
- Sewer
Building and exterior
- Style
- 2-Storey
- Exterior
- Brick, Concrete Poured
- Roof
- Asphalt Shingle
- Foundation
- Poured Concrete
- Age
- 31-50 years
- Faces
- North
Parking
- Garage spaces
- 2
- Total parking
- 4
- Driveway and parking
- Private Double
Lot
- Size
- 58.29 × 110.31 ft
More
- Possession
- flexible
- Cross street
- Manchester Crescent
Rooms
| Room | Level | Size | Features |
|---|---|---|---|
| Foyer | Main | 4.24 × 2.78 m (13'11" × 9'1") | Tile Floor, French Doors, Closet |
| Dining Room | Main | 3.41 × 5.55 m (11'2" × 18'3") | Hardwood Floor, Bay Window, Glass Doors |
| Living Room | Main | 3.66 × 5 m (12' × 16'5") | Hardwood Floor, Gas Fireplace |
| Laundry | Main | 3.54 × 1.91 m (11'7" × 6'3") | Tile Floor, Side Door, Laundry Sink |
| Kitchen | Main | 8.18 × 3.41 m (26'10" × 11'2") | Granite Counters, Granite Sink, B/I Oven |
| Breakfast | Main | 4.14 × 2.07 m (13'7" × 6'9") | Walk-Out, Centre Island, Large Window |
| Workshop | Basement | 4.14 × 4.02 m (13'7" × 13'2") | Combined w/Workshop |
| Recreation | Basement | 11.39 × 8.9 m (37'4" × 29'2") | 3 Pc Bath, Gas Fireplace, B/I Bar |
| Cold Room/Cantina | Basement | 2.63 × 1.79 m (8'8" × 5'10") | |
| Primary Bedroom | Second | 3.41 × 5.69 m (11'2" × 18'8") | Hardwood Floor, 4 Pc Ensuite, B/I Closet |
| Bedroom | Second | 3.84 × 3.23 m (12'7" × 10'7") | Hardwood Floor, Closet |
| Bedroom 2 | Second | 3.11 × 3.07 m (10'2" × 10'1") | Hardwood Floor, Closet |
| Bedroom 3 | Second | 3.11 × 3.09 m (10'2" × 10'2") | Hardwood Floor, Closet |
Location
Location is approximate. See nearby homes on the map
Recent sales nearby
See what similar homes within 1 km sold for in the last year. Create a free account or sign in to see them.
The neighbourhood
Getting around Car-dependent
- 🚆 Bronte GO2.5 km
Within a 10-minute walk: no grocery stores, 1 cafés and restaurants, 2 parks, 1 pharmacy. Nearest park: Nottinghill Park (600 m).
Schools nearby
Elementary
- St. Matthew Catholic Elementary School Catholic
EQAO: Gr 6 reading 98%, math 81%4 min walk - Abbey Lane Public School
EQAO: Gr 6 reading 92%, math 54%11 min walk - Pilgrim Wood Public School
EQAO: Gr 6 reading 97%, math 88%1.2 km - Pine Grove Public School
EQAO: Gr 6 reading 96%, math 60%1.7 km
Secondary
- St. Ignatius of Loyola Catholic Secondary School Catholic
EQAO: Gr 9 math 78%, literacy test 84%1.7 km - Abbey Park High School
EQAO: Gr 9 math 89%, literacy test 92%1.8 km
EQAO: share of students meeting the provincial standard (2024–25). Ontario average: Gr 6 reading 86%, math 51%; Gr 9 math 55%; literacy test 83%.
Closest schools, not school zones. Check which school serves this address with the school board before relying on it.
Who lives here postal area L6M
- Owners / renters
- 82% / 18%
- Median household income
- $143,000
- Average age
- 38
- Children under 15
- 21%
- Homes
- 58% detached, 4% high-rise
- Commute by transit
- 7%
- Population
- 72,547
Languages spoken most at home besides English: Mandarin 5.6%, Arabic 2.4%, Spanish 2.3%, Urdu 1.3%.
Safety
Crime Severity Index for Halton Region (Oakville/Burlington) police: 31 vs 57 for Ontario (2025).
Police-reported figures for the whole police service area, not this street. Rates use the area’s resident population.
Distances are approximate. Places © OpenStreetMap contributors. Neighbourhood figures: Statistics Canada, 2021 Census. School results: EQAO via Ontario Data Catalogue (Open Government Licence – Ontario). Crime Severity Index: Statistics Canada.
Living here
Commute
To downtown Hamilton: 24 km. Transit times · Driving times
Noise 1 source nearby
- 🛣️ QEW350 m
Distances from the map, not noise measurements. Visit at rush hour to judge for yourself.
Internet High-speed
50/10 Mbps or faster available here by cable, fibre or DSL (the federal high-speed target).
From the federal broadband map. Check exact speeds and providers for the address.
Roads, rail, airports and planned stations © OpenStreetMap contributors. Internet: Innovation, Science and Economic Development Canada, National Broadband Data.
Listed by ROYAL LEPAGE REAL ESTATE SERVICES LTD..
Listing information provided by PropTx Innovations Inc. and TRREB; deemed reliable but not guaranteed accurate by PropTx.
Similar homes nearby
See more in Oakville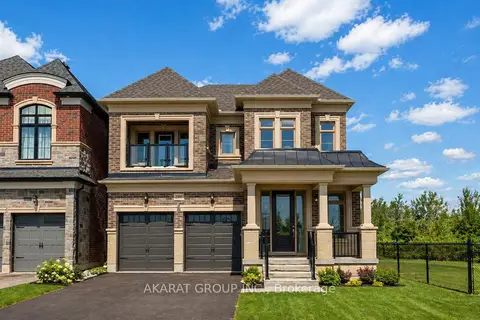
$1,970,000
Reduced $159,000
4 bd5 ba4 pk2500-3000 ft²
2395 Saw Whet Boulevard
1007 - GA Glen Abbey, Oakville
Detached · MLS® W13060630 · AKARAT GROUP INC.
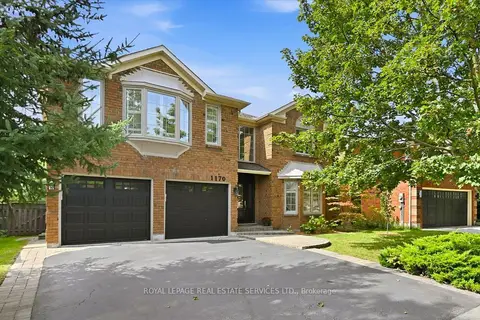
$1,998,000
5 bd4 ba4 pk3500-5000 ft²
1170 Giles Gate
1007 - GA Glen Abbey, Oakville
Detached · MLS® W13759316 · ROYAL LEPAGE REAL ESTATE SERVICES LTD.
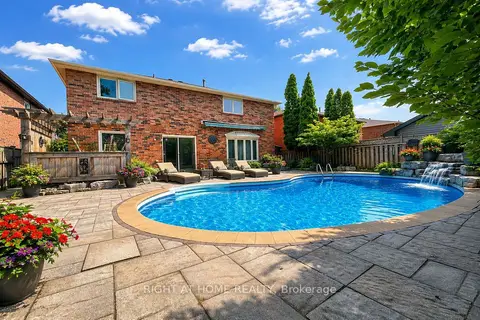
$1,999,000
4+1 bd4 ba5 pk2500-3000 ft²
1311 Playter Place
1007 - GA Glen Abbey, Oakville
Detached · MLS® W13812290 · RIGHT AT HOME REALTY
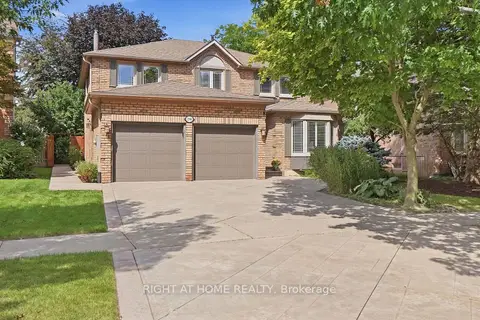
$1,874,990
4+1 bd4 ba4 pk2500-3000 ft²
1594 Heritage Way
1007 - GA Glen Abbey, Oakville
Detached · MLS® W13780838 · RIGHT AT HOME REALTY
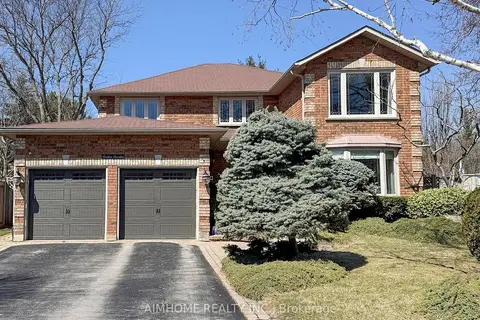
$2,098,000
4 bd3 ba4 pk3000-3500 ft²
1417 Greendale Terrace
1007 - GA Glen Abbey, Oakville
Detached · MLS® W13734858 · AIMHOME REALTY INC.
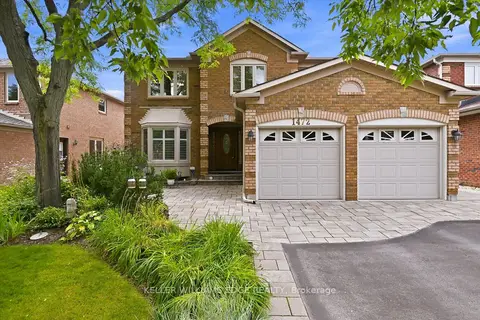
$1,799,900
Reduced $100,000
4+1 bd4 ba4 pk3000-3500 ft²
1472 Livery Lane
1007 - GA Glen Abbey, Oakville
Detached · MLS® W13718266 · KELLER WILLIAMS EDGE REALTY
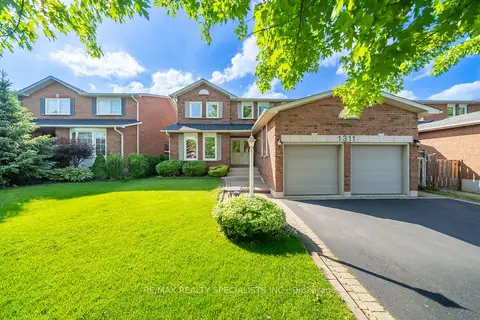
$1,798,880
4+1 bd4 ba6 pk3000-3500 ft²
1311 Greenridge Circle
1007 - GA Glen Abbey, Oakville
Detached · MLS® W13769554 · RE/MAX REALTY SPECIALISTS INC.
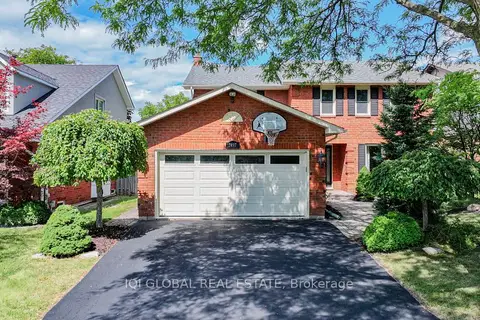
$1,790,000
4+1 bd4 ba4 pk2000-2500 ft²
1497 Greenbriar Drive
1007 - GA Glen Abbey, Oakville
Detached · MLS® W13839896 · IQI GLOBAL REAL ESTATE