1072 Wickham Road
Rural Innisfil, Innisfil, L9S 0P8
$1,179,000
- 4+1 bedrooms
- 5 bathrooms
- 5 parking
- 3500-5000 sq ft
Listed 17 days ago · MLS® N13856598
About this home
Welcome to this stunning, fully upgraded 4-bedrms, 5-baths home in the prestigious, family-oriented neighbourhood. RARE FIND FOR BUYERS WHO VALUE SPACE AND PRIVACY! None of the bedrooms looks directly into another house or faces the wall of a neighbouring property, giving every bedroom brighter, open outlook and sense of privacy. The home must be seen to be fully appreciated! Property offers over 4,000 sq ft of beautiful living space (including finished basement) and large private fenced backyard. Step through double front doors into a bright, open-concept layout featuring 9-ft ceilings and gleaming hardwood and porcelain on main. Fully upgraded kitchen features large breakfast area overlooking private backyard, refinished cabinets, quartz counters, stylish backsplash, under cabinet lighting, premium Cafe appliances, and walk in pantry. Added pot lights and new modern light fixtures throughout the entire house. A custom TV feature wall in the living area adds a luxurious touch, while refinished stairs enhance the home's elegant flow. All bathrooms, including the powder room, have been fully updated with modern finishes and new faucets. The primary bedroom offers his and hers walk-in closets, a luxurious renovated spa-like ensuite with soaker tub and stand up shower. A Jack & Jill bathroom connects Bedrooms 2 & 3, while Bedroom 4 features its own private ensuite and walk in closet. The fully finished basement adds incredible value with a large living area, one spacious bedroom with two big closets, a walk-in closet, a stylish wet bar, and a theatre room with extra soundproofing. The basement powder room has a rough-in for a shower. The spacious and convenient 2nd floor laundry room includes cabinetry and a sink. Additional features include a 2-car drywalled garage with an EV' charger, a sump pump. This home is freshly painted and includes water softener, and a brand new central vacuum. A move-in condition home that is facing a future park! Close to Orbit development.
Details
- Type
- Detached
- Style
- 2-Storey
- Age
- 0-5 years
- Size
- 3500-5000 sq ft
- Lot
- 64.95 × 101.11 ft
- Basement
- Finished
- Garage
- Built-In
- Kitchens
- 1
- Property tax
- $6,621 (2025)
- Neighbourhood
- Rural Innisfil
- Municipality
- Innisfil
- Price per sq ft
- ~$277 (46% below detached houses in Rural Innisfil, $514)
Interior
- Bedrooms
- 4 above ground + 1 below
- Bathrooms
- 1 × 2-piece (main), 1 × 6-piece (second), 1 × 5-piece (second), 1 × 4-piece (second), 1 × 2-piece (lower)
- Rooms
- 9 above ground + 3 below
- Family room or den
- Yes
- Fireplace
- Natural Gas
- Features
- Central Vacuum, ERV/HRV, Sump Pump, Water Heater Owned, Water Softener
Heating, cooling and services
- Heating
- Forced Air, Gas
- Air conditioning
- Central Air
- Water and sewer
- Sewer
Building and exterior
- Style
- 2-Storey
- Exterior
- Brick Veneer
- Roof
- Shingles
- Age
- 0-5 years
- Faces
- South
- Outdoor
- Landscaped, Lawn Sprinkler System, Porch
Parking
- Garage spaces
- 2
- Total parking
- 5
- Driveway and parking
- Private
Lot
- Size
- 64.95 × 101.11 ft (irregular)
More
- Possession
- TBA
- Nearby
- Electric Car Charger, Fenced Yard, Lake/Pond, Park
- Cross street
- 6th Line & Angus St
Rooms
| Room | Level | Size | Features |
|---|---|---|---|
| Kitchen | Main | 3.23 × 2.95 m (10'7" × 9'8") | Porcelain Floor, W/O To Yard, Pantry |
| Breakfast | Main | 3.63 × 2.97 m (11'11" × 9'9") | Porcelain Floor, Centre Island, Pot Lights |
| Living Room | Main | 5.72 × 3.28 m (18'9" × 10'9") | Hardwood Floor, Large Window |
| Dining Room | Main | 3.58 × 4.8 m (11'9" × 15'9") | Hardwood Floor, Large Window |
| Family Room | Main | 4.75 × 5.11 m (15'7" × 16'9") | Hardwood Floor, Fireplace, Large Window |
| Primary Bedroom | Second | 5.41 × 4.72 m (17'9" × 15'6") | Broadloom, Walk-In Closet(s), 6 Pc Ensuite |
| Bedroom 2 | Second | 3.4 × 3.63 m (11'2" × 11'11") | Broadloom, Semi Ensuite, Large Window |
| Bedroom 3 | Second | 4.65 × 3.66 m (15'3" × 12') | Broadloom, Semi Ensuite, Large Window |
| Bedroom 4 | Second | 4.62 × 3.58 m (15'2" × 11'9") | Broadloom, 4 Pc Bath, Walk-In Closet(s) |
| Bedroom 5 | Basement | 4.34 × 3.17 m (14'3" × 10'5") | Vinyl Floor, Closet |
| Media Room | Basement | 3.77 × 4.1 m (12'4" × 13'5") | Broadloom, Wall Sconce Lighting |
| Family Room | Basement | 6.87 × 5.72 m (22'6" × 18'9") | Vinyl Floor, Pot Lights |
History of this address
7 earlier listings at this address, with sold and leased prices. Create a free account or sign in to see them.
Location
Location is approximate. See nearby homes on the map
Recent sales nearby
See what similar homes within 1 km sold for in the last year. Create a free account or sign in to see them.
The neighbourhood
Getting around Car-dependent
No subway, LRT or GO station within a short trip.
Within a 10-minute walk: no grocery stores, 0 cafés and restaurants, 1 park. Nearest park: Previn Park (550 m).
Schools nearby
Elementary
- Lake Simcoe Public School
EQAO: Gr 6 reading 80%, math 50%10 min walk - St. Francis of Assisi Catholic School Catholic
EQAO: Gr 6 reading 74%, math 20%17 min walk - Alcona Glen Elementary School
EQAO: Gr 6 reading 64%, math 37%2.4 km
Secondary
- Nantyr Shores Secondary School
EQAO: Gr 9 math 47%, literacy test 82%1.5 km
EQAO: share of students meeting the provincial standard (2024–25). Ontario average: Gr 6 reading 86%, math 51%; Gr 9 math 55%; literacy test 83%.
Closest schools, not school zones. Check which school serves this address with the school board before relying on it.
Who lives here postal area L9S
- Owners / renters
- 86% / 14%
- Median household income
- $100,000
- Average age
- 41
- Children under 15
- 18%
- Homes
- 89% detached, 2% high-rise
- Commute by transit
- 1%
- Population
- 33,434
Languages spoken most at home besides English: Russian 1.7%, Spanish 1%, Portuguese 0.7%, Italian 0.5%.
Flood and conservation No mapped hazard
Not inside a mapped flood plain or regulated area.
Screening maps only. Ask the conservation authority for a property inquiry before relying on this.
Safety
Crime Severity Index for South Simcoe (Innisfil) police: 32 vs 57 for Ontario (2025).
Police-reported figures for the whole police service area, not this street. Rates use the area’s resident population.
Distances are approximate. Places © OpenStreetMap contributors. Neighbourhood figures: Statistics Canada, 2021 Census. School results: EQAO via Ontario Data Catalogue (Open Government Licence – Ontario). Crime Severity Index: Statistics Canada.
Living here
Commute
To Union Station (downtown Toronto): 73 km. Transit times · Driving times
Coming transit
- 🚧 Innisfil GO (Future) GO Transit1.0 km · planned
Stations under construction or approved. Opening dates are the latest public estimates and often move.
Noise Nothing major nearby
No highway within 500 m, rail line within 300 m, or airport flight path nearby.
Distances from the map, not noise measurements. Visit at rush hour to judge for yourself.
Internet High-speed
50/10 Mbps or faster available here by cable, fibre or DSL (the federal high-speed target).
From the federal broadband map. Check exact speeds and providers for the address.
Roads, rail, airports and planned stations © OpenStreetMap contributors. Internet: Innovation, Science and Economic Development Canada, National Broadband Data.
Listed by REMAX YOUR COMMUNITY REALTY.
Listing information provided by PropTx Innovations Inc. and TRREB; deemed reliable but not guaranteed accurate by PropTx.
Similar homes nearby
See more in Innisfil
$1,198,000
0 bd0 ba
945 Shoreview Drive
Rural Innisfil, Innisfil
Vacant Land · MLS® N13621142 · BRIDLEPATH PROGRESSIVE REAL ESTATE INC.
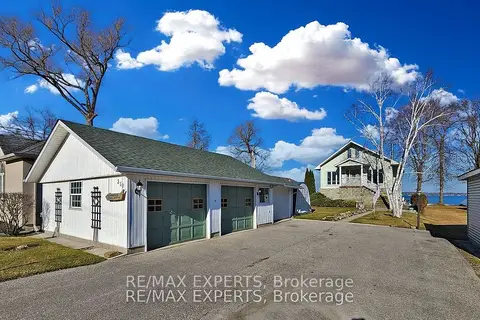
$1,199,000
3 bd3 ba7 pk1500-2000 ft²
319 Limerick Street
Rural Innisfil, Innisfil
Detached · MLS® N13667310 · RE/MAX EXPERTS
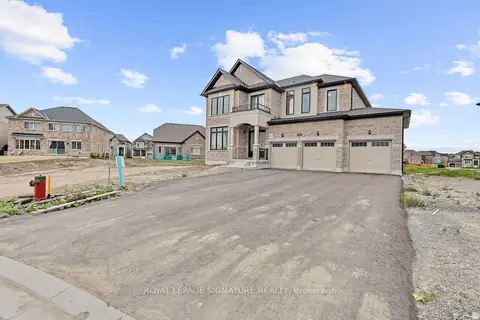
$1,199,999
4 bd4 ba9 pk3500-5000 ft²
1733 Corsal Court
Rural Innisfil, Innisfil
Detached · MLS® N13710692 · ROYAL LEPAGE SIGNATURE REALTY
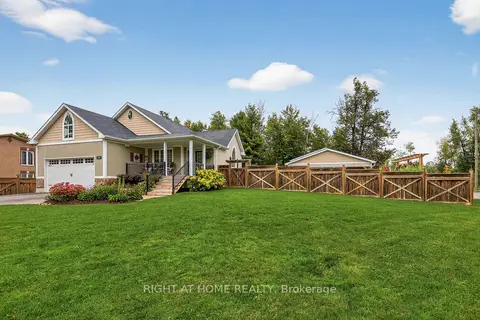
$1,150,000
3 bd2 ba6 pk1100-1500 ft²
3005 Mason Drive
Rural Innisfil, Innisfil
Detached · MLS® N13698974 · RIGHT AT HOME REALTY
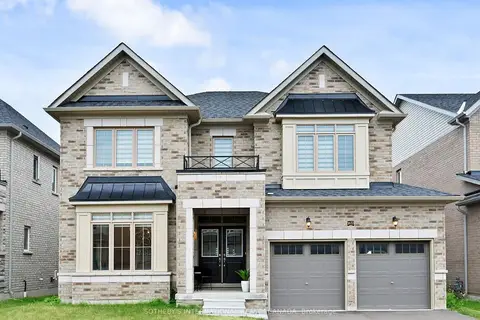
$1,148,800
4+1 bd4 ba6 pk3500-5000 ft²
1633 Corsal Court
Rural Innisfil, Innisfil
Detached · MLS® N13687494 · SOTHEBY'S INTERNATIONAL REALTY CANADA
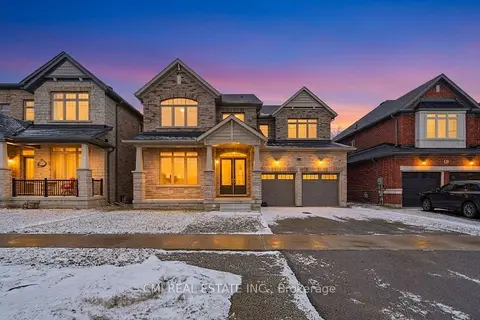
$1,125,000
Reduced $74,000
5 bd5 ba4 pk3500-5000 ft²
1659 Emberton Way
Rural Innisfil, Innisfil
Detached · MLS® N13824254 · CMI REAL ESTATE INC.
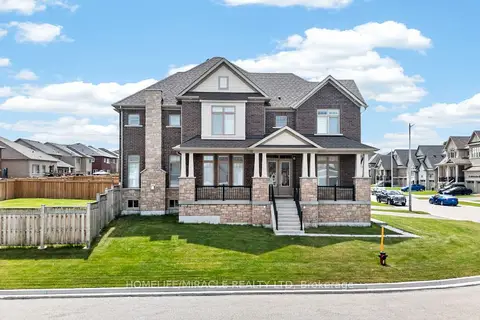
$1,239,900
4 bd4 ba6 pk3000-3500 ft²
1518 Broderick Street
Rural Innisfil, Innisfil
Detached · MLS® N13883738 · HOMELIFE/MIRACLE REALTY LTD
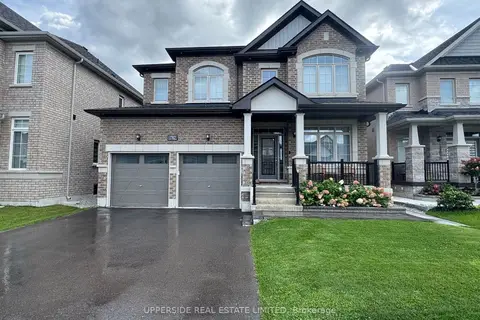
$1,249,000
4 bd5 ba4 pk3000-3500 ft²
1702 CORSAL Court
Rural Innisfil, Innisfil
Detached · MLS® N13750146 · UPPERSIDE REAL ESTATE LIMITED